
Just Listed









Address
2461 Kelly Circle Ci Sw, Edmonton, AB
Price
$ 575,000
Property Attributes
- ID#E4510339
- TypeSingle Family
- Listing Status Active
- CityEdmonton
- AreaEdmonton
- NeighbourhoodKeswick
- Postal CodeT6W 4G2
- Style2 Storey
- Year Built2017
- Price$ 575,000
- Bedrooms3
- Full Bathrooms2
- Half Bathrooms1
- Sqr Footage1630
Data Source:
REALTORS® Association Of Edmonton - RAE
Property Description
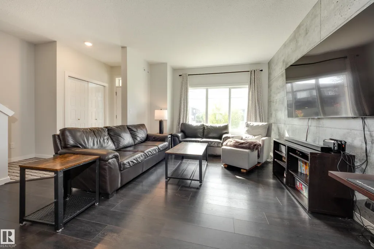
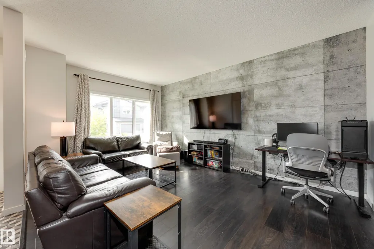
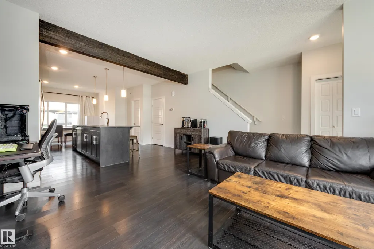
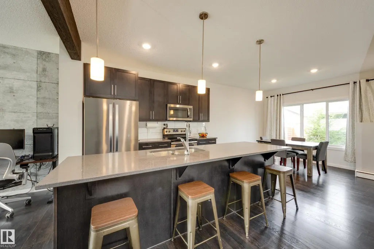
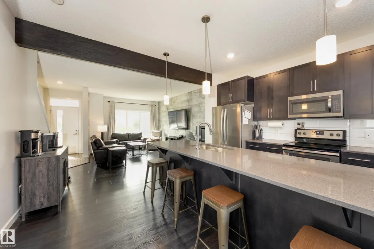
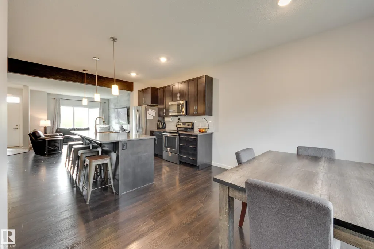
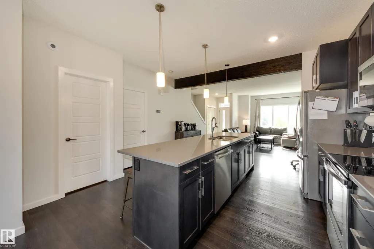
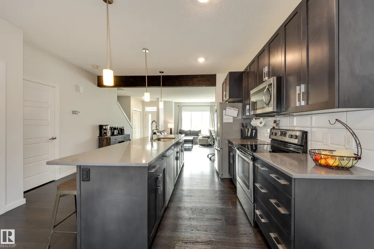
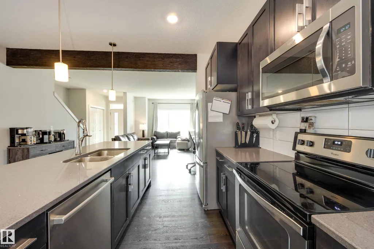
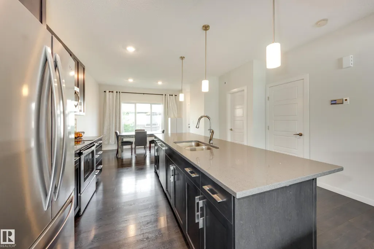
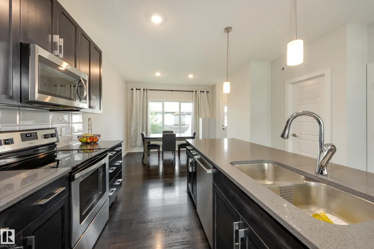
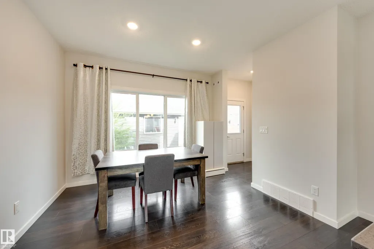
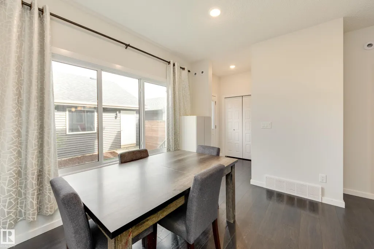
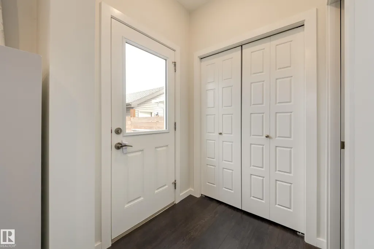
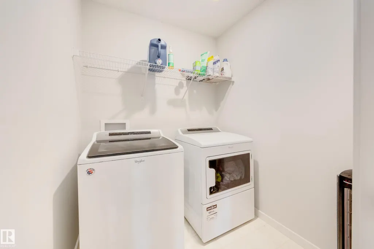
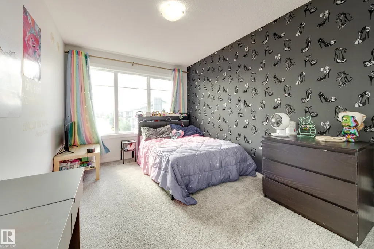
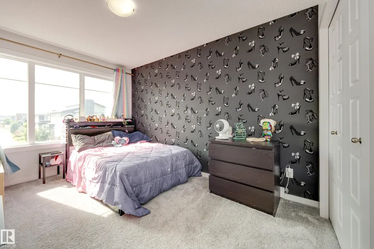
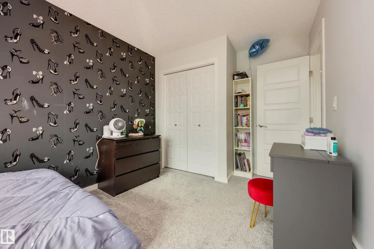
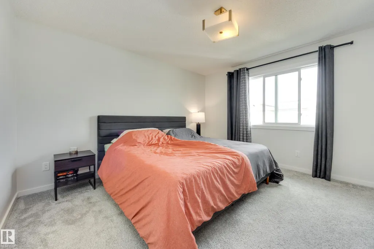
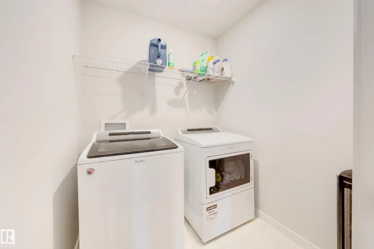
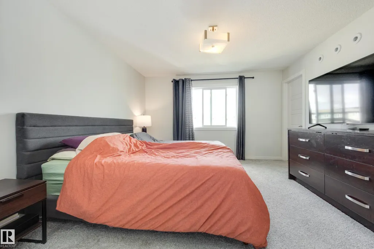
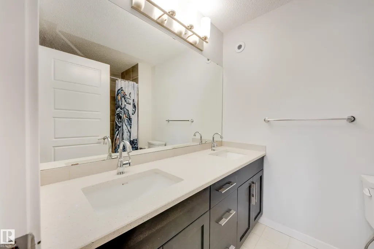
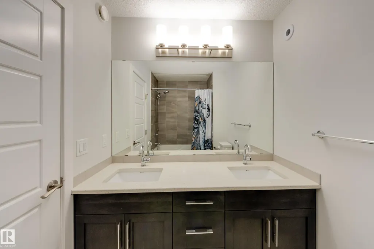
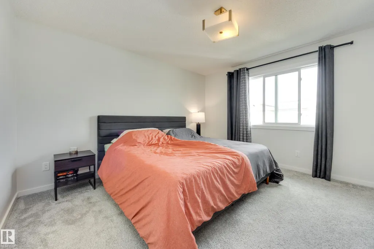
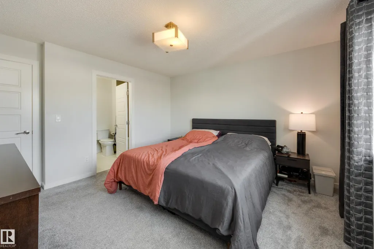
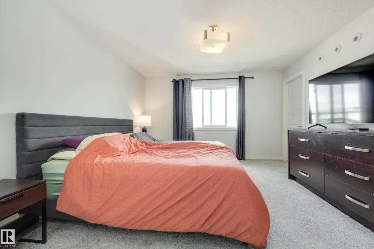
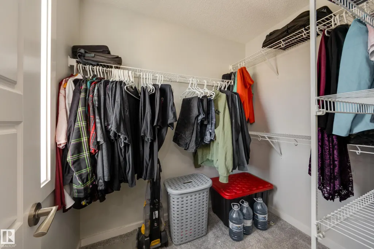
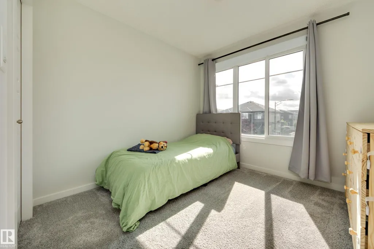
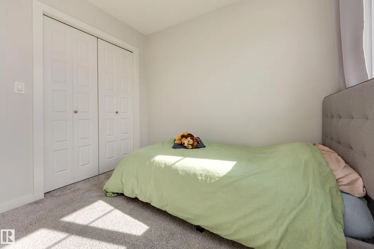
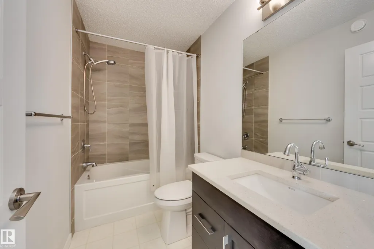
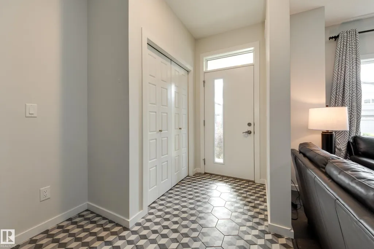
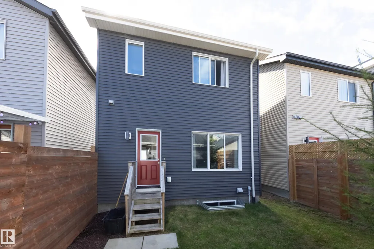
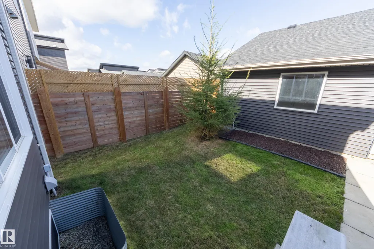
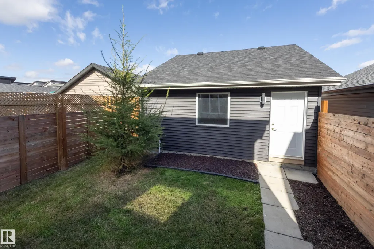
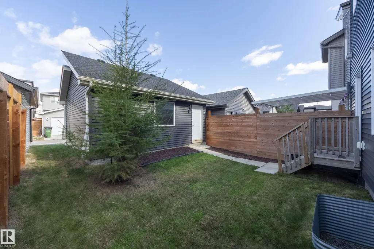
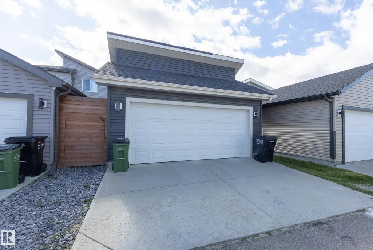
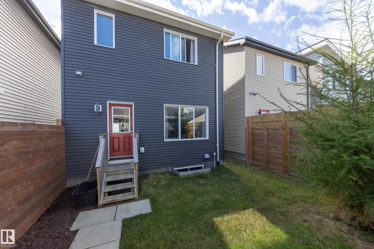
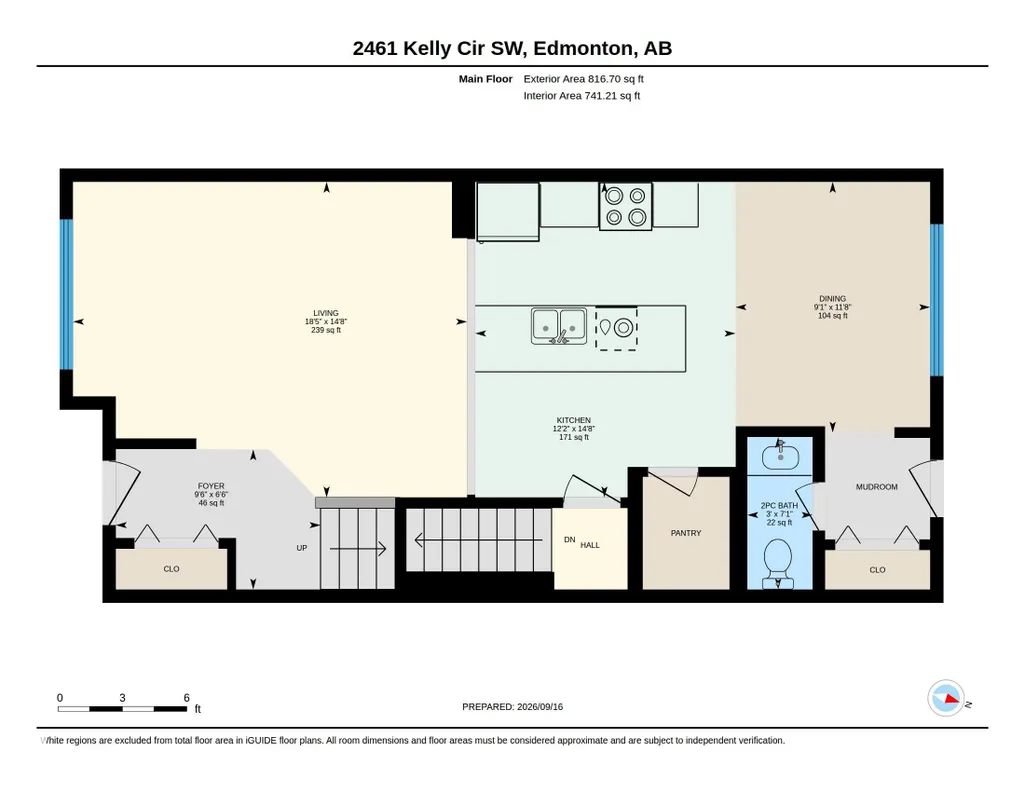
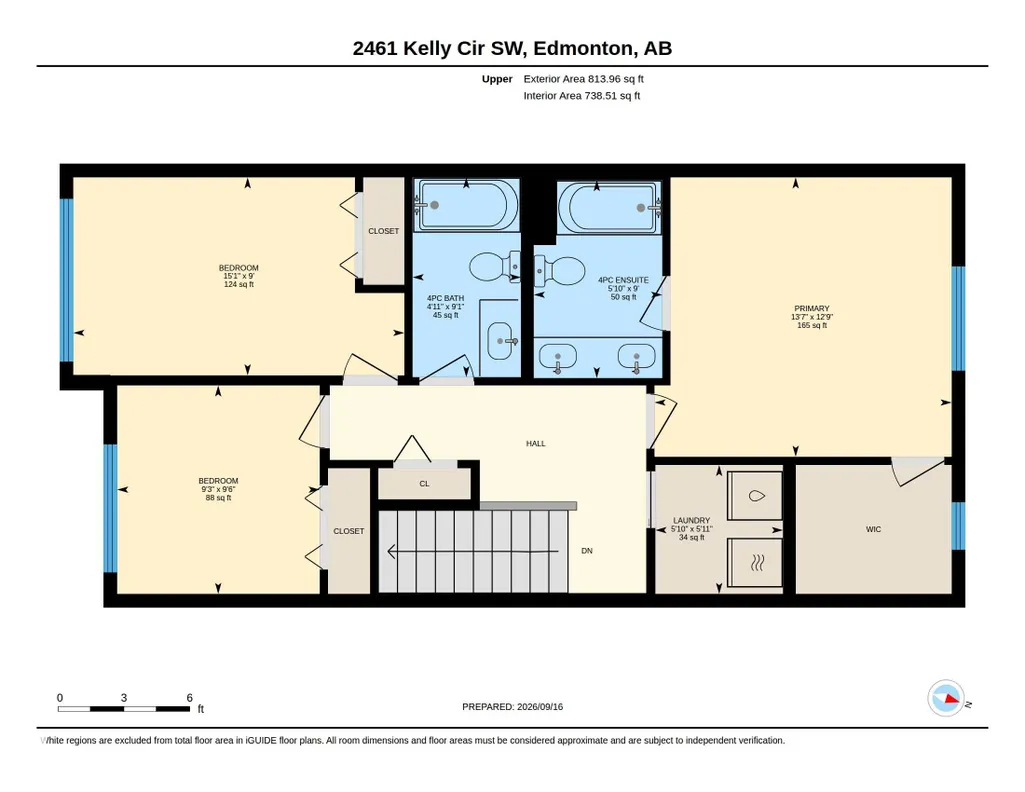
Former NET ZERO SHOWHOME in desirable Keswick! This 1,631 sq. ft. 2-storey combines energy-efficient construction with modern style, featuring solar equipment, upgraded insulation, HRV, heat pump and smart thermostat. The bright open main floor showcases a striking feature wall, spacious living area and contemporary kitchen with quartz countertops, large island, stainless steel appliances and walk-in pantry, flowing into the dining area overlooking the landscaped yard. Upstairs offers 3 bedrooms, convenient laundry and a generous primary retreat with walk-in closet and 4-piece ensuite with dual sinks. The full unfinished basement provides excellent future development potential. Complete with a fenced and landscaped yard and double detached garage. Ideally located near schools, playgrounds, shopping, golf and amenities—an exceptional opportunity to own a former Net Zero showhome in Keswick!
* Sold date and price as reported on the RAE's MLS® System.
General Features
| Living Area | 1630.64 |
|---|---|
| Heating | Forced Air-1,Heat Pump,See Remarks |
| Roof | Asphalt Shingles |
| Appliances | Dishwasher-Built-In,Dryer,Garage Control,Microwave Hood Fan,Refrigerator,Stove-Electric,Washer,Window Coverings |
| Zoning | Zone 56 |
| Architectural Style | 2 Storey |
| Construction Materials | Wood,Stone,Vinyl |
| Year Built | 2017 |
| Levels | 2 |
| Property Subtype | Detached Single Family |
| Ownership | Private |
| Parcel Number | 0037798949 |
| Community Features | Carbon Monoxide Detectors,Detectors Smoke,Insulation-Upgraded,No Animal Home,No Smoking Home,Smart/Program. Thermostat,Green Building,HRV System,Solar Equipment |
| Property Type | Residential |
| Facing Direction | South |
| Garage Y/N | true |
| Full Baths | 2 |
| Status | Active |
| City | Edmonton |
| MLS Area | Keswick |
| Living Area Units | Square Feet |
| Standard Status | Active |
| Virtual Tour | https://youriguide.com/2461_kelly_cir_sw_edmonton_ab/ |
| Lot Shape | Rectangular |
| Restrictions | Easement Reg. On Title,Utility Right Of Way |
| Primary Property Type | Single Family |
| Separate Entrance | false |
| Legal Block | 13 |
| Title to Land | Fee Simple |
Interior Features
| Interior Amenities | ensuite bathroom |
|---|---|
| Basement | Full,Unfinished |
| Flooring | Carpet,Vinyl Plank |
| Kitchen Level | Main |
| Heating Y/N | true |
| Half Baths | 1 |
| Total Bedrooms | 3 |
| Grade Level Entry Y/N | No |
| Living Room Level | Basement |
| Room Type | LivingRoom,DiningRoom,Kitchen,MasterBedroom,Bedroom2,Bedroom3,OtherRoom1 |
| Dining Room Dimensions | 11.7x9.1 |
| Kitchen Dimensions | 14.7x12.1 |
| Living Room Dimensions | 14.7x18.4 |
| Bedroom 3 Dimensions | 9.0x15.1 |
| Bedroom 2 Dimensions | 9.5x9.2 |
| Dining Room Level | Main |
| RoomMasterBedroomDimensions | 12.7x13.5 |
Exterior Features
| Exterior Amenities | Back Lane,Fenced,Golf Nearby,Landscaped,Picnic Area,Playground Nearby,Schools,Shopping Nearby |
|---|---|
| Parking Features | Double Garage Detached |
| Lot Size Area | 260.6 |
| Foundation Details | Concrete Perimeter |
Amenities
- Views
- New Construction
- Adult 55+
- Lease To Own
- No Strata Fees
- Furnished
- Primary On Main
- Air Conditioning
- Seller Finance
- Green
- Fixer Upper
- Horse
- Golf
- Fireplace
- Deck
- Garage
- Basement
- Pool
Property vs Single Family Average in T6W 4G2
Statistics provided by Inside Real Estate
Price
Year Built
In The Neighbourhood
Just Listed
Edmonton
$ 499,900
- Type
- Single Family
 Listed by Patricia J Liviniuk of RE/MAX Real Estate
Edmonton
$ 739,900
- Type
- Single Family
Listed by Michael D Melnychuk of Century 21 All Stars Realty Ltd