
Just Listed




Address
113 Brickyard Dr, Stony Plain, AB
Price
$ 459,111
Property Attributes
- ID#E4510365
- TypeSingle Family
- Listing Status Active
- CityStony Plain
- AreaParkland
- NeighbourhoodBrickyard
- Postal CodeT7Z 0P2
- Style2 Storey
- Year Built2026
- Price$ 459,111
- Bedrooms3
- Full Bathrooms2
- Half Bathrooms1
- Sqr Footage1430
Data Source:
REALTORS® Association Of Edmonton - RAE
Property Description
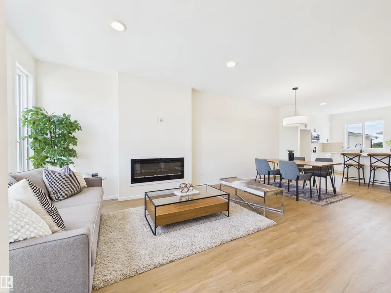
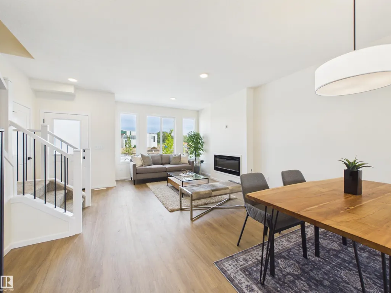
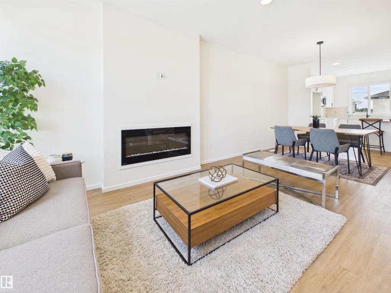
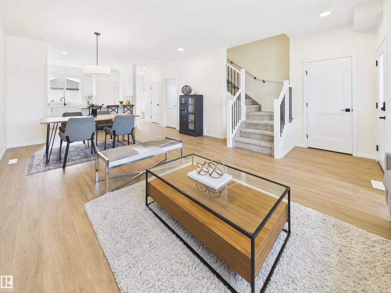
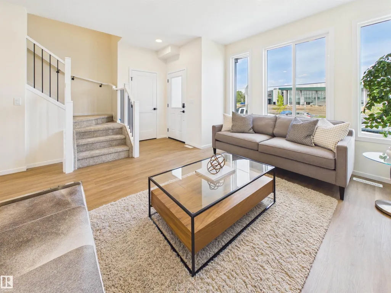
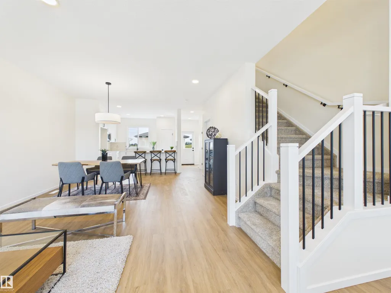
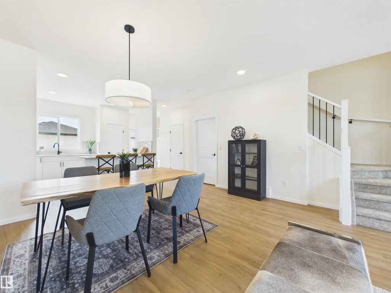
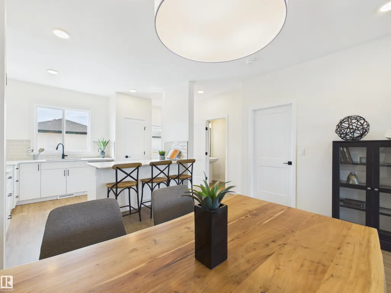
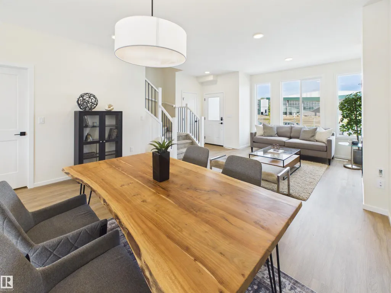
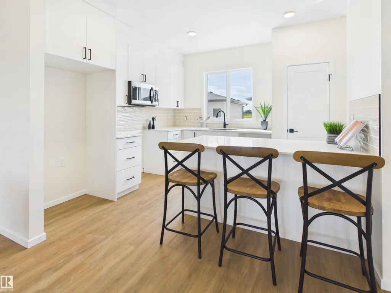
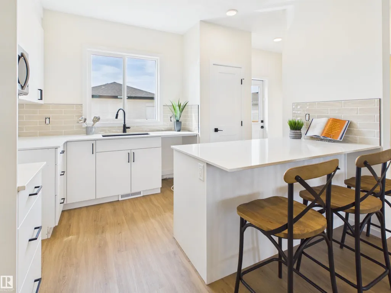
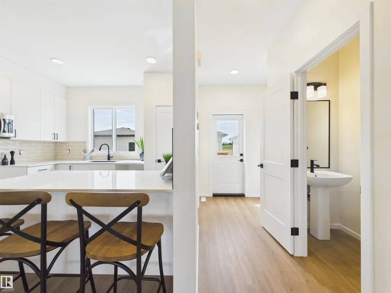
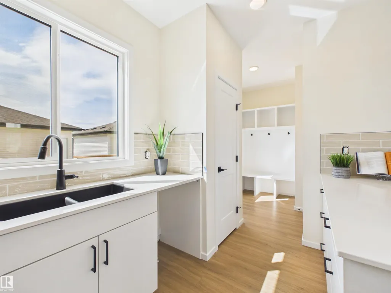
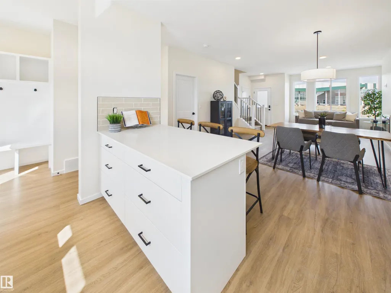
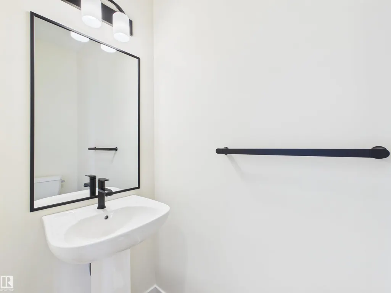
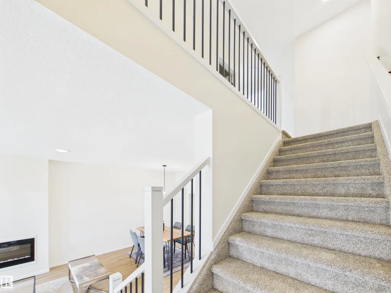
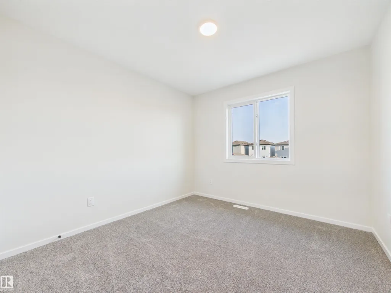
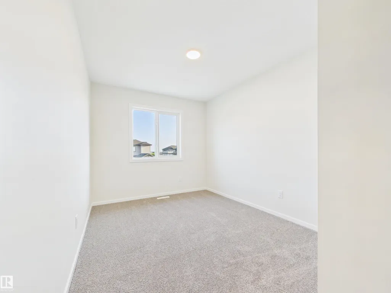
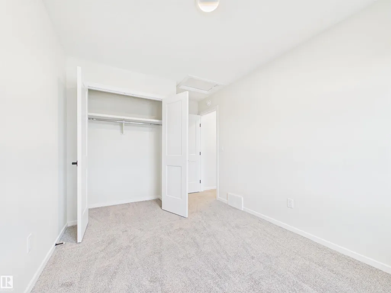
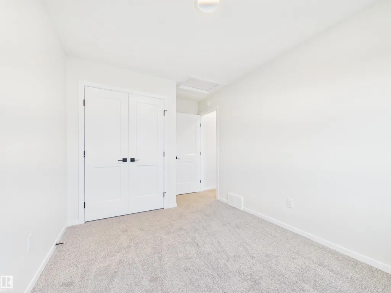
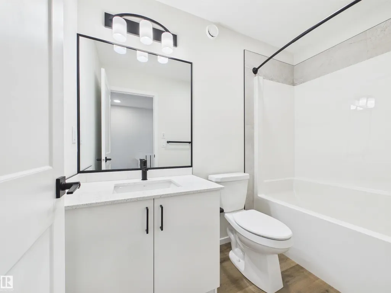
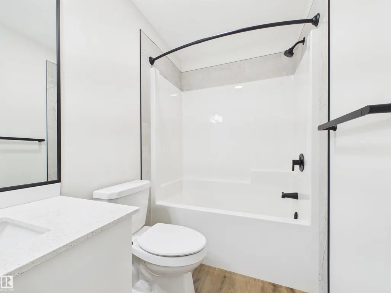
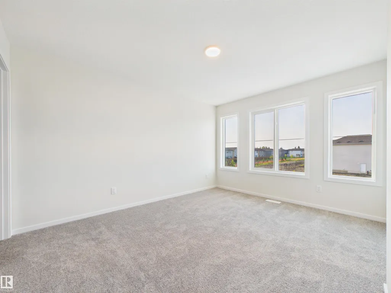
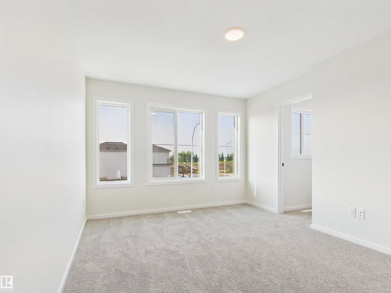
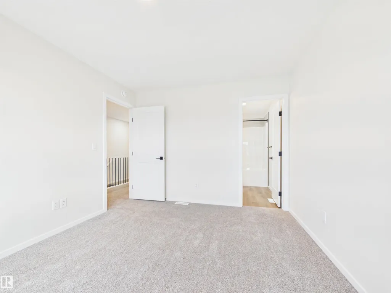
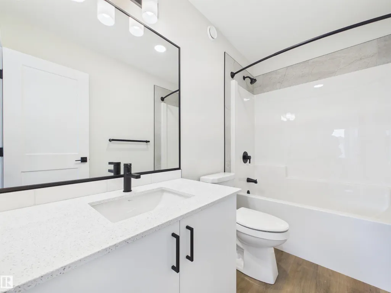
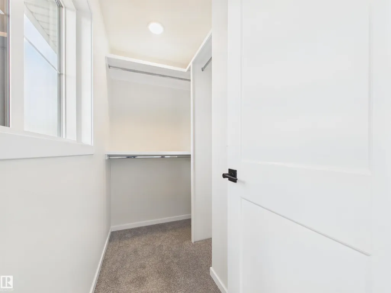
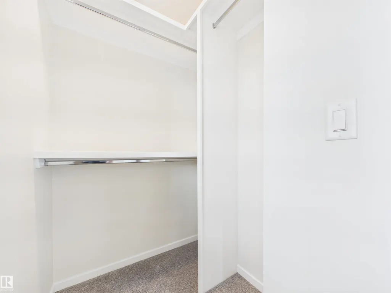
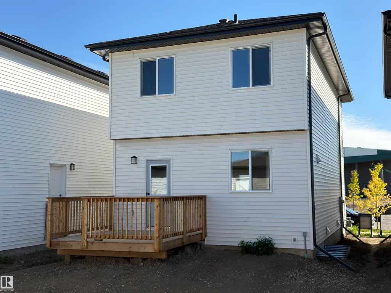
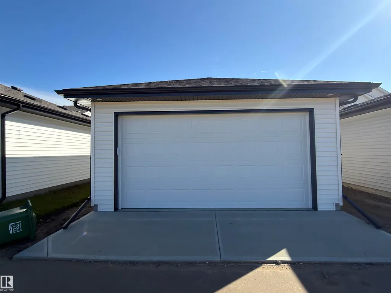
IMMEDIATE POSSESSION! Discover this brand-new Alquinn home in Brickyard, offering modern design, functional living space, and a double detached garage. The open-concept main floor features a bright living room with an electric fireplace, a spacious dining area, and a stylish kitchen with breakfast bar seating. At the rear of the home, a practical mudroom with a built-in bench and cubbies provides deck access, while a 2pc powder room completes the main level. Upstairs, you’ll find three bedrooms, convenient upper-floor laundry, and a 4pc main bathroom. The primary bedroom includes a walk-in closet and private 4pc ensuite. Enjoy additional outdoor living space on the rear deck, plus parking and storage in the double detached garage. This newly built Alquinn home in Brickyard is ready for immediate possession.
* Sold date and price as reported on the RAE's MLS® System.
General Features
| Living Area | 1430 |
|---|---|
| Heating | Forced Air-1,Natural Gas |
| Roof | Asphalt Shingles |
| Appliances | Dishwasher-Built-In,Garage Control,Garage Opener,Microwave Hood Fan,Refrigerator,Stove-Electric |
| Zoning | Zone 91 |
| Architectural Style | 2 Storey |
| Construction Materials | Wood,Stone,Vinyl |
| Year Built | 2026 |
| Levels | 2 |
| Property Subtype | Detached Single Family |
| Ownership | Private |
| Parcel Number | 0039706718 |
| Community Features | Ceiling 9 ft.,Deck,Exterior Walls- 2"x6",No Animal Home,No Smoking Home |
| Property Type | Residential |
| Facing Direction | East |
| Garage Y/N | true |
| Full Baths | 2 |
| Status | Active |
| City | Stony Plain |
| MLS Area | Brickyard |
| Living Area Units | Square Feet |
| Standard Status | Active |
| Lot Shape | Rectangular |
| Restrictions | Restrictive Covenant-Bldg,Utility Right Of Way,Caveat on Title |
| Primary Property Type | Single Family |
| Separate Entrance | false |
| Legal Block | 36 |
| Title to Land | Fee Simple |
Interior Features
| Interior Amenities | ensuite bathroom |
|---|---|
| Basement | Full,Unfinished |
| Flooring | Carpet,Vinyl Plank |
| Fireplace Features | Insert |
| Kitchen Level | Main |
| Heating Y/N | true |
| Fireplace Y/N | true |
| Half Baths | 1 |
| Total Bedrooms | 3 |
| Grade Level Entry Y/N | No |
| Living Room Level | Main |
| Room Type | LivingRoom,DiningRoom,Kitchen,MasterBedroom,Bedroom2,Bedroom3,OtherRoom1 |
| Dining Room Dimensions | 9.8x9.1 |
| Kitchen Dimensions | 11.4x11.3 |
| Living Room Dimensions | 10.9x14.6 |
| Bedroom 3 Dimensions | 8.8x11.1 |
| Bedroom 2 Dimensions | 9.7x10.4 |
| Dining Room Level | Main |
| RoomMasterBedroomDimensions | 10.4x13.3 |
Exterior Features
| Exterior Amenities | Park/Reserve,Playground Nearby,Schools,Shopping Nearby |
|---|---|
| Parking Features | Double Garage Detached |
| Foundation Details | Concrete Perimeter |
Amenities
- Views
- New Construction
- Adult 55+
- Lease To Own
- No Strata Fees
- Furnished
- Primary On Main
- Air Conditioning
- Seller Finance
- Green
- Fixer Upper
- Horse
- Golf
- Fireplace
- Deck
- Garage
- Basement
- Pool
Property vs Single Family Average in T7Z 0P2
Statistics provided by Inside Real Estate
Price
Year Built
