
Just Listed







Address
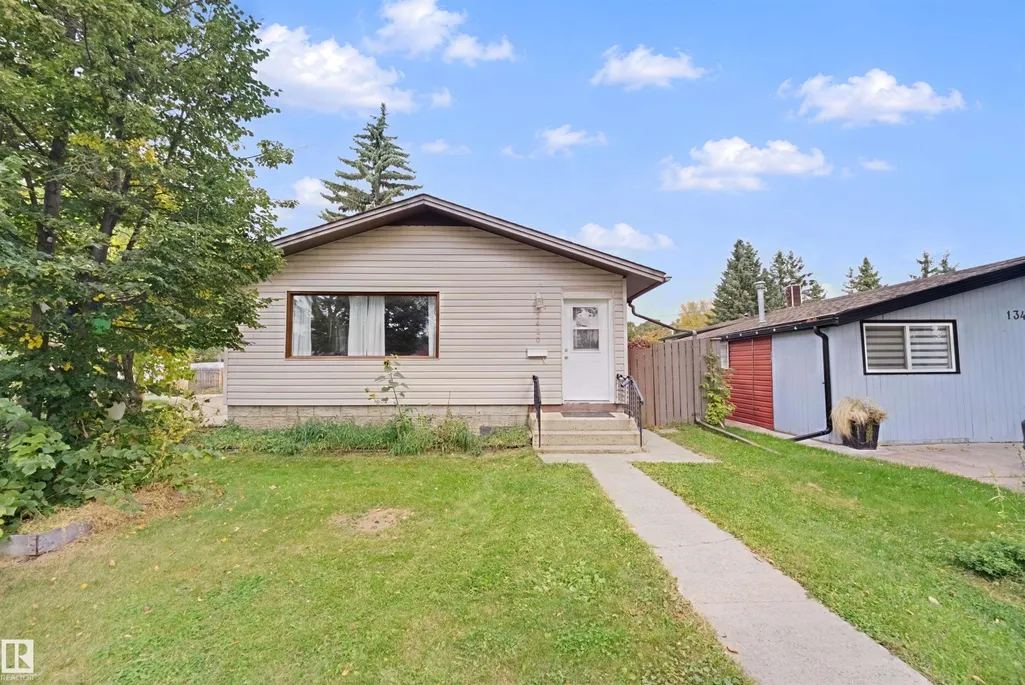
13420 117 Av Nw, Edmonton, AB
Price
$ 359,900
Property Attributes
- ID#E4510380
- TypeSingle Family
- Listing Status Active
- CityEdmonton
- AreaEdmonton
- NeighbourhoodWoodcroft
- Postal CodeT5M 3H7
- StyleBungalow
- Year Built1955
- Price$ 359,900
- Bedrooms5
- Full Bathrooms2
- Half Bathrooms0
- Sqr Footage1108
Data Source:
REALTORS® Association Of Edmonton - RAE
Property Description
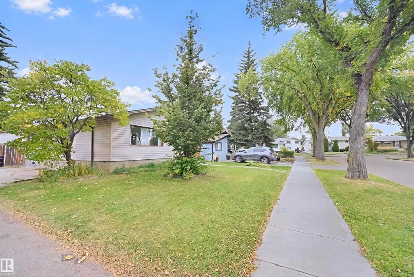
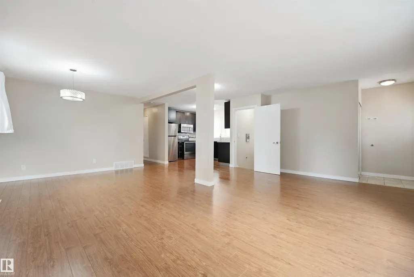
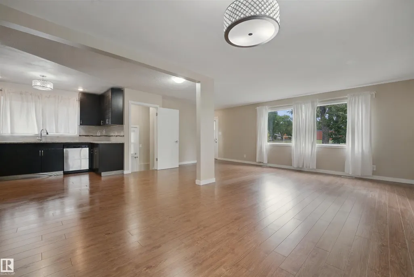
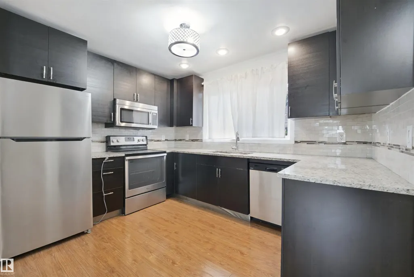
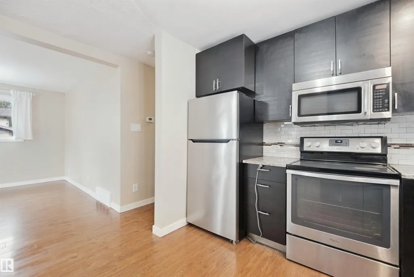
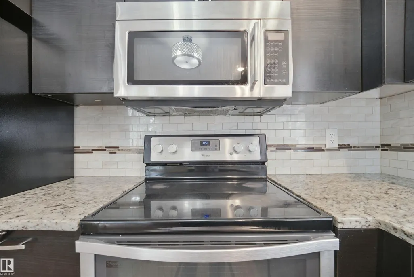
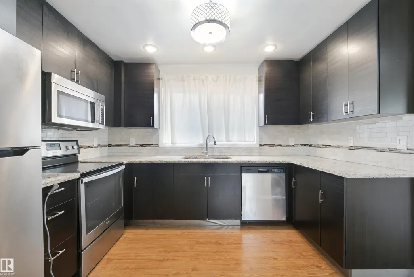
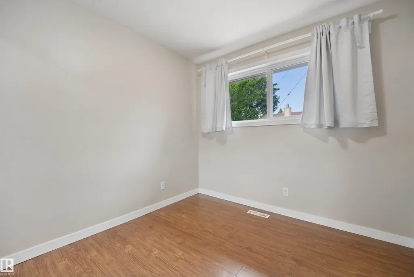
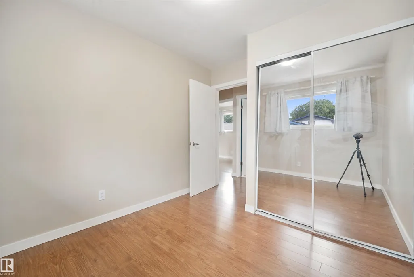
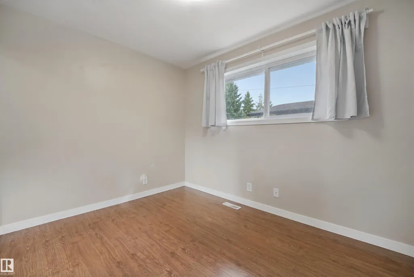
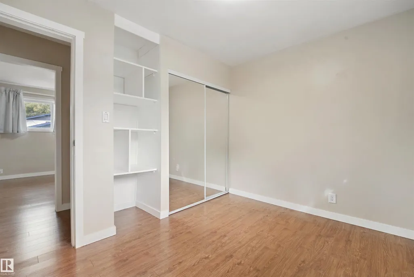
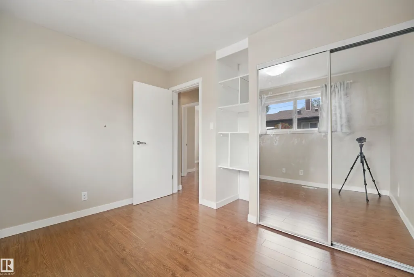
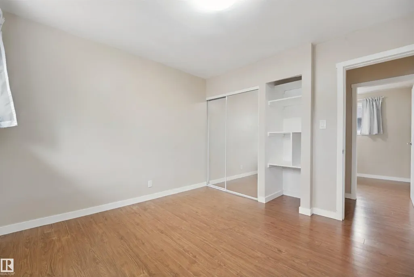
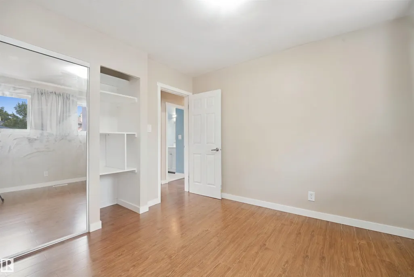
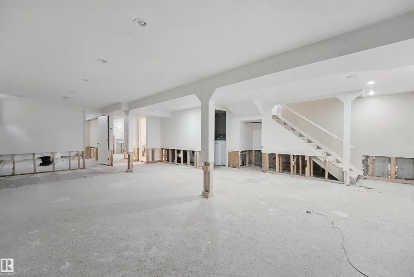
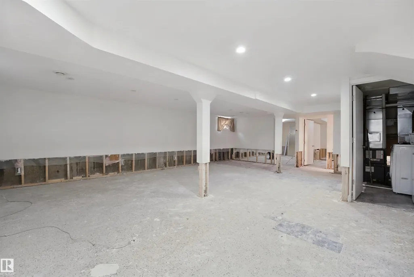
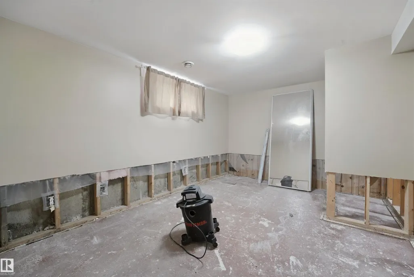
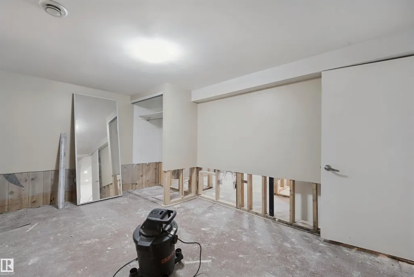
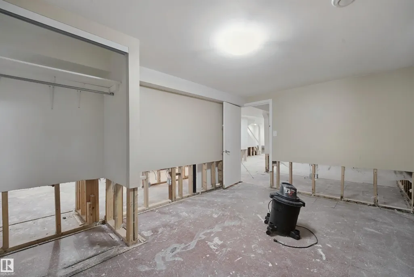
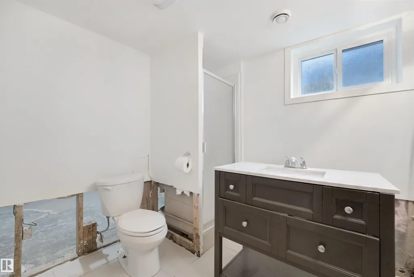
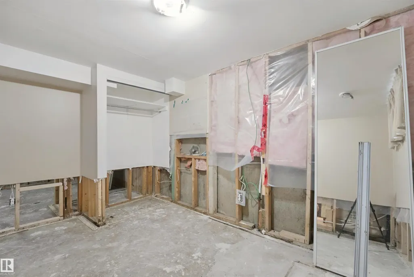
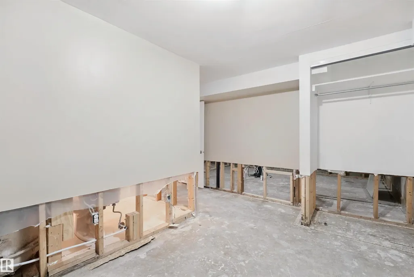
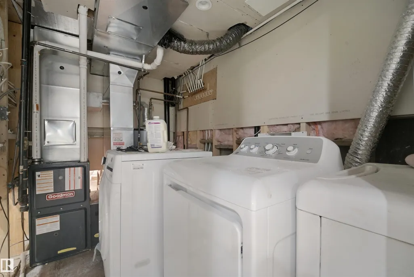
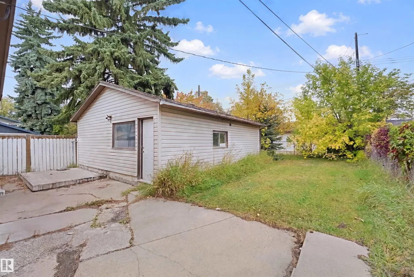
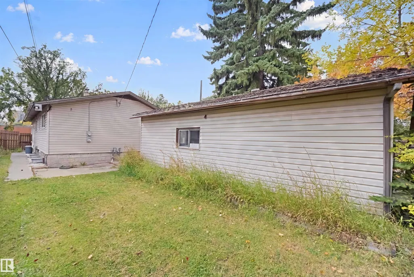
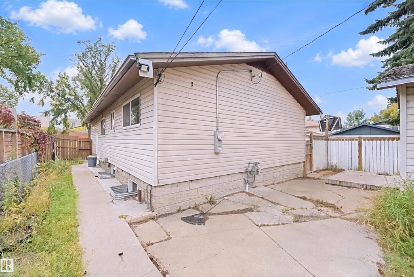
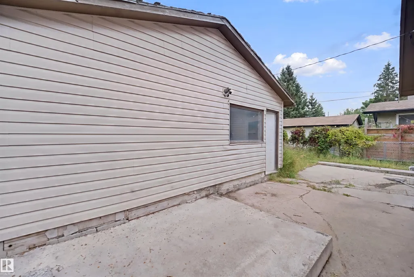
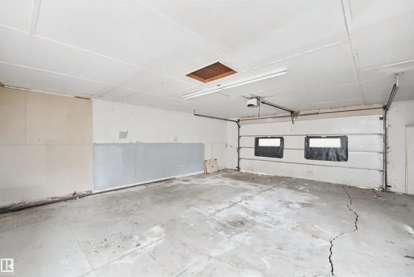
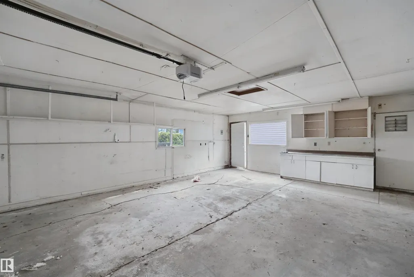
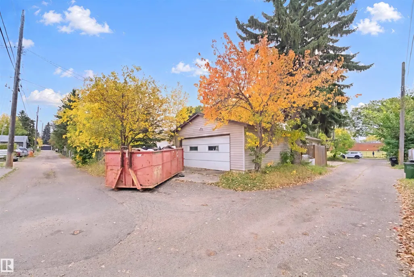
Opportunity knocks in Woodcroft with this 1108 sq ft, 3+2 bedroom bungalow on a 44'x123' corner lot with alley access, right across the street from a school park! The open living space flows into a kitchen featuring modern cabinets, granite countertops, soft close drawers, glass backsplash and stainless steel appliances. The main floor bathroom offers a shower and soaker tub, and the lower level has a second bathroom with shower. Updates include vinyl windows throughout, plumbing upgraded to PEX, 100 amp electrical service, updated light fixtures and more. Outside, enjoy a spacious detached double garage, fenced yard and patio. Walk to schools, shopping and bus. Please note: the basement experienced flooding during June's torrential downpours, and 2' of drywall and flooring has since been removed, so it's ready for repairs. Put in the sweat equity and make this your home sweet home!
* Sold date and price as reported on the RAE's MLS® System.
General Features
| Living Area | 1108.69 |
|---|---|
| Heating | Forced Air-1,Natural Gas |
| Roof | Asphalt Shingles |
| Appliances | Dishwasher-Built-In,Dryer,Garage Control,Garage Opener,Refrigerator,Stove-Electric,Washer |
| Zoning | Zone 07 |
| Architectural Style | Bungalow |
| Construction Materials | Wood,Vinyl |
| Year Built | 1955 |
| Levels | 1 |
| Property Subtype | Detached Single Family |
| Ownership | Private |
| Parcel Number | 0016339087 |
| Community Features | No Smoking Home |
| Property Type | Residential |
| Facing Direction | South |
| Garage Y/N | true |
| Full Baths | 2 |
| Status | Active |
| City | Edmonton |
| MLS Area | Woodcroft |
| Living Area Units | Square Feet |
| Standard Status | Active |
| Virtual Tour | https://my.matterport.com/show/?m=Hwch2LQi6bw&brand=0&mls=1& |
| Major Business Type | No |
| Minor Business Type | No |
| Lot Shape | Rectangular |
| Restrictions | Utility Right Of Way |
| Primary Property Type | Single Family |
| Separate Entrance | true |
| Legal Block | 4 |
| Title to Land | Fee Simple |
Interior Features
| Basement | Full,Partially Finished |
|---|---|
| Flooring | Laminate Flooring |
| Kitchen Level | Main |
| Heating Y/N | true |
| Total Bedrooms | 5 |
| Below Grade Finished Area | 90 |
| Grade Level Entry Y/N | Yes |
| Living Room Level | Main |
| Room Type | LivingRoom,DiningRoom,Kitchen,MasterBedroom,Bedroom2,Bedroom3,Bedroom4,OtherRoom1,OtherRoom2 |
| Below Grade Finished Area Unit Type | Square Meters |
| Dining Room Dimensions | 15.1x7.5 |
| Kitchen Dimensions | 9.2x11.4 |
| Living Room Dimensions | 20.3x14.9 |
| Bedroom 4 Dimensions | 10.0x15.0 |
| Bedroom 3 Dimensions | 11.1x8.5 |
| Bedroom 2 Dimensions | 11.1x8.5 |
| Dining Room Level | Main |
| RoomMasterBedroomDimensions | 11.1x11.1 |
Exterior Features
| Exterior Amenities | Back Lane,Corner Lot,Fenced,Park/Reserve,Playground Nearby,Public Swimming Pool,Public Transportation,Schools,Shopping Nearby |
|---|---|
| Parking Features | Double Garage Detached |
| Total Parking | 4 |
| Lot Size Area | 499.85 |
| Foundation Details | Concrete Perimeter |
Amenities
- Views
- New Construction
- Adult 55+
- Lease To Own
- No Strata Fees
- Furnished
- Primary On Main
- Air Conditioning
- Seller Finance
- Green
- Fixer Upper
- Horse
- Golf
- Fireplace
- Deck
- Garage
- Basement
- Pool
Property vs Single Family Average in T5M 3H7
Statistics provided by Inside Real Estate
Price
Year Built
