
Just Listed







Address
4 Greystone Cr, Sherwood Park, AB
Price
$ 450,000
Property Attributes
- ID#E4510579
- TypeSingle Family
- Listing Status Active
- CitySherwood Park
- AreaStrathcona
- NeighbourhoodGlen Allan
- Postal CodeT8A 3E4
- StyleBungalow
- Year Built1973
- Price$ 450,000
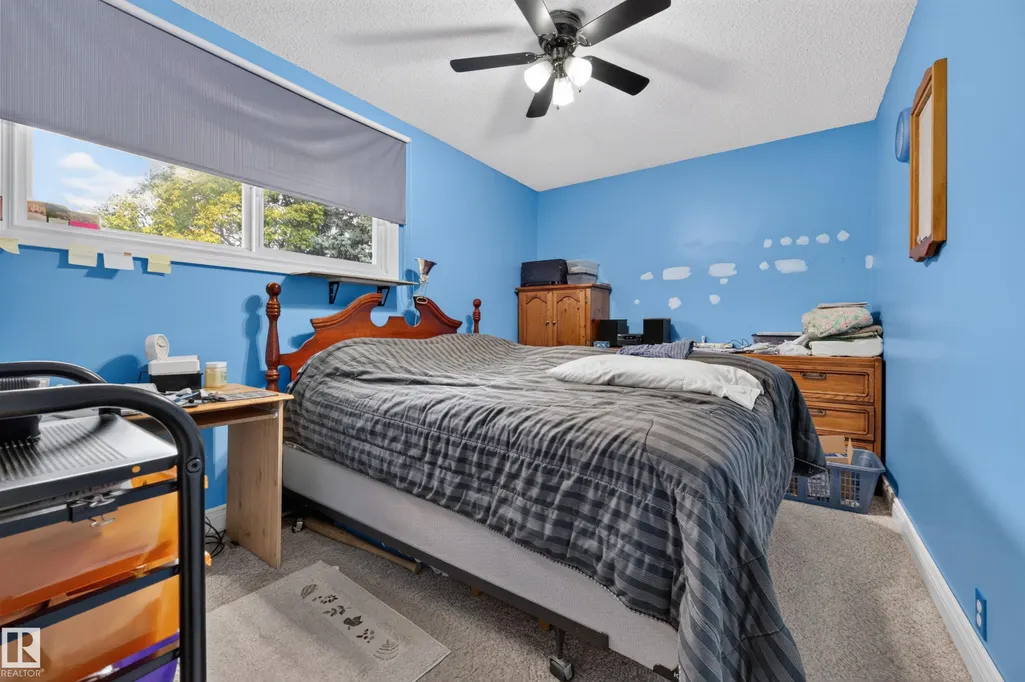
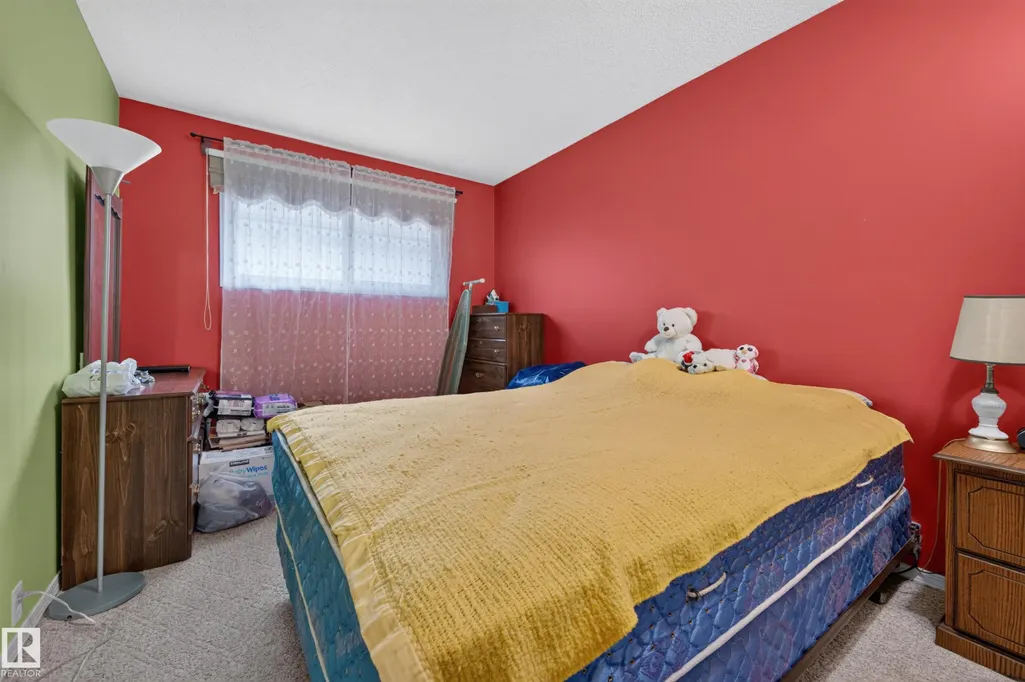
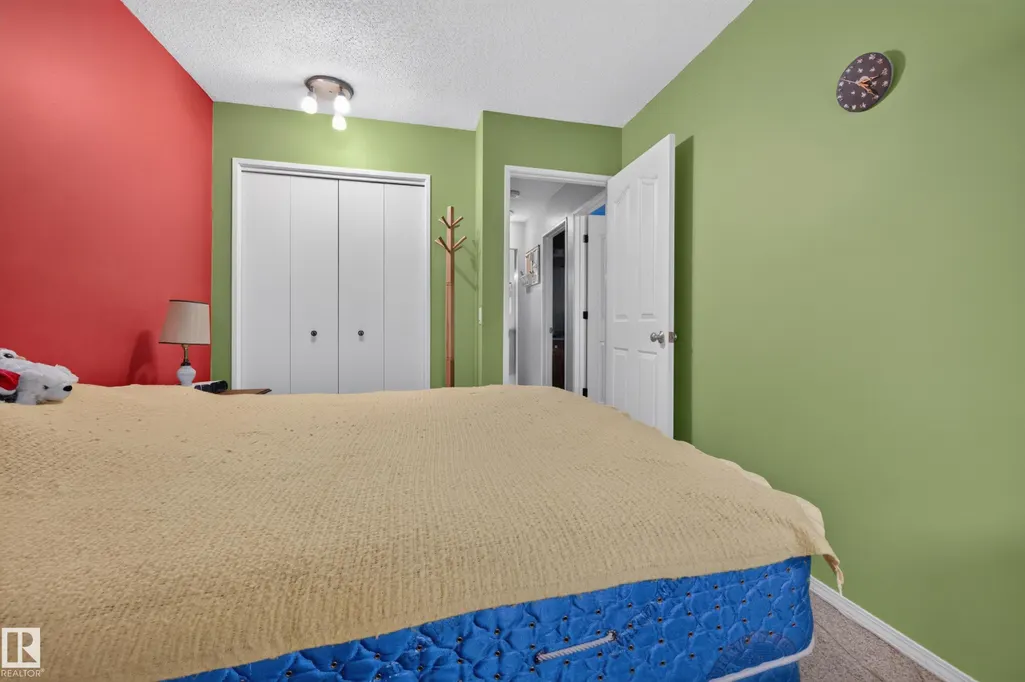
- Bedrooms4
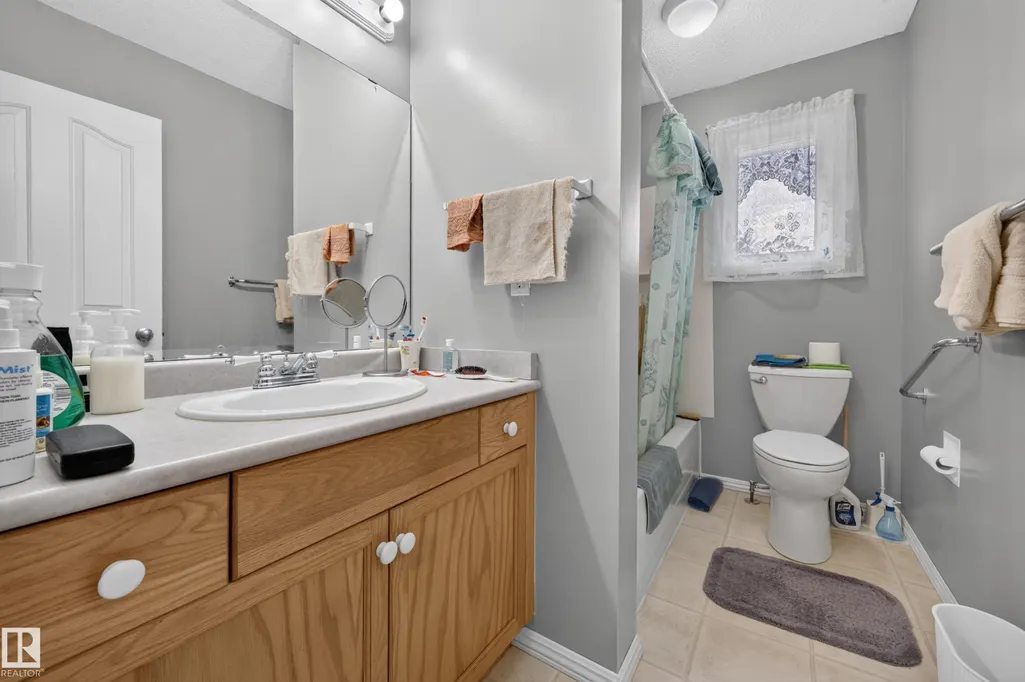
- Full Bathrooms2
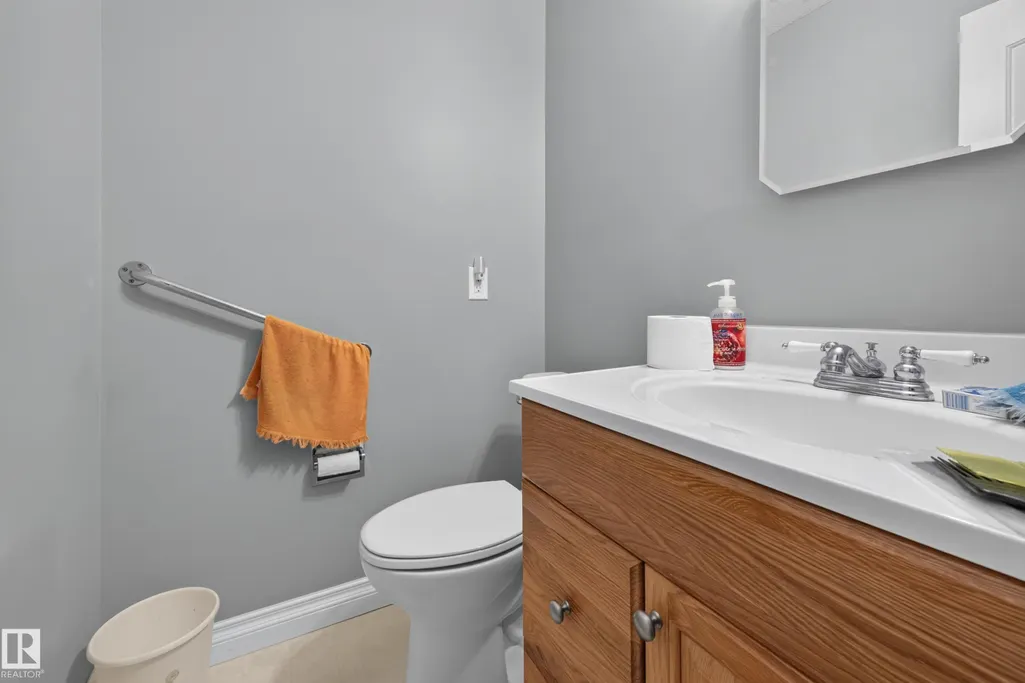
- Half Bathrooms1
- Sqr Footage1301
Data Source:
REALTORS® Association Of Edmonton - RAE
Property Description
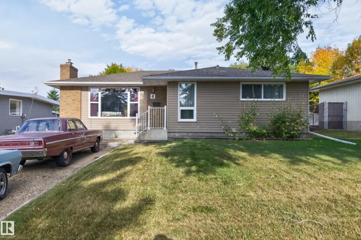
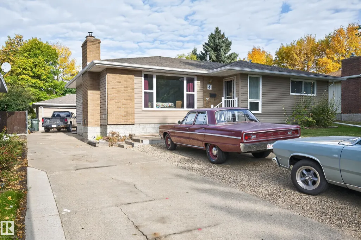
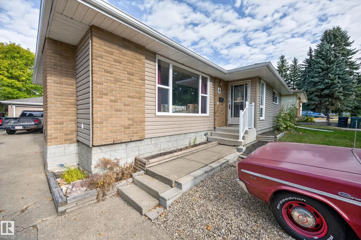
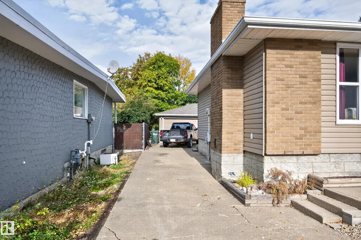
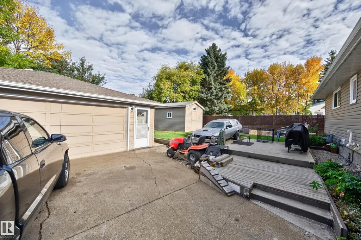
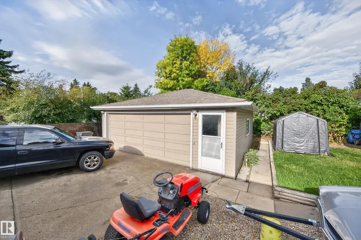
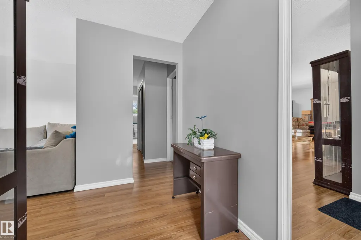
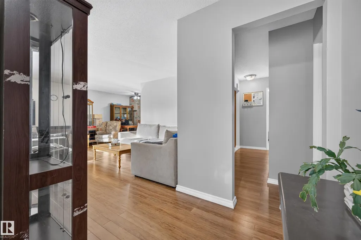
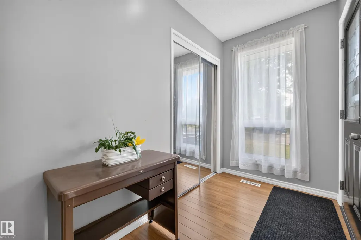
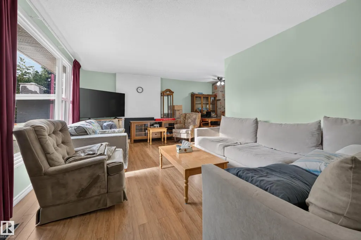
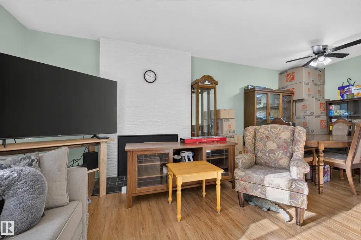
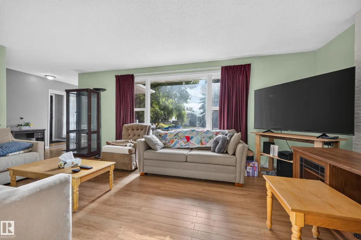
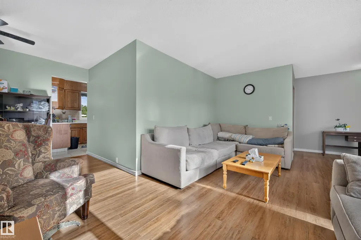
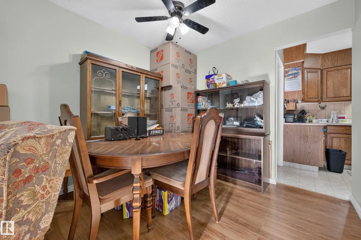
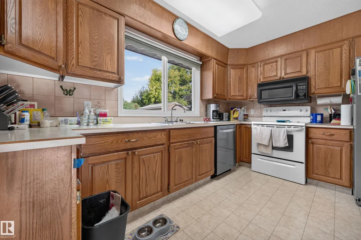
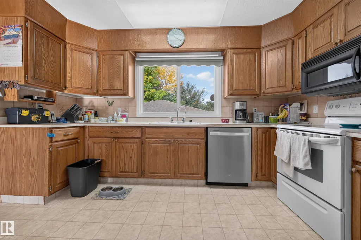
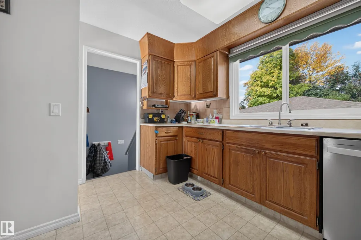
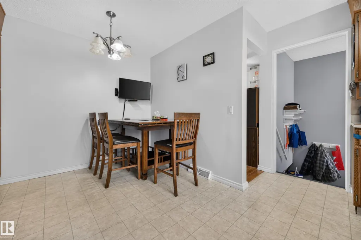
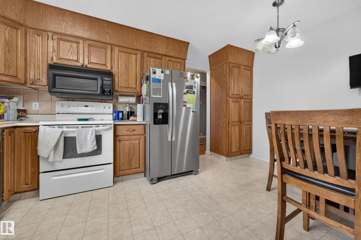
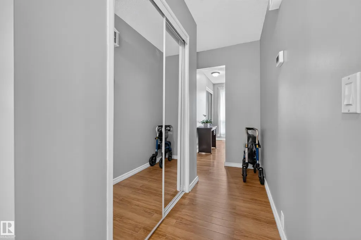
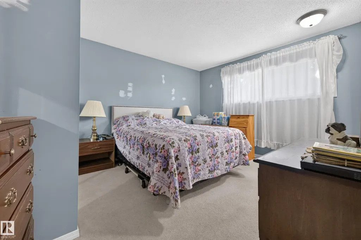
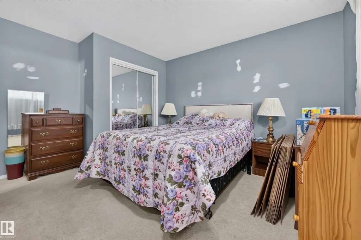
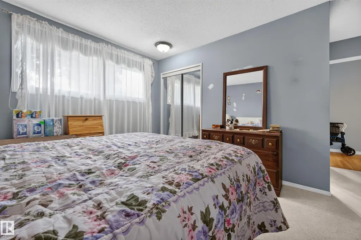
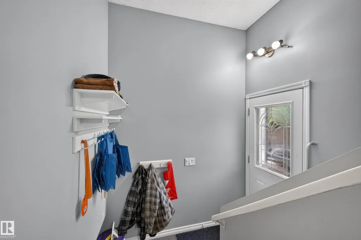
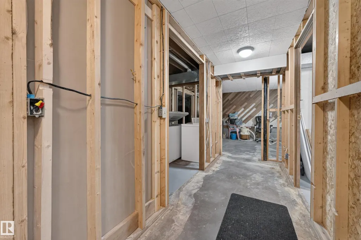
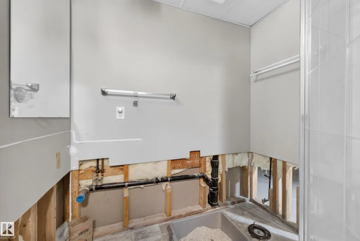
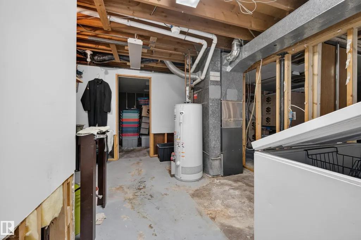
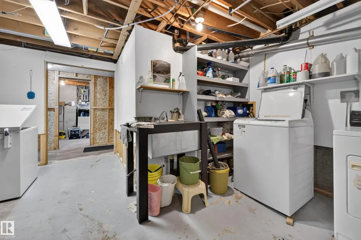
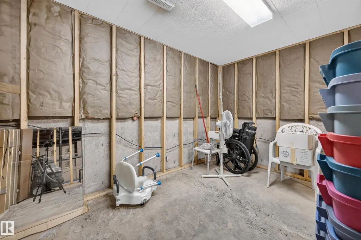
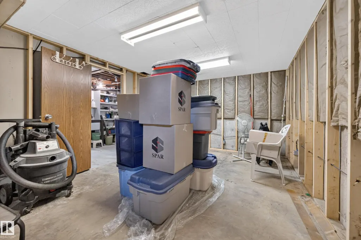
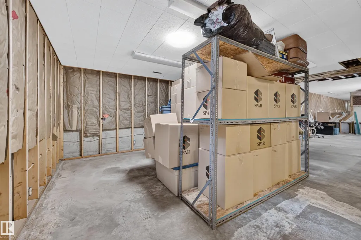
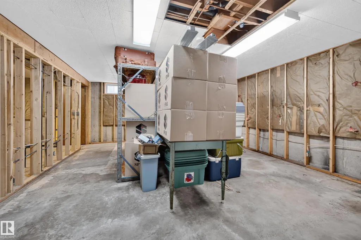
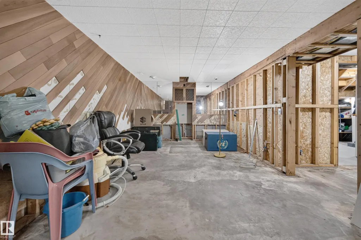
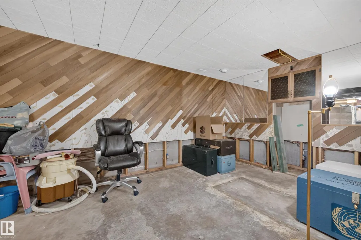
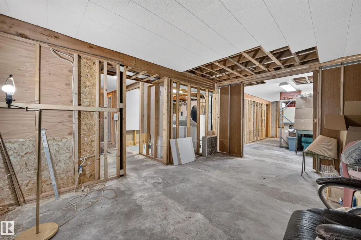
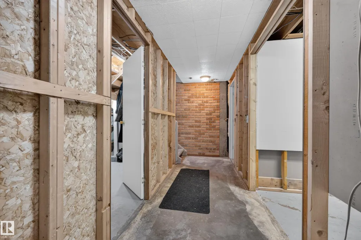
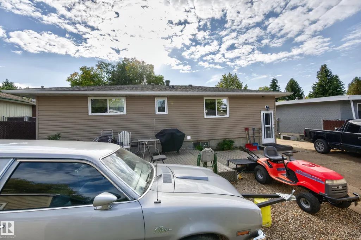
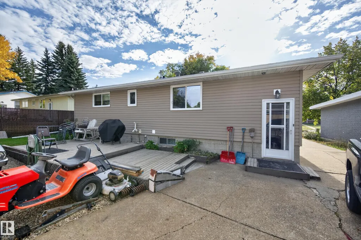
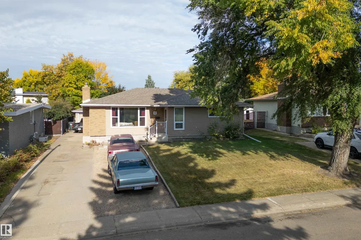
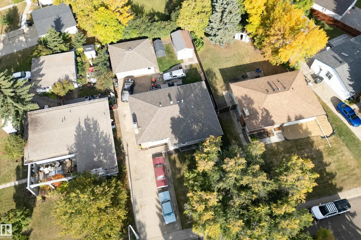
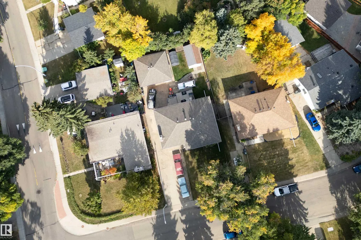
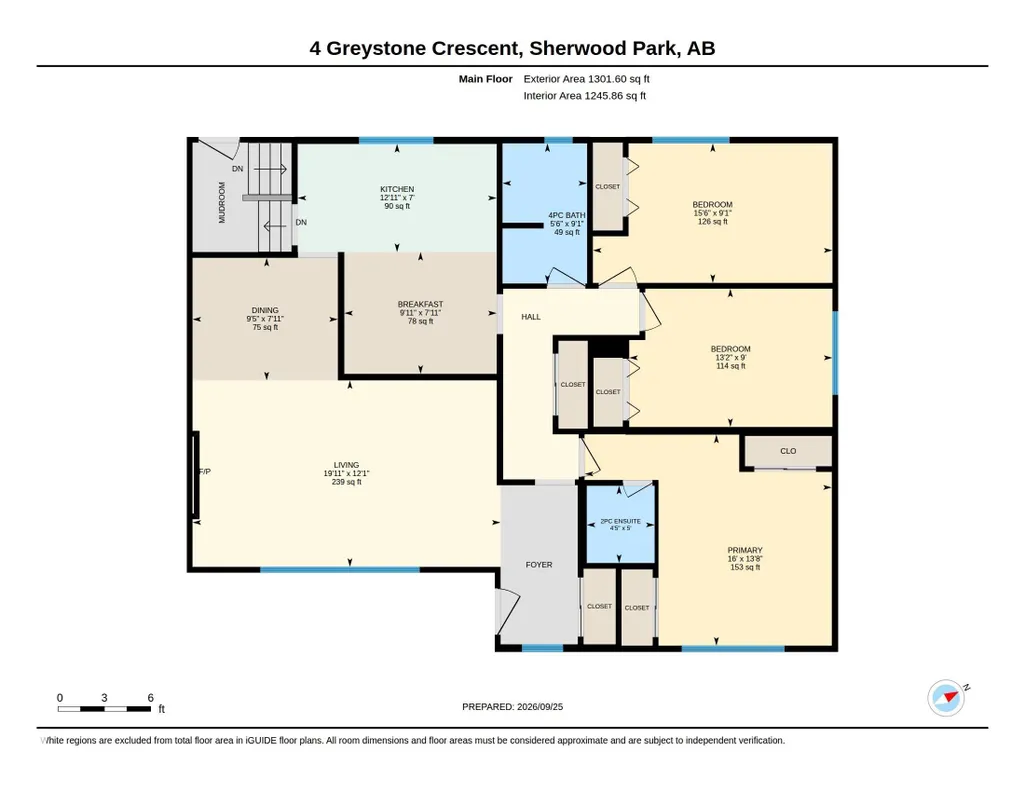
Discover the possibilities in Glen Allan! This 1,285 sq. ft. bungalow sits in an established neighbourhood on a large, beautifully laid-out lot. Step inside to a bright living room with a generous picture window and an easy-flowing main-floor layout that connects the living, dining and kitchen spaces. The kitchen offers ample cabinetry and a window overlooking the yard, while the spacious primary bedroom gives you room to settle in. A separate side entrance adds flexibility, and the basement offers space to finish to suit your needs. Outside, enjoy a private backyard with mature trees, room to relax or garden, and a handy storage shed. The oversized garage with 220V power is a standout for a mechanic, hobbyist or anyone needing serious workshop space. A wide driveway adds convenient parking. With its practical layout, inviting outdoor space and exceptional garage, this Glen Allan property is ready for your ideas. Make it your own and enjoy life in a mature Sherwood Park neighbourhood.
* Sold date and price as reported on the RAE's MLS® System.
General Features
| Living Area | 1301.58 |
|---|---|
| Heating | Forced Air-1,Natural Gas |
| Roof | Asphalt Shingles |
| Appliances | Dishwasher - Energy Star,Dryer,Fan-Ceiling,Oven-Microwave,Refrigerator,Storage Shed,Stove-Electric,Washer,Window Coverings |
| Zoning | Zone 25 |
| Architectural Style | Bungalow |
| Construction Materials | Wood,Brick,Metal |
| Year Built | 1973 |
| Levels | 1 |
| Property Subtype | Detached Single Family |
| Ownership | Private |
| Parcel Number | 0020991170 |
| Community Features | Bar,Deck,Vinyl Windows,Vacuum System-Roughed-In |
| Property Type | Residential |
| Facing Direction | Southeast |
| Garage Y/N | true |
| Full Baths | 2 |
| Status | Active |
| City | Sherwood Park |
| MLS Area | Glen Allan |
| Living Area Units | Square Feet |
| Standard Status | Active |
| Virtual Tour | https://unbranded.youriguide.com/4_greystone_crescent_sherwood_park_ab/ |
| Major Business Type | No |
| Minor Business Type | No |
| Lot Shape | Rectangular |
| Restrictions | None Known |
| Primary Property Type | Single Family |
| Separate Entrance | false |
| Legal Block | 160 |
| Title to Land | Fee Simple |
Interior Features
| Interior Amenities | ensuite bathroom |
|---|---|
| Basement | Full,See Remarks |
| Flooring | Carpet,Hardwood,Linoleum |
| Fireplace Features | Freestanding,Stone Facing |
| Kitchen Level | Main |
| Heating Y/N | true |
| Fireplace Y/N | true |
| Half Baths | 1 |
| Total Bedrooms | 4 |
| Grade Level Entry Y/N | No |
| Living Room Level | Main |
| Room Type | LivingRoom,DiningRoom,Kitchen,MasterBedroom,Bedroom2,Bedroom3,OtherRoom2 |
| Dining Room Dimensions | 7.9x9.4 |
| Kitchen Dimensions | 7.0x12.9 |
| Living Room Dimensions | 12.1x19.9 |
| Bedroom 3 Dimensions | 9.1x15.5 |
| Bedroom 2 Dimensions | 9.0x13.2 |
| Dining Room Level | Main |
| RoomMasterBedroomDimensions | 13.7x16.0 |
Exterior Features
| Exterior Amenities | Fenced,Landscaped,Schools |
|---|---|
| Parking Features | Double Garage Detached,Front Drive Access,Over Sized |
| Total Parking | 4 |
| Foundation Details | Concrete Perimeter |
Amenities
- Views
- New Construction
- Adult 55+
- Lease To Own
- No Strata Fees
- Furnished
- Primary On Main
- Air Conditioning
- Seller Finance
- Green
- Fixer Upper
- Horse
- Golf
- Fireplace
- Deck
- Garage
- Basement
- Pool
Property vs Single Family Average in T8A 3E4
Statistics provided by Inside Real Estate
Price
Year Built
