
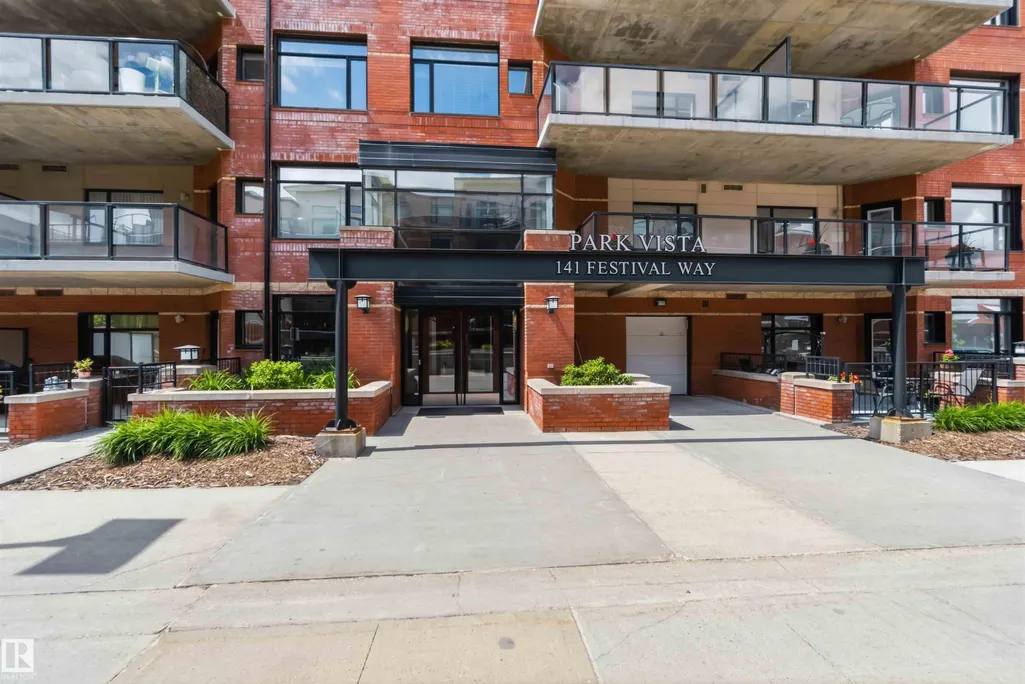
Address
#201 141 Festival Wy, Sherwood Park, AB
Price
$ 304,900
Property Attributes
- ID#E4492490
- TypeCondos
- Listing Status Active
- CitySherwood Park
- AreaStrathcona
- NeighbourhoodCentre In The Park
- Postal CodeT8A 3V8
- StyleSingle Level Apartment
- Year Built2007
- Price$ 304,900
- Bedrooms1
- Full Bathrooms1
- Half Bathrooms1
- Sqr Footage1022
Data Source:
REALTORS® Association Of Edmonton - RAE
Property Description
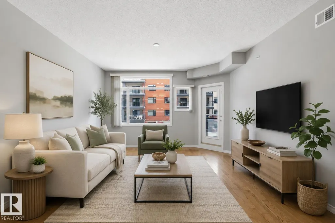
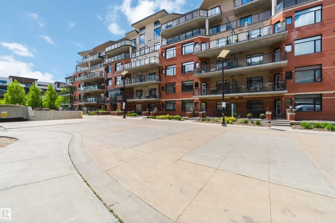
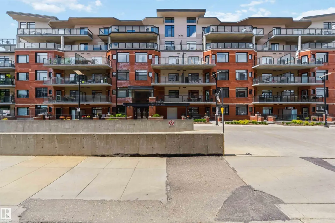
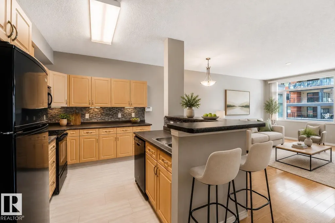
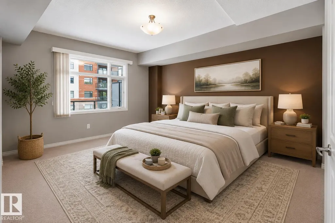
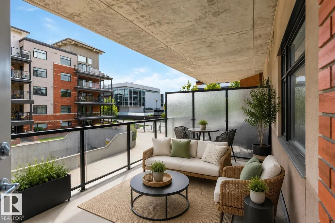
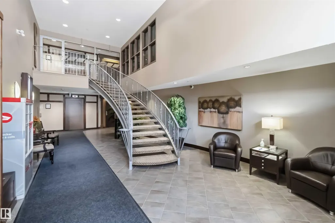
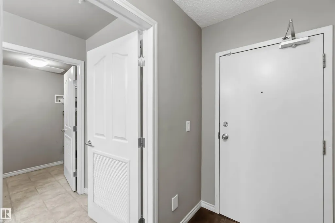
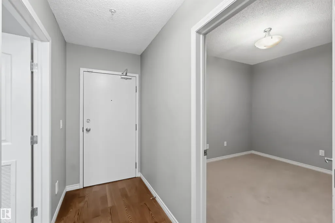
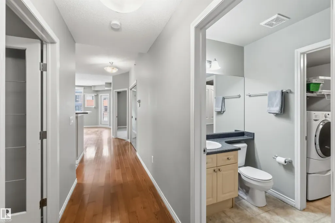
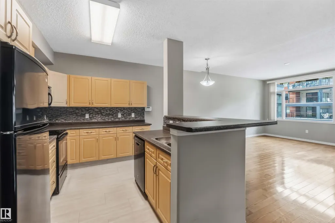
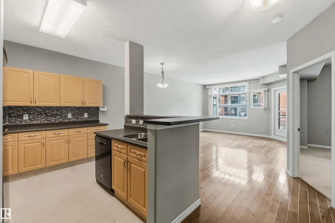
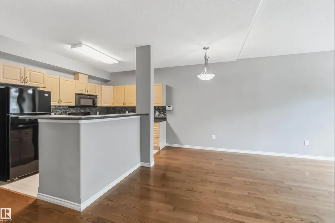
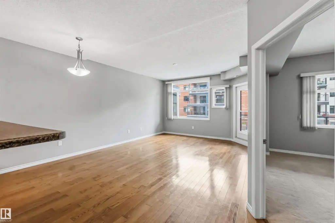
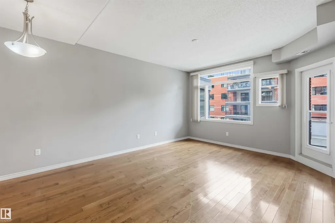
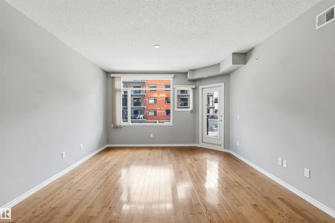
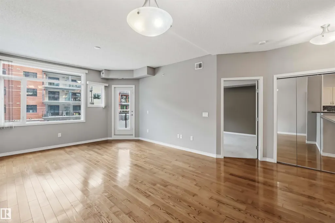
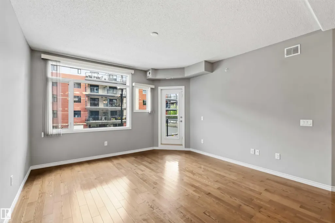
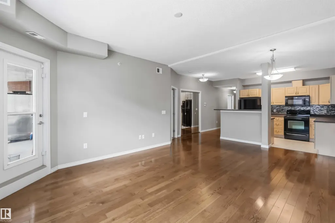
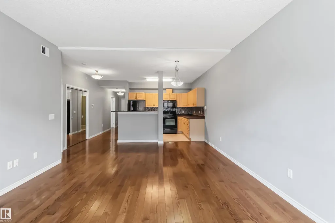
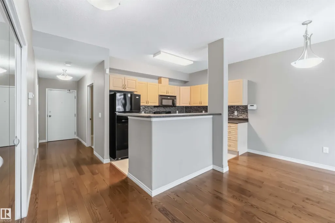
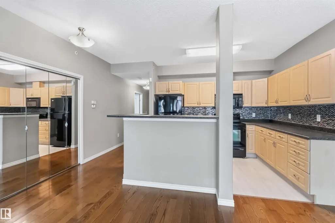
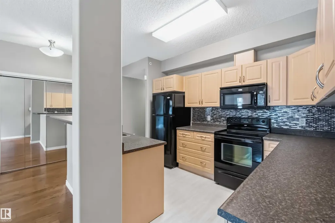
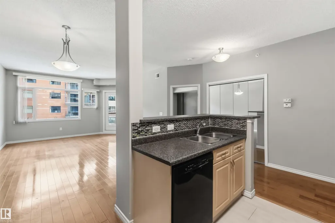
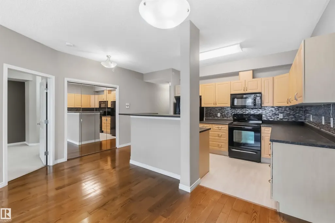
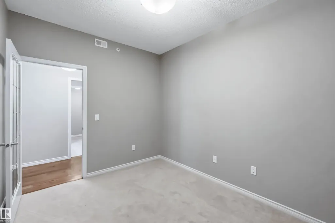
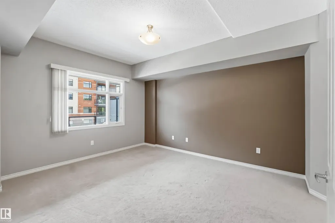
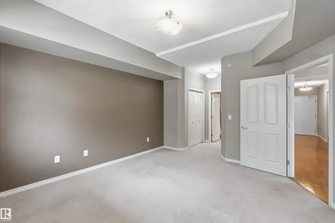
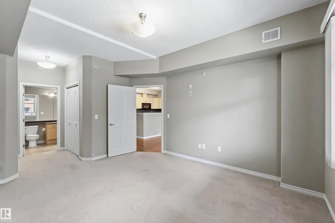
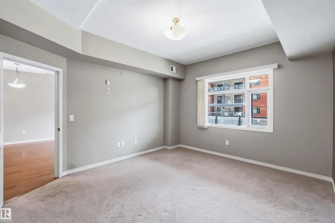
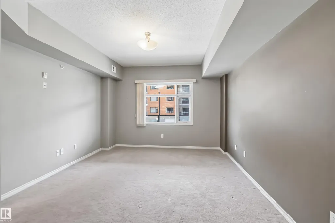
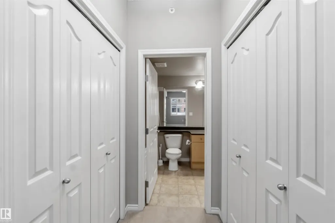
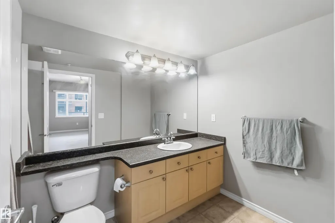
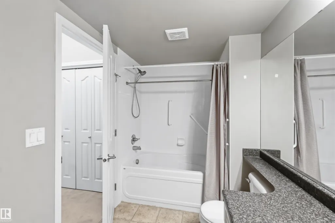
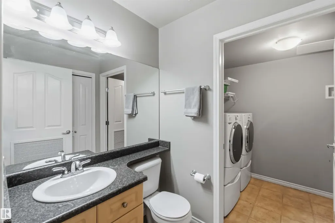
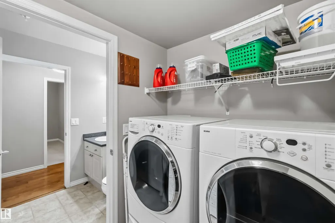
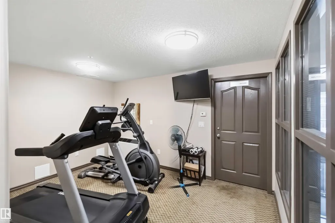
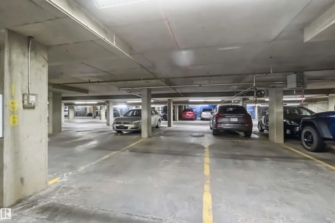
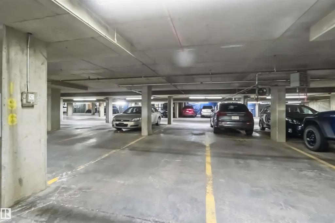
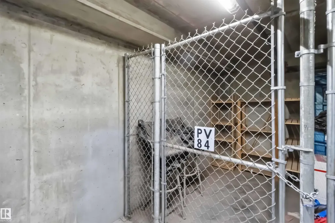
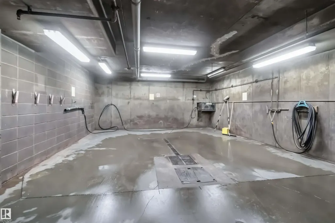
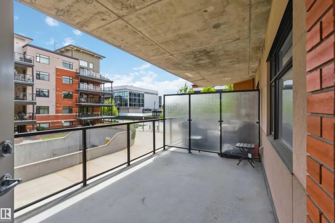
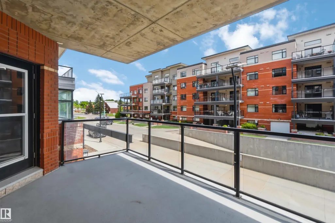
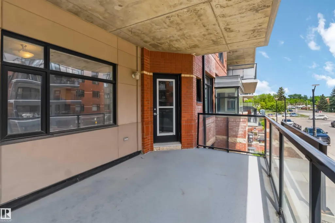
Welcome to Park Vista, ideally located in the heart of Sherwood Park. This spacious 1,028 sq. ft. condo offers an open-concept. Featuring 1 bedroom, 2 bathrooms, and a versatile den .Bright kitchen, tile backsplash, ample cabinetry, and generous counter space. The primary bedroom includes dual closets and a 4-piece ensuite. Additional features hardwood in living room, a large laundry/storage room, and a massive east-facing balcony perfect for enjoying your morning coffee .This well-maintained unit comes with a titled heated underground parking stall and an assigned storage cage. Residents enjoy access to excellent building amenities, including a car wash bay, guest suite, fitness room, elevator access, and professional management. The CONCRETE construction provides added comfort and quiet enjoyment, while affordable condo fees include heat and water. Located within walking distance to parks, shopping, the community center, Festival Place, and Broadmoor Golf Course, this is condo living at its best!
* Sold date and price as reported on the RAE's MLS® System.
General Features
| Living Area | 1022.58 |
|---|---|
| Heating | Fan Coil,Heat Pump,Natural Gas |
| Roof | EPDM Membrane |
| Appliances | Dishwasher-Built-In,Dryer,Freezer,Microwave Hood Fan,Refrigerator,Stove-Electric,Washer,Window Coverings |
| Zoning | Zone 25 |
| Architectural Style | Single Level Apartment |
| Construction Materials | Concrete,Brick,Stucco |
| Year Built | 2007 |
| Levels | 1 |
| Property Subtype | Apartment |
| Ownership | Private |
| Parcel Number | 0033274796 |
| Community Features | On Street Parking,Car Wash,Exercise Room,Storage Cage |
| Building Name | Park Vista |
| Property Type | Residential |
| Facing Direction | East |
| Garage Y/N | true |
| Full Baths | 1 |
| Status | Active |
| City | Sherwood Park |
| MLS Area | Centre In The Park |
| UNIT EXPOSURE | E |
| Living Area Units | Square Feet |
| Standard Status | Active |
| Parking Plan Type | Titled |
| Restrictions | Adult Living,Pets Subject to Board App |
| Primary Property Type | Condo |
| Title to Land | Fee Simple |
Interior Features
| Interior Amenities | ensuite bathroom |
|---|---|
| Basement | None,No Basement |
| Flooring | Carpet,Hardwood,Non-Ceramic Tile |
| Kitchen Level | Main |
| Elevator Y/N | Yes |
| Total Stories | 6 |
| Heating Y/N | true |
| Half Baths | 1 |
| Total Bedrooms | 1 |
| Living Room Level | Main |
| Room Type | LivingRoom,DiningRoom,Kitchen,Den,MasterBedroom,OtherRoom1 |
| Dining Room Dimensions | 14.2x9.3 |
| Kitchen Dimensions | 11.3x8.7 |
| Living Room Dimensions | 11.0x14.2 |
| Den Dimensions | 11.3x8.9 |
| Dining Room Level | Main |
| RoomMasterBedroomDimensions | 14.4x13.1 |
Exterior Features
| Exterior Amenities | Flat Site,Golf Nearby,Landscaped,Paved Lane,Public Transportation,Shopping Nearby |
|---|---|
| Parking Features | Stall,Underground |
| Foundation Details | Concrete Perimeter |
| Balcony/Terrace | Yes |
Amenities
- Views
- New Construction
- Adult 55+
- Lease To Own
- No Strata Fees
- Furnished
- Pets
- Primary On Main
- Air Conditioning
- Seller Finance
- Green
- Fixer Upper
- Horse
- Golf
- Fireplace
- Deck
- Garage
- Basement
- Pool
Property vs Condos Average in T8A 3V8
Statistics provided by Inside Real Estate
Price
Year Built
