
Address
5516 47a Av, Wetaskiwin, AB
Price
$ 320,000
Property Attributes
- ID#E4497076
- TypeSingle Family
- Listing Status Active
- CityWetaskiwin
- AreaWetaskiwin
- NeighbourhoodJubilee
- Postal CodeT9A 0M1
- StyleBungalow
- Year Built1960
- Price$ 320,000
- Bedrooms5
- Full Bathrooms3
- Half Bathrooms0
- Sqr Footage1059
Data Source:
REALTORS® Association Of Edmonton - RAE
Property Description
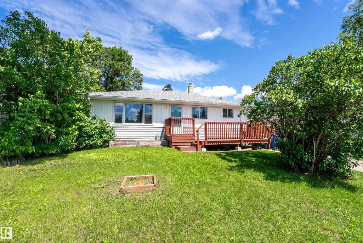
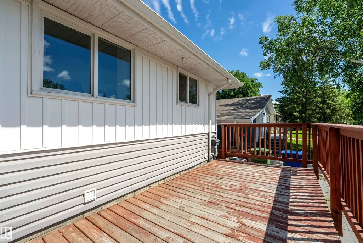
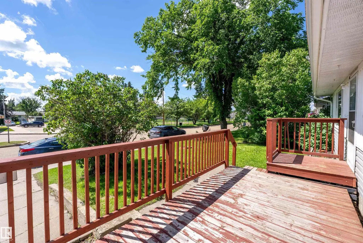
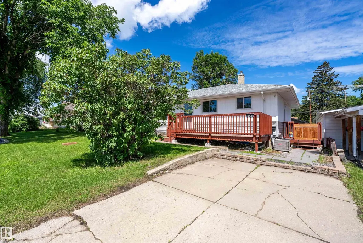
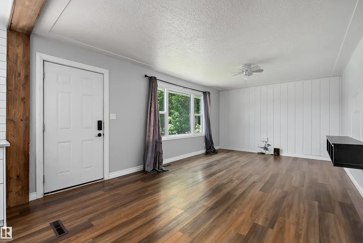
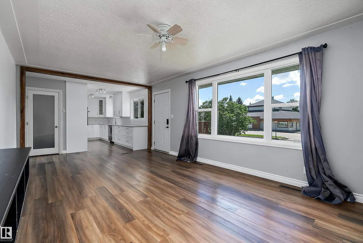
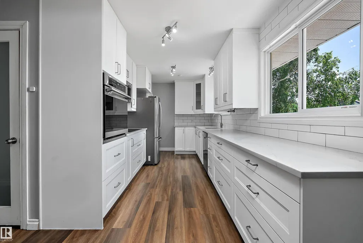
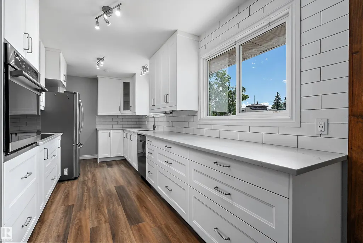
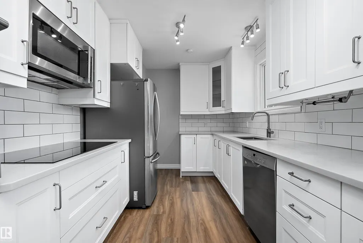
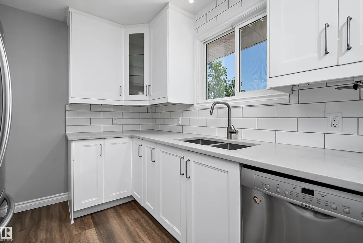
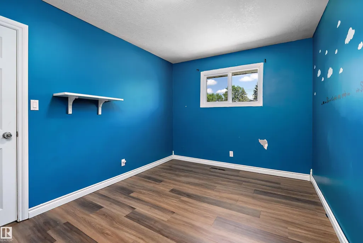
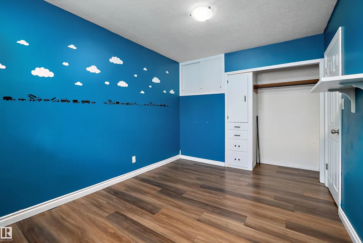
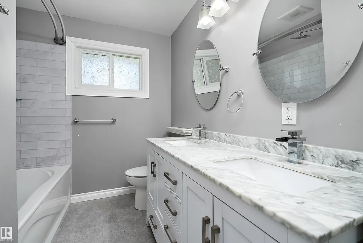
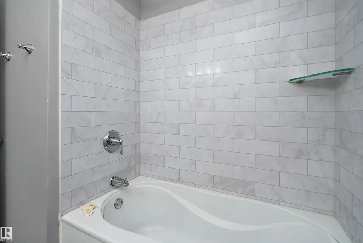
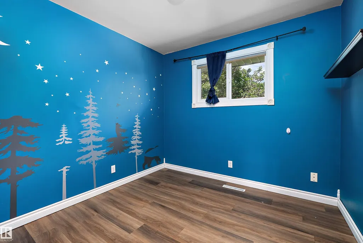
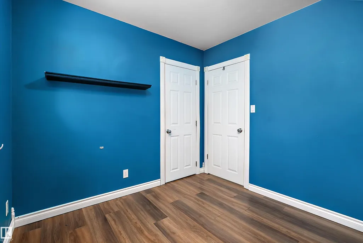
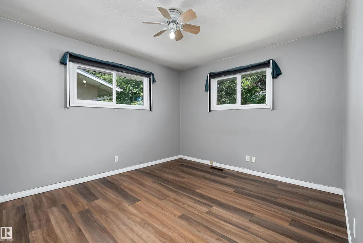
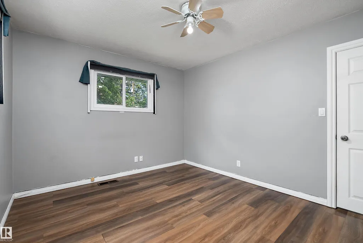
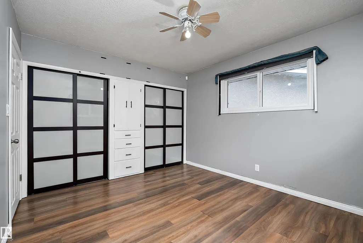
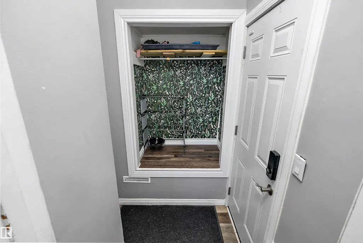
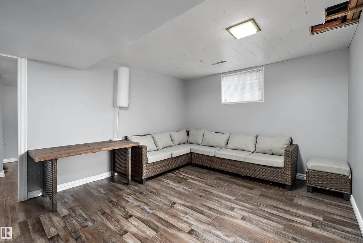
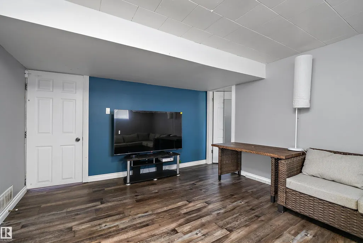
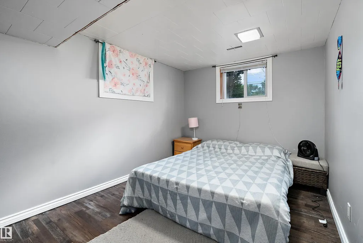
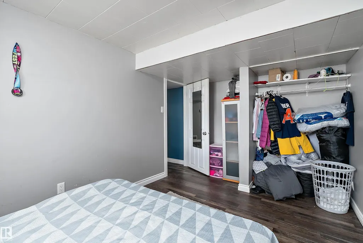
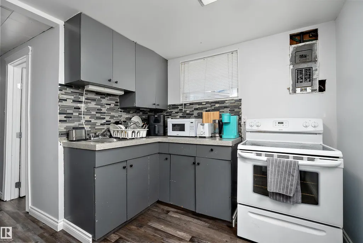
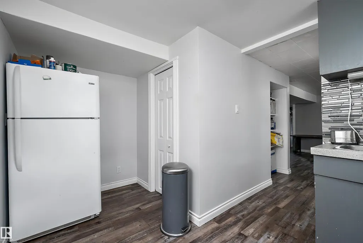
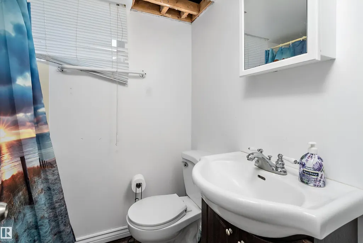
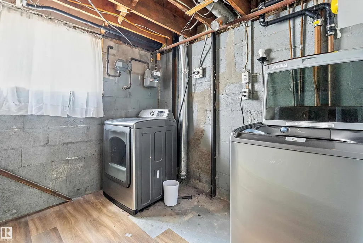
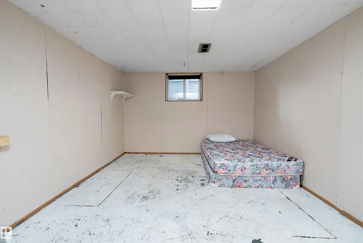
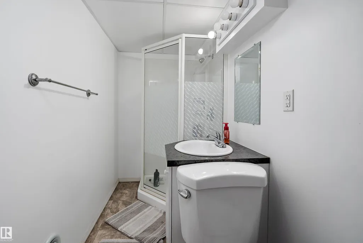
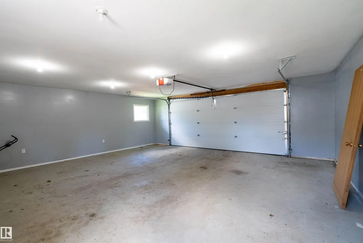
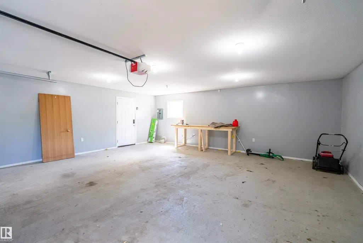
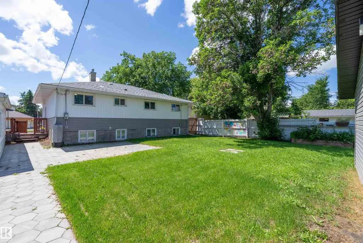
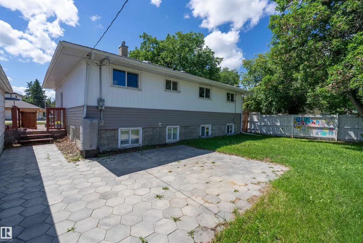
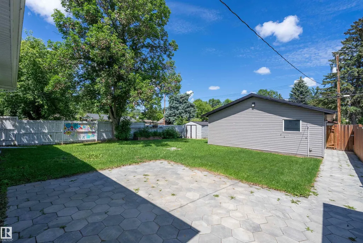
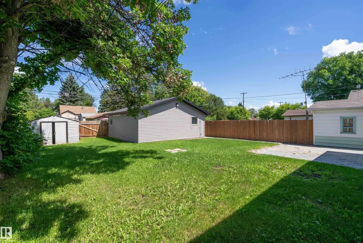
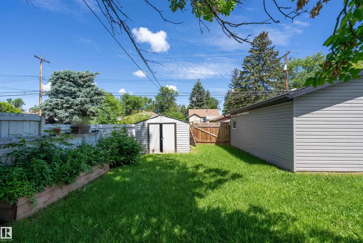
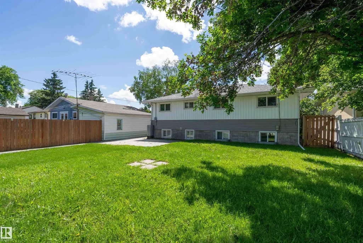
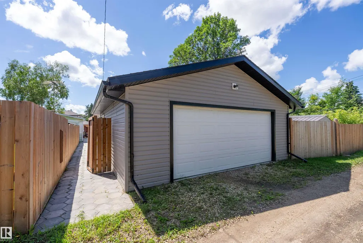
WELCOME TO THIS BEAUTIFULLY UPDATED 1,059 SQ FT BUNGALOW offering FIVE BEDROOMS, THREE BATHROOMS & an OVERSIZED DOUBLE DETACHED INSULATED GARAGE! The BRIGHT OPEN-CONCEPT MAIN FLOOR features NEWER VINYL PLANK FLOORING and a STUNNING RENOVATED KITCHEN with QUARTZ COUNTERTOPS, STAINLESS STEEL APPLIANCES, SUBWAY TILE BACKSPLASH & ABUNDANT CABINETRY. The SPACIOUS 5-PIECE MAIN BATHROOM boasts DOUBLE SINKS & a BEAUTIFULLY TILED TUB/SHOWER. SHINGLES & EXTERIOR SIDING were UPDATED IN 2018. A SEPARATE SIDE ENTRANCE leads to the FULLY FINISHED BASEMENT featuring 2 BEDROOMS, 2 BATHROOMS & a KITCHENETTE. Outside, enjoy the LARGE, PRIVATE FENCED YARD with MATURE TREES, SPACIOUS PATIO, STORAGE SHED & REAR ALLEY ACCESS to the OVERSIZED GARAGE. Conveniently located just STEPS TO SCHOOLS, SHOPPING, PARKS & ALL AMENITIES, this home offers the perfect blend of SPACE, STYLE & VERSATILITY!
* Sold date and price as reported on the RAE's MLS® System.
| Elementary School | Middle School | High School |
|---|---|---|
| Centennial Elemantry Elementary School | Sacred Heart Middle School | Wetaskiwin Composite High School |
General Features
| Living Area | 1059.5 |
|---|---|
| Heating | Forced Air-1,Natural Gas |
| Roof | Asphalt Shingles |
| Appliances | Air Conditioning-Central,Dishwasher-Built-In,Dryer,Garage Control,Garage Opener,Microwave Hood Fan,Oven-Built-In,Stove-Countertop Electric,Stove-Electric,Washer,Window Coverings,Refrigerators-Two |
| Zoning | Zone 80 |
| Architectural Style | Bungalow |
| Construction Materials | Wood,Vinyl,Hardie Board Siding |
| Year Built | 1960 |
| Levels | 2 |
| Property Subtype | Detached Single Family |
| Ownership | Private |
| Parcel Number | 0015592273 |
| Community Features | Air Conditioner,Deck,No Smoking Home,Patio,Vinyl Windows |
| Property Type | Residential |
| Facing Direction | South |
| Garage Y/N | true |
| Full Baths | 3 |
| Status | Active |
| High School | Wetaskiwin Composite |
| City | Wetaskiwin |
| MLS Area | Jubilee |
| Elementary School | Centennial Elemantry |
| Middle/Junior High School | Sacred Heart |
| Living Area Units | Square Feet |
| Standard Status | Active |
| Virtual Tour | https://my.matterport.com/show/?m=8AWNit5Hk99 |
| Lot Shape | Rectangular |
| Restrictions | None Known |
| Primary Property Type | Single Family |
| Separate Entrance | true |
| Legal Block | 83 |
| Title to Land | Fee Simple |
Interior Features
| Basement | Full,Finished |
|---|---|
| Flooring | Laminate Flooring,Vinyl Plank |
| Kitchen Level | Main |
| Heating Y/N | true |
| Total Bedrooms | 5 |
| Grade Level Entry Y/N | Yes |
| Living Room Level | Main |
| Room Type | LivingRoom,Kitchen,FamilyRoom,MasterBedroom,Bedroom2,Bedroom3,Bedroom4,OtherRoom1,OtherRoom2 |
| Kitchen Dimensions | 16.8x8.5 |
| Living Room Dimensions | 12.1x19.7 |
| Bedroom 4 Dimensions | 14.2x15.5 |
| Bedroom 3 Dimensions | 12.8x9.3 |
| Bedroom 2 Dimensions | 9.0x9.1 |
| Family Room Level | Basement |
| RoomFamilyRoomDimensions | 14.2x11.0 |
| RoomMasterBedroomDimensions | 12.4x10.7 |
Exterior Features
| Exterior Amenities | Fenced,Playground Nearby,Public Swimming Pool,Schools,Shopping Nearby |
|---|---|
| Parking Features | Double Garage Detached,Insulated,Over Sized |
| Foundation Details | Concrete Perimeter |
Amenities
- Views
- New Construction
- Adult 55+
- Lease To Own
- No Strata Fees
- Furnished
- Primary On Main
- Air Conditioning
- Seller Finance
- Green
- Fixer Upper
- Horse
- Golf
- Fireplace
- Deck
- Garage
- Basement
- Pool
Property vs Single Family Average in T9A 0M1
Statistics provided by Inside Real Estate
Price
Year Built
