

Address
5320 49 Av, Wetaskiwin, AB
Price
$ 259,900
Property Attributes
- ID#E4503999
- TypeSingle Family
- Listing Status Active
- CityWetaskiwin
- AreaWetaskiwin
- NeighbourhoodJubilee
- Postal CodeT9A 0R3
- Style2 Storey
- Year Built1938
- Price$ 259,900
- Bedrooms5
- Full Bathrooms2
- Half Bathrooms0
- Sqr Footage1256
Data Source:
REALTORS® Association Of Edmonton - RAE
Property Description
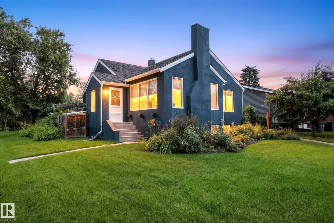
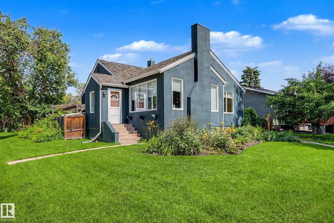
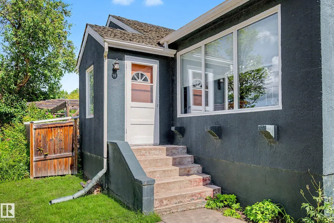
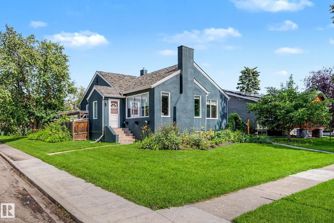
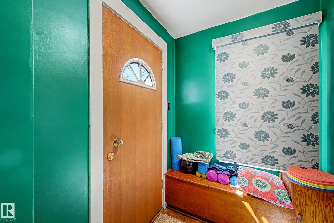
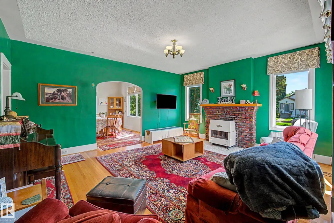
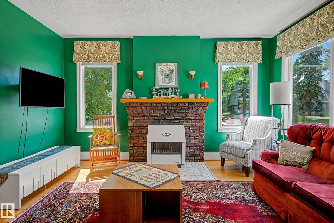
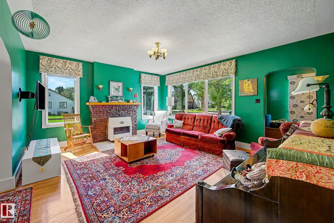
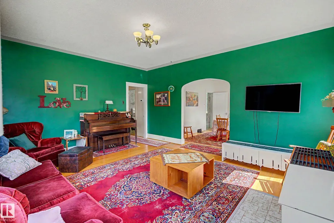
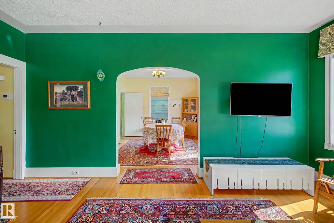
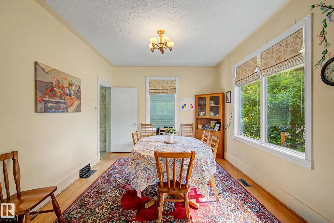
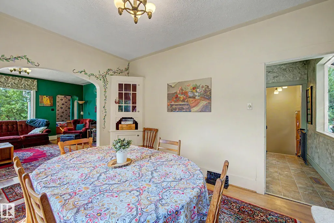
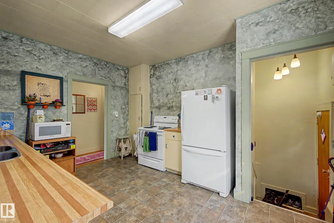
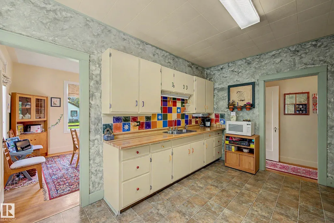
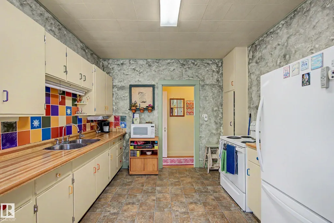
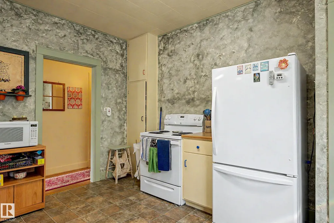
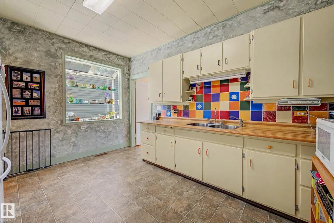
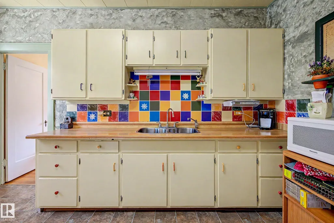
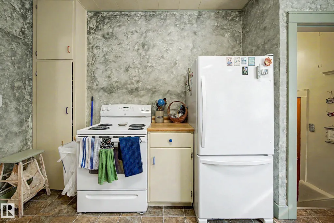
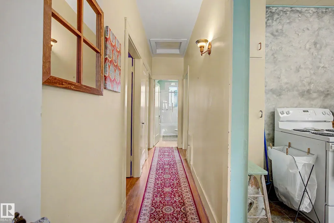
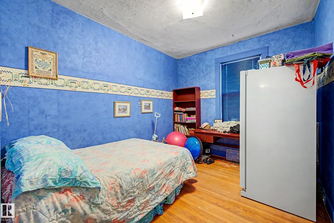
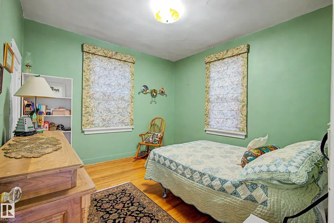
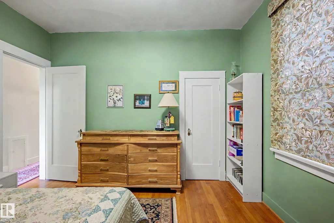
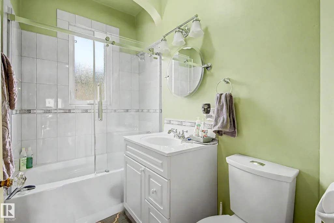
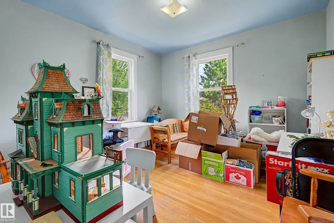
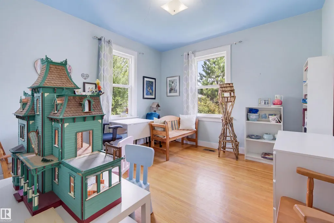
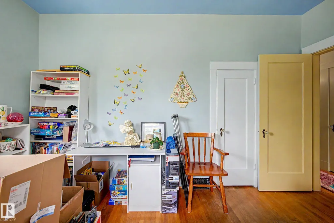
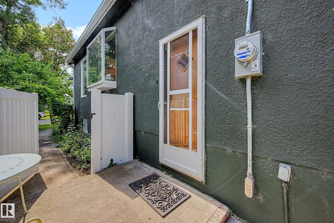
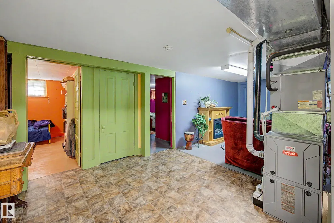
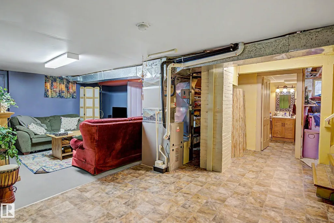
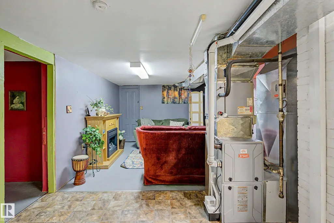
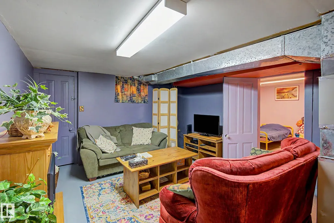
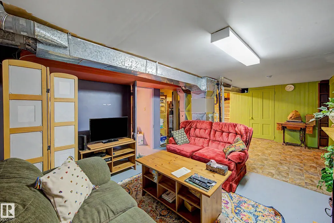
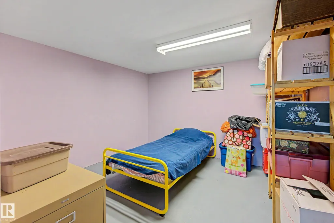
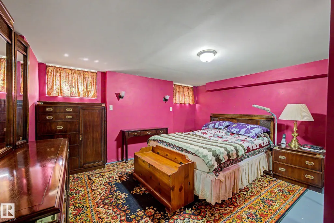
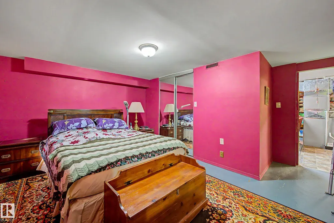
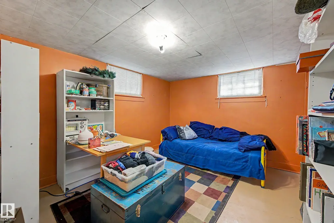
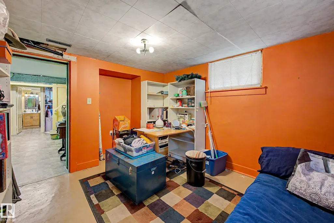
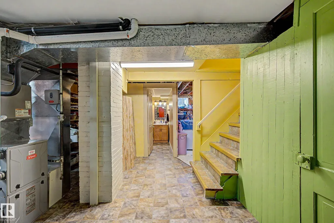
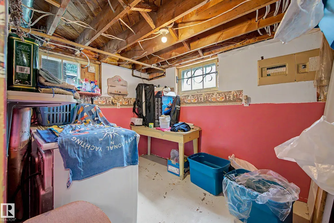
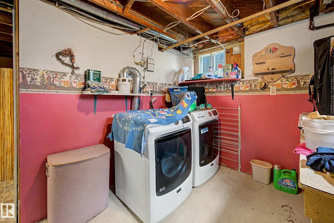
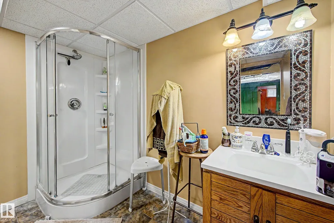
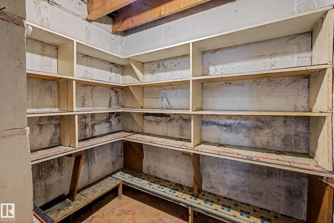
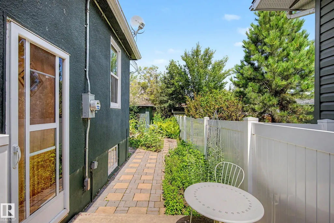
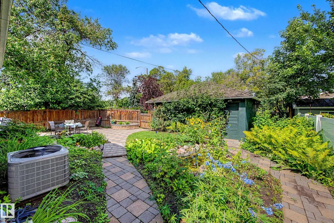
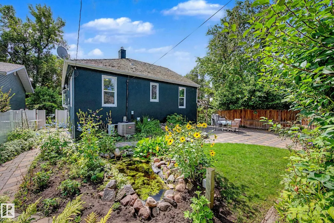
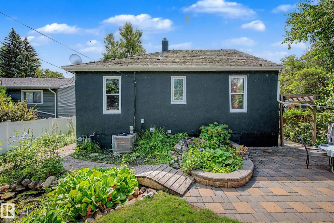
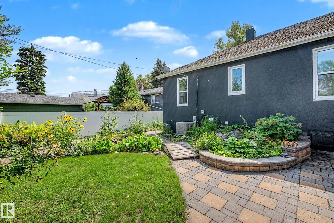
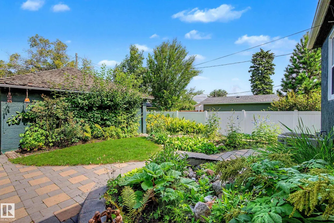
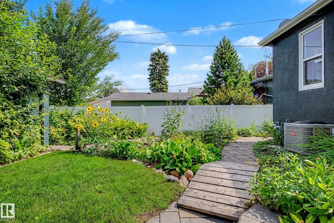
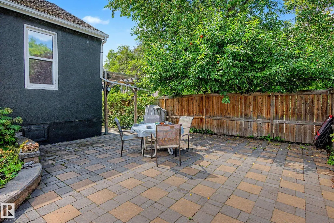
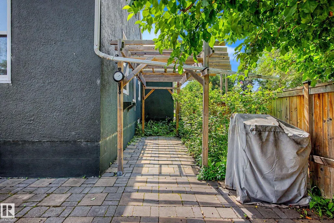
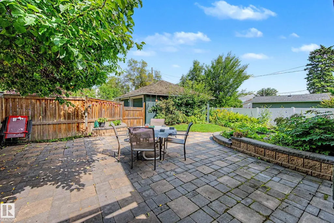
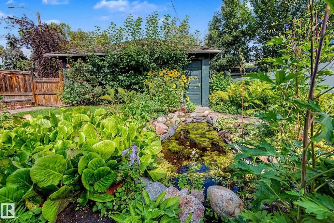
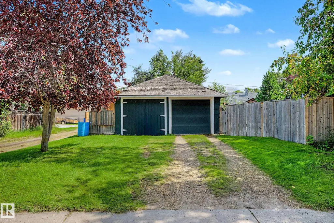
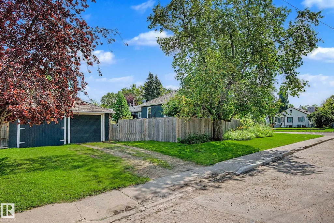
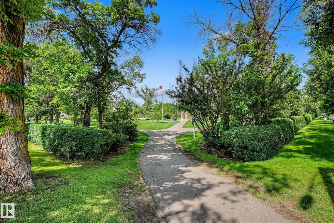
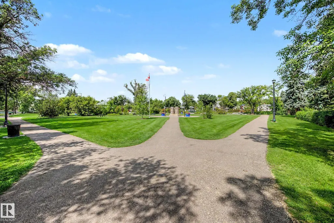
CUTE AS A BUTTON! PRIDE OF OWNERSHIP! EXCEPTIONAL BACK YARD! Searching for a well loved character home steps to Jubilee Park? This 1256 sq ft 5 bed + den, 2 bath home has been wonderfully maintained over the years & is a treat to show! Feat: newer high efficiency furnace & HWT, A/C, numerous large triple pane windows upstairs, beautiful landscaping front & back, updated electrical, refreshed exterior paint, hardwood flooring, & more! Main floor brings 9 foot ceilings throughout, a spacious kitchen, separate formal dining for family dinners, large living room for visiting & enjoying movies, 3 bedrooms up, 4 pce bath & linen storage. The basement is finished w/ cozy rec room for movie nights or play space for the kids, 2 large bedrooms, den / storage, & 3 pce bath. Backyard is right out of a magazine, w/ tasteful stone pavers throughout, patio area, space for a firepit, & various shrubs. Double detached garage w/ space for RV parking. Close to amenities & shopping; location is very walkable. A must see!
* Sold date and price as reported on the RAE's MLS® System.
General Features
| Living Area | 1256.27 |
|---|---|
| Heating | Forced Air-1,Natural Gas |
| Roof | Cedar Shakes |
| Appliances | Air Conditioning-Central,Dryer,Garage Control,Garage Opener,Refrigerator,Stove-Electric,Washer,Window Coverings |
| Zoning | Zone 80 |
| Architectural Style | 2 Storey |
| Construction Materials | Wood,Stucco |
| Year Built | 1938 |
| Levels | 2 |
| Property Subtype | Detached Single Family |
| Ownership | Private |
| Parcel Number | 0015602402 |
| Community Features | Air Conditioner,Ceiling 9 ft.,Hot Water Natural Gas,Patio,R.V. Storage,Vinyl Windows,See Remarks |
| Property Type | Residential |
| Facing Direction | South |
| Garage Y/N | true |
| Full Baths | 2 |
| Status | Active |
| City | Wetaskiwin |
| MLS Area | Jubilee |
| Living Area Units | Square Feet |
| Standard Status | Active |
| Virtual Tour | https://youriguide.com/5320_49_ave_wetaskiwin_ab/ |
| Lot Shape | Rectangular |
| Restrictions | None Known |
| Primary Property Type | Single Family |
| Legal Block | 49 |
| Title to Land | Fee Simple |
Interior Features
| Basement | Full,Finished |
|---|---|
| Flooring | Hardwood,Linoleum |
| Kitchen Level | Main |
| Heating Y/N | true |
| Fireplace Y/N | false |
| Total Bedrooms | 5 |
| Grade Level Entry Y/N | No |
| Living Room Level | Main |
| Room Type | LivingRoom,DiningRoom,Kitchen,Den,MasterBedroom,Bedroom2,Bedroom3,Bedroom4,OtherRoom1,OtherRoom2,OtherRoom3 |
| Dining Room Dimensions | 13.5x11.7 |
| Kitchen Dimensions | 13.6x10.6 |
| Living Room Dimensions | 15.2x17.4 |
| Den Dimensions | 13.5x11.7 |
| Bedroom 4 Dimensions | 14.2x15.8 |
| Bedroom 3 Dimensions | 10.5x10.7 |
| Bedroom 2 Dimensions | 11.6x9.5 |
| Dining Room Level | Main |
| RoomMasterBedroomDimensions | 11.5x11.2 |
Exterior Features
| Exterior Amenities | Fenced,Landscaped,Playground Nearby,Public Swimming Pool,Public Transportation,Schools,Shopping Nearby |
|---|---|
| Parking Features | Double Garage Detached,RV Parking |
| Foundation Details | Concrete Perimeter |
Amenities
- Views
- New Construction
- Adult 55+
- Lease To Own
- No Strata Fees
- Furnished
- Primary On Main
- Air Conditioning
- Seller Finance
- Green
- Fixer Upper
- Horse
- Golf
- Fireplace
- Deck
- Garage
- Basement
- Pool
Property vs Single Family Average in T9A 0R3
Statistics provided by Inside Real Estate
Price
Year Built
