
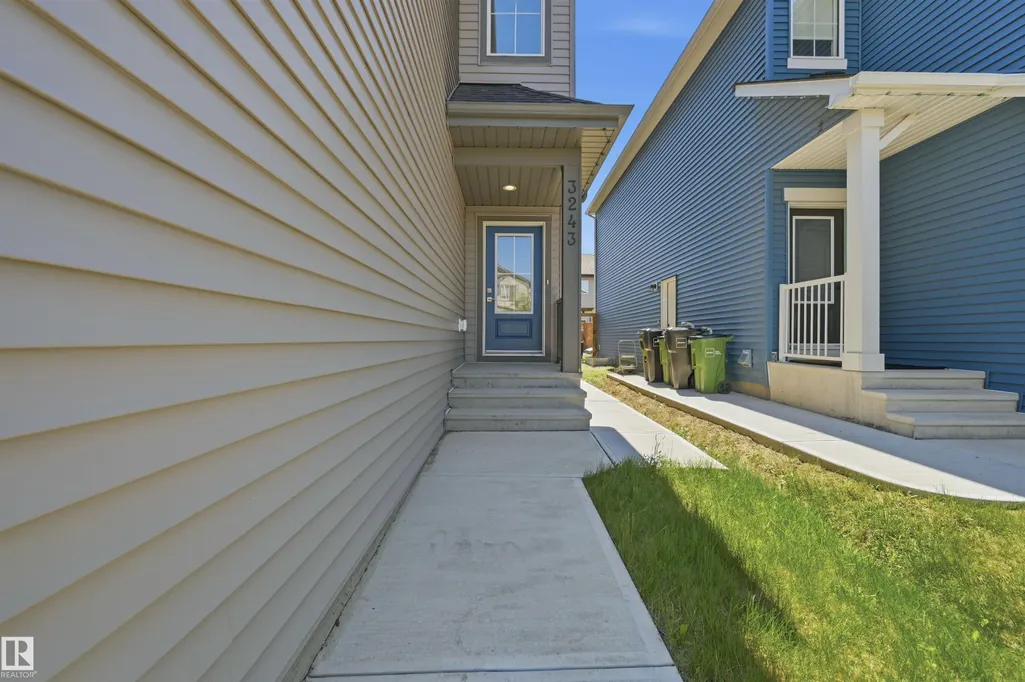
Address
3243 Dixon Wy Sw, Edmonton, AB
Price
$ 664,900
Property Attributes
- ID#E4499337
- TypeSingle Family
- Listing Status Active
- CityEdmonton
- AreaEdmonton
- NeighbourhoodDesrochers Area
- Postal CodeT6W 5K9
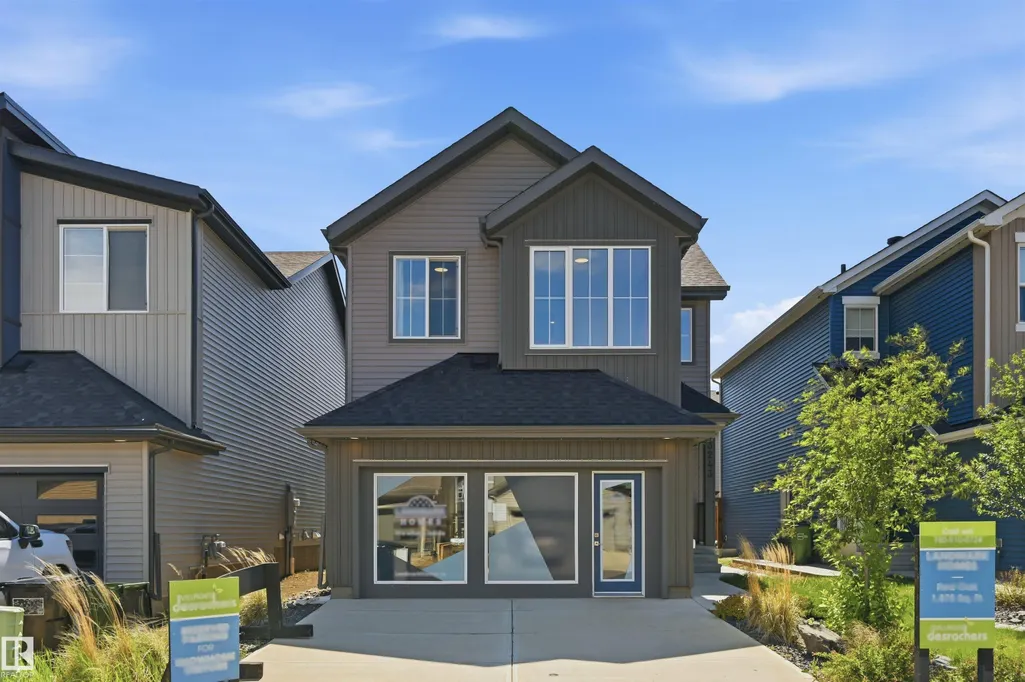
- Style2 Storey
- Year Built2022
- Price$ 664,900
- Bedrooms3
- Full Bathrooms2
- Half Bathrooms1
- Sqr Footage1875
Data Source:
REALTORS® Association Of Edmonton - RAE
Property Description
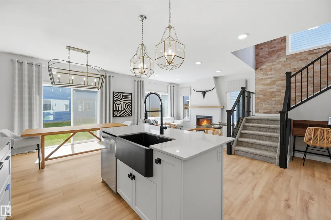
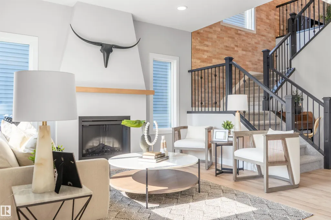
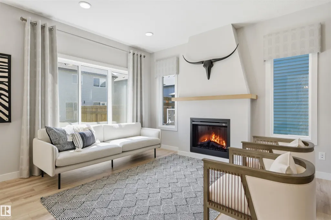
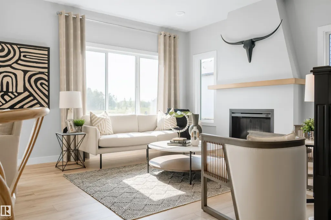
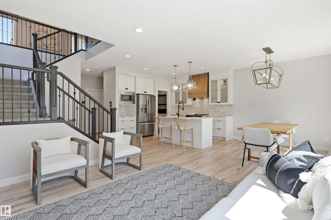
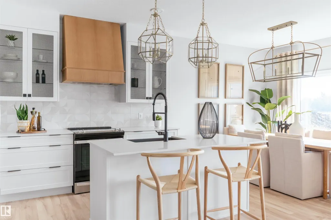
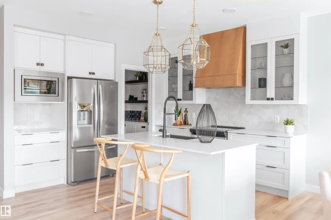
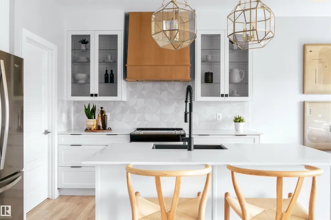
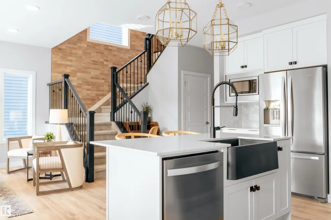
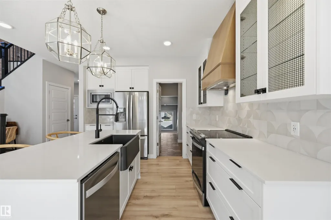
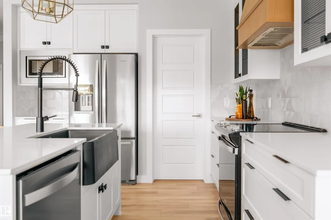
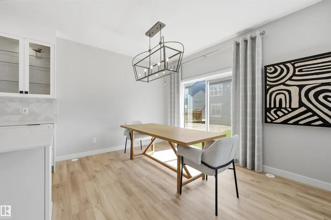
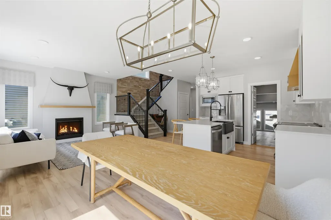
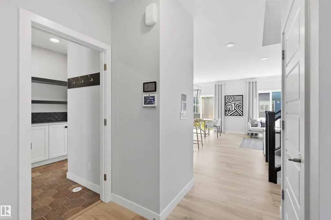
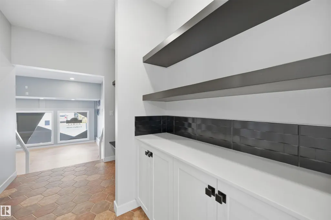
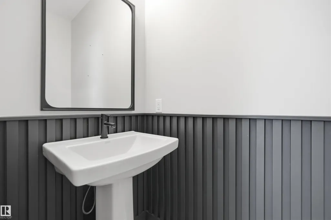
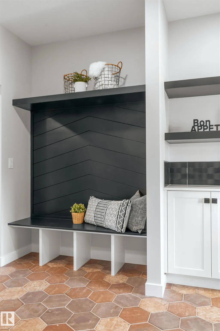
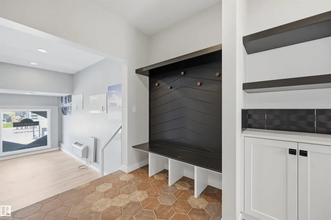
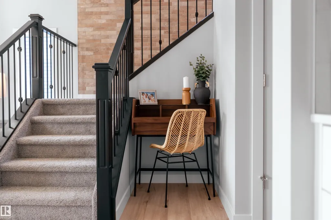
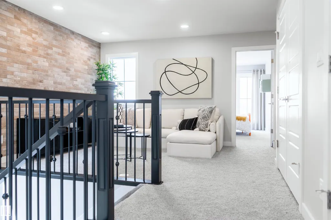
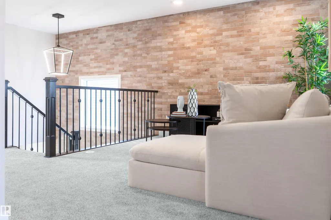
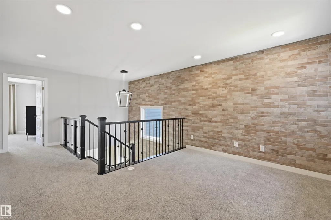
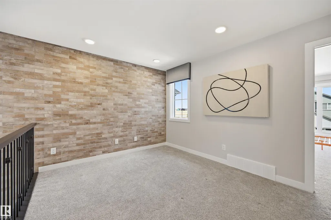
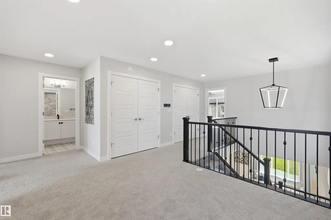
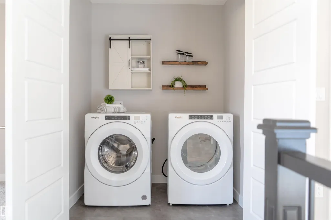
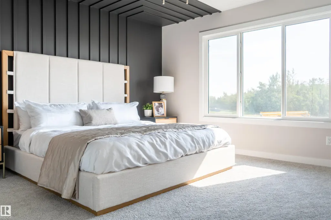
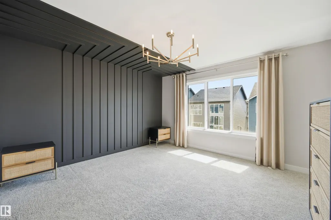
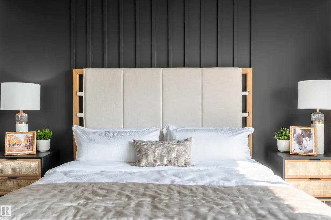
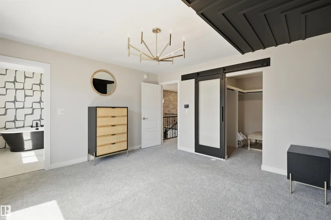
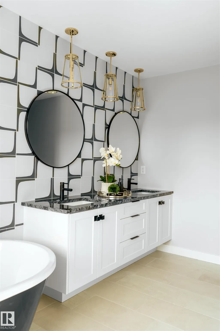
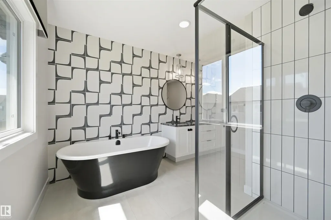
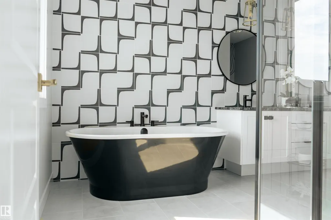
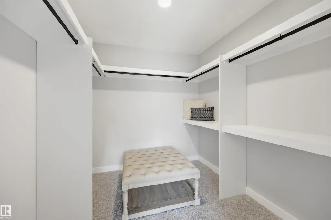
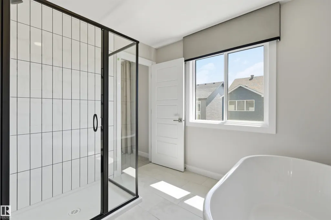
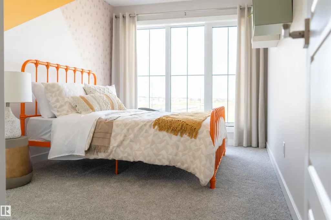
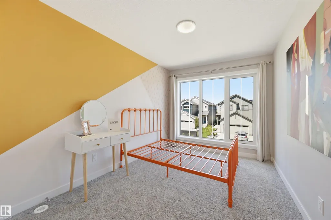
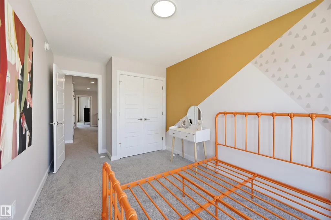
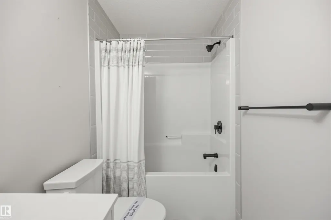
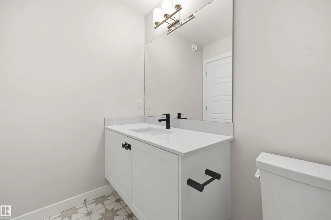
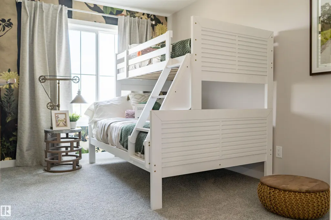
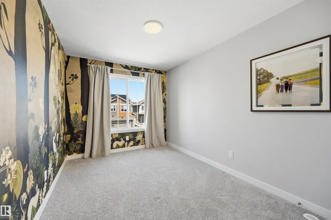
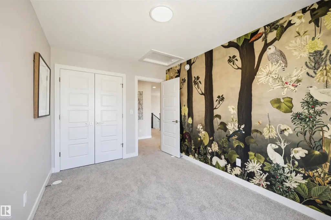
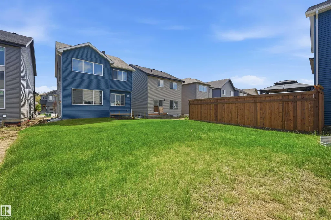
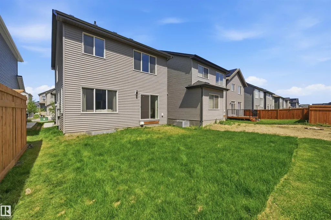
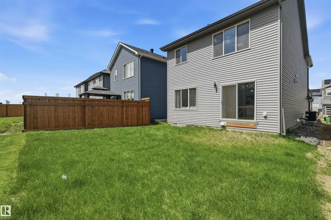
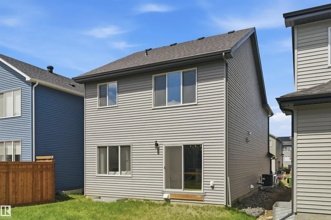
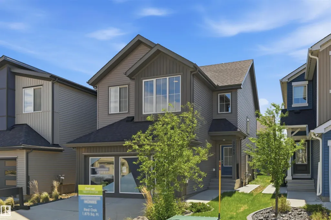
Landmark FORMER SHOWHOME loaded with UPGRADES! Welcome to the Yukon model--a functional and thoughtfully designed home. Boasting nearly 1,900sf, this home is the perfect size for your family and friends! Spacious main floor with an open concept living, room, kitchen and dining room. A great place to congregate around fireplace feature, or sunny dining nook. The kitchen flows functionally into a large walk-in pantry leading to mudroom w/ built-in storage. Upstairs find an upgraded bonus room, two spare bedrooms, convenient 2nd floor laundry and a primary retreat featuring a sizeable 5pc ensuite and walk-in closet big enough to share! Garage upgrades from Showhome! With a focus on innovative & energy efficient homes, find features such as tankless hot water heater, high velocity heating system, heat recovery ventilator, 3-stage air purification system, triple pane windows, R50 insulation, spray foam in garage, frost wall in basement & more. Location near schools too! See the difference, feel the difference
* Sold date and price as reported on the RAE's MLS® System.
| Elementary School | Middle School | High School |
|---|---|---|
| Duggan/StThomas Elementary School | DSMack/StThomas/MichealMcC Middle School | DrAnneAnderson/MichaelMcC High School |
General Features
| Living Area | 1875.09 |
|---|---|
| Heating | Forced Air-1,Natural Gas |
| Roof | Asphalt Shingles |
| Appliances | Dishwasher-Built-In,Dryer,Garage Control,Garage Opener,Hood Fan,Oven-Microwave,Refrigerator,Stove-Electric,Washer |
| Zoning | Zone 55 |
| HOA Fee | 175 |
| Association Fee Includes | See Remarks |
| Architectural Style | 2 Storey |
| Construction Materials | Wood,Vinyl |
| Year Built | 2022 |
| Levels | 2 |
| Property Subtype | Detached Single Family |
| Ownership | Private |
| Parcel Number | 0039436894 |
| Community Features | Ceiling 9 ft.,Detectors Smoke,Hot Water Tankless,No Animal Home,No Smoking Home,Smart/Program. Thermostat,HRV System |
| Assoc Fee Paid Per | Annually |
| Property Type | Residential |
| Facing Direction | Northwest |
| Garage Y/N | true |
| Full Baths | 2 |
| Status | Active |
| High School | DrAnneAnderson/MichaelMcC |
| City | Edmonton |
| MLS Area | Desrochers Area |
| Elementary School | Duggan/StThomas |
| Middle/Junior High School | DSMack/StThomas/MichealMcC |
| Living Area Units | Square Feet |
| Standard Status | Active |
| Lot Shape | Rectangular |
| Restrictions | None Known |
| Primary Property Type | Single Family |
| Legal Block | 24 |
| Title to Land | Fee Simple |
Interior Features
| Interior Amenities | ensuite bathroom |
|---|---|
| Basement | Full,Unfinished |
| Flooring | Carpet,Vinyl Plank |
| Fireplace Features | Mantel |
| Kitchen Level | Main |
| Heating Y/N | true |
| Fireplace Y/N | true |
| Half Baths | 1 |
| Total Bedrooms | 3 |
| Grade Level Entry Y/N | No |
| Living Room Level | Main |
| Room Type | LivingRoom,DiningRoom,Kitchen,BonusRoom,MasterBedroom,Bedroom2,Bedroom3,OtherRoom1 |
| Dining Room Dimensions | 11.3x10.1 |
| Kitchen Dimensions | 12.3x11.7 |
| Living Room Dimensions | 14.5x12.9 |
| Bonus Room Dimensions | 10.1x8.4 |
| Bedroom 3 Dimensions | 12.7x8.8 |
| Bedroom 2 Dimensions | 12.4x8.8 |
| Dining Room Level | Main |
| RoomMasterBedroomDimensions | 13.6x13.0 |
Exterior Features
| Exterior Amenities | Airport Nearby,Flat Site,Golf Nearby,No Back Lane,Playground Nearby,Public Transportation,Schools,Shopping Nearby,See Remarks |
|---|---|
| Parking Features | Double Garage Attached |
| Lot Size Area | 301.37 |
| Foundation Details | Concrete Perimeter |
Amenities
- Views
- New Construction
- Adult 55+
- Lease To Own
- No Strata Fees
- Furnished
- Primary On Main
- Air Conditioning
- Seller Finance
- Green
- Fixer Upper
- Horse
- Golf
- Fireplace
- Deck
- Garage
- Basement
- Pool
Property vs Single Family Average in T6W 5K9
Statistics provided by Inside Real Estate
Price
Year Built
In The Neighbourhood
Open House
Edmonton
$ 528,000
- Type
- Single Family
 Listed by Lora Matheson of Schmidt Realty Group Inc