
Open House Sun, Sep 13th 01:00 PM - 04:00 PM
Address
1020 Daniels Lo Sw, Edmonton, AB
Price
$ 528,000
Open House Sun, Sep 13th 01:00 PM - 04:00 PM
Property Attributes
- ID#E4502415
- TypeSingle Family
- Listing Status Active
- CityEdmonton
- AreaEdmonton
- NeighbourhoodDesrochers Area
- Postal CodeT6W 4C9
- Style2 Storey
- Year Built2019
- Price$ 528,000
- Bedrooms3
- Full Bathrooms3
- Half Bathrooms1
- Sqr Footage1467
Data Source:
REALTORS® Association Of Edmonton - RAE
Property Description
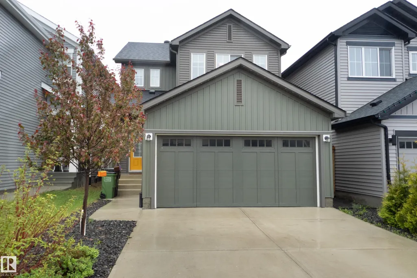
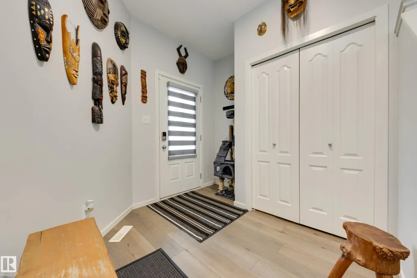
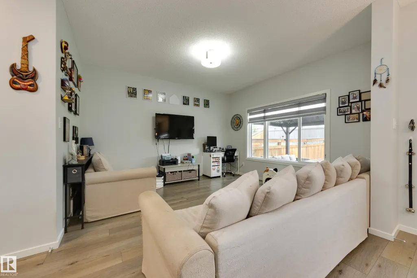
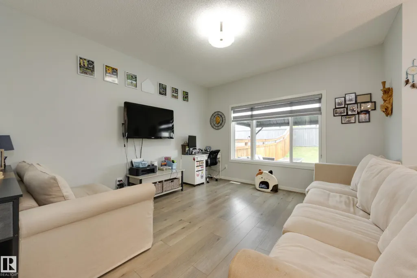
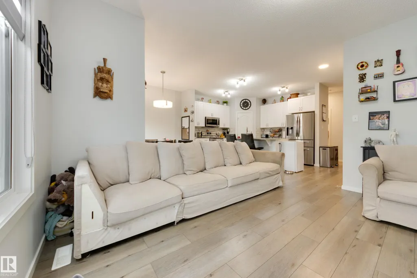
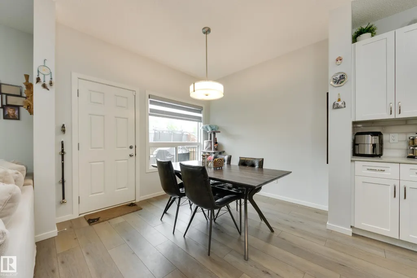
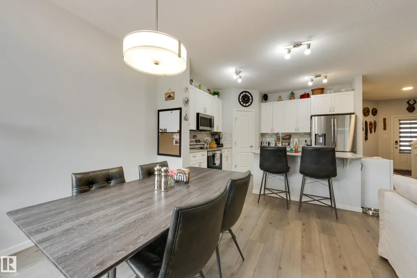
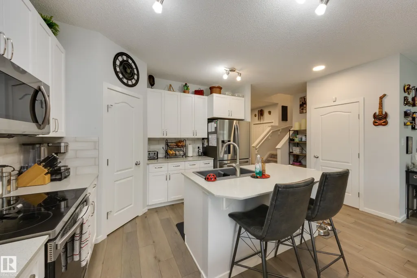
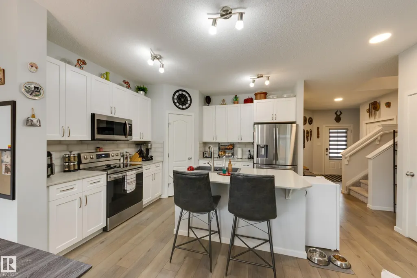
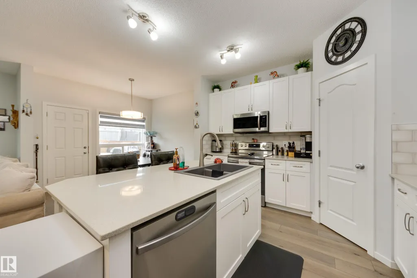
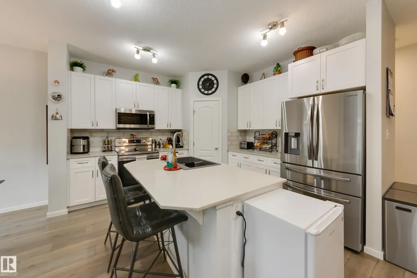
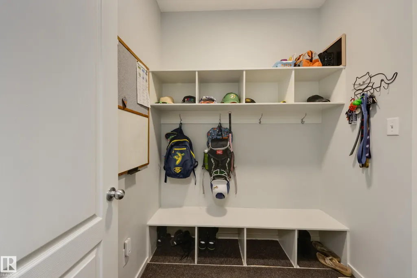
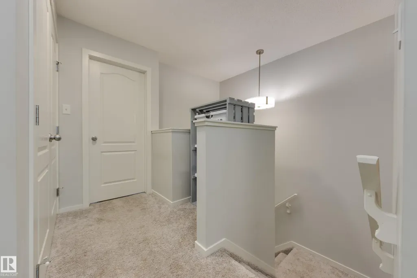
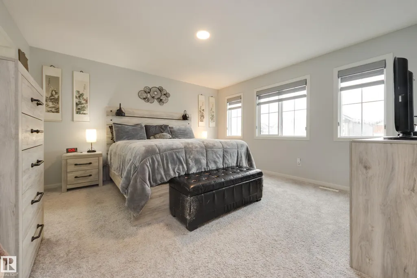
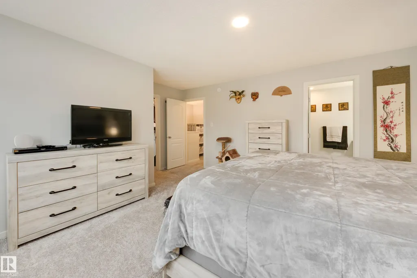
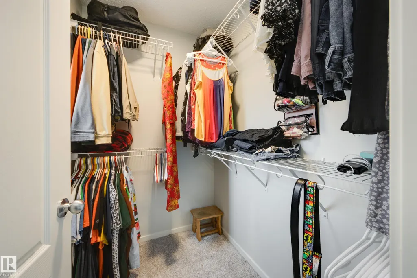
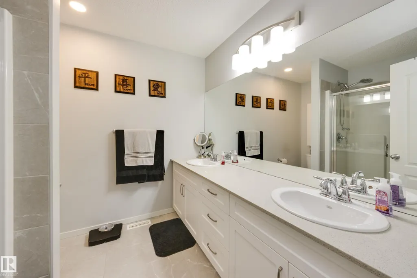
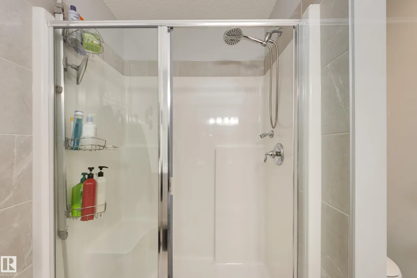
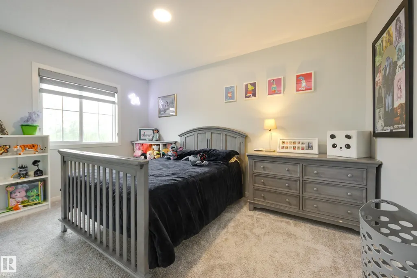
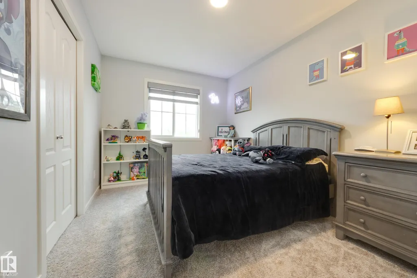
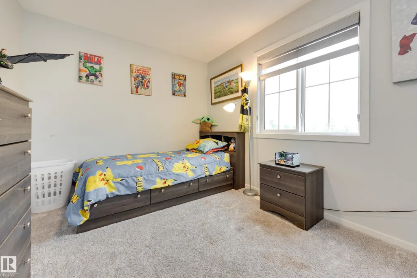
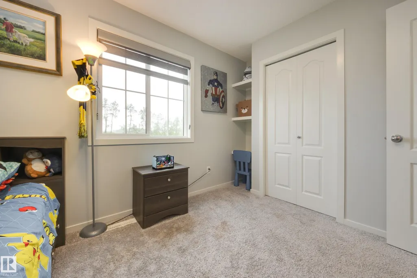
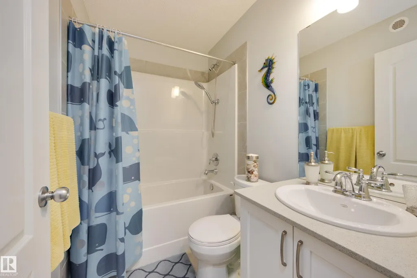
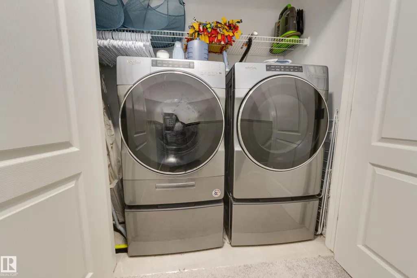
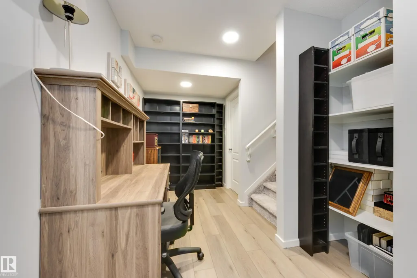
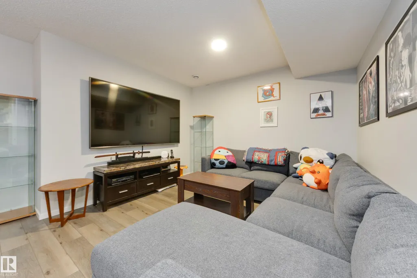
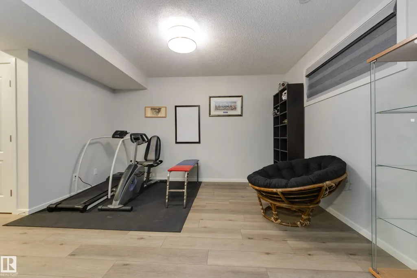
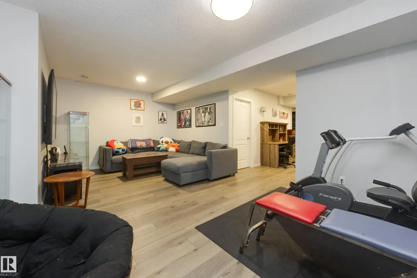
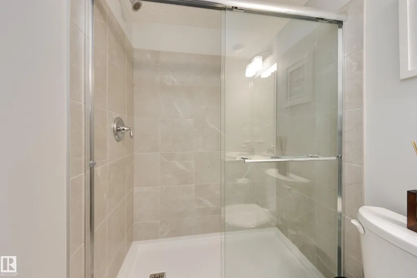
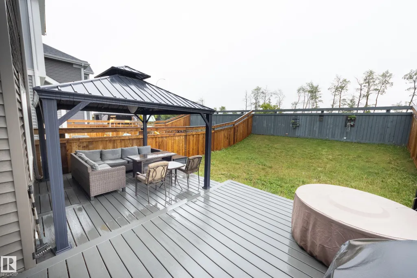
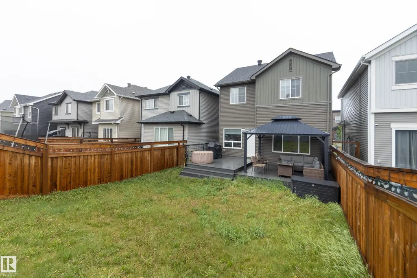
Welcome to this stunning original-owner home in Desrochers! Built in 2019 and purchased directly from the builder, this beautifully maintained 1,467 sq. ft. two-storey combines modern style with everyday comfort. The bright, open-concept main floor features 9' ceilings, quartz countertops, and space designed for both entertaining and family living. Upstairs offers 3 generous bedrooms, including a spacious primary retreat with room for a king-sized bed and a 4-piece ensuite with dual sinks. The professionally finished basement adds valuable living space, while central A/C keeps you comfortable all summer long. Step outside to the oversized composite deck and enjoy the privacy of having no rear neighbours directly behind. Close to parks, trails, schools, shopping, and major commuter routes, this move-in-ready home checks all the boxes.
* Sold date and price as reported on the RAE's MLS® System.
| Elementary School | Middle School | High School |
|---|---|---|
| Duggan School Elementary School | D.S. Mackenzie School Middle School | Dr. Anee Anderson School High School |
General Features
| Living Area | 1467.35 |
|---|---|
| Heating | Forced Air-1,Natural Gas |
| Roof | Asphalt Shingles |
| Appliances | Air Conditioning-Central,Dishwasher-Built-In,Dryer,Garage Control,Garage Opener,Microwave Hood Fan,Refrigerator,Stove-Electric,Washer,Window Coverings |
| Zoning | Zone 55 |
| HOA Fee | 175 |
| Association Fee Includes | See Remarks |
| Architectural Style | 2 Storey |
| Construction Materials | Wood,Vinyl |
| Year Built | 2019 |
| Levels | 3 |
| Property Subtype | Detached Single Family |
| Ownership | Private |
| Parcel Number | 0037865863 |
| Community Features | Air Conditioner,Ceiling 9 ft.,Deck,Detectors Smoke,Hot Water Natural Gas,Natural Gas BBQ Hookup |
| Assoc Fee Paid Per | Annually |
| Property Type | Residential |
| Facing Direction | North |
| Garage Y/N | true |
| Full Baths | 3 |
| Status | Active |
| High School | Dr. Anee Anderson School |
| City | Edmonton |
| MLS Area | Desrochers Area |
| Elementary School | Duggan School |
| Middle/Junior High School | D.S. Mackenzie School |
| Living Area Units | Square Feet |
| Standard Status | Active |
| Virtual Tour | https://youtu.be/F5Bv8WUjzM0 |
| Lot Shape | Rectangular |
| Restrictions | Restrictive Covenant-Bldg,Utility Right Of Way |
| Primary Property Type | Single Family |
| Separate Entrance | false |
| Legal Block | 4 |
| Title to Land | Fee Simple |
Interior Features
| Interior Amenities | ensuite bathroom |
|---|---|
| Basement | Full,Finished |
| Flooring | Carpet,Vinyl Plank |
| Kitchen Level | Main |
| Heating Y/N | true |
| Fireplace Y/N | false |
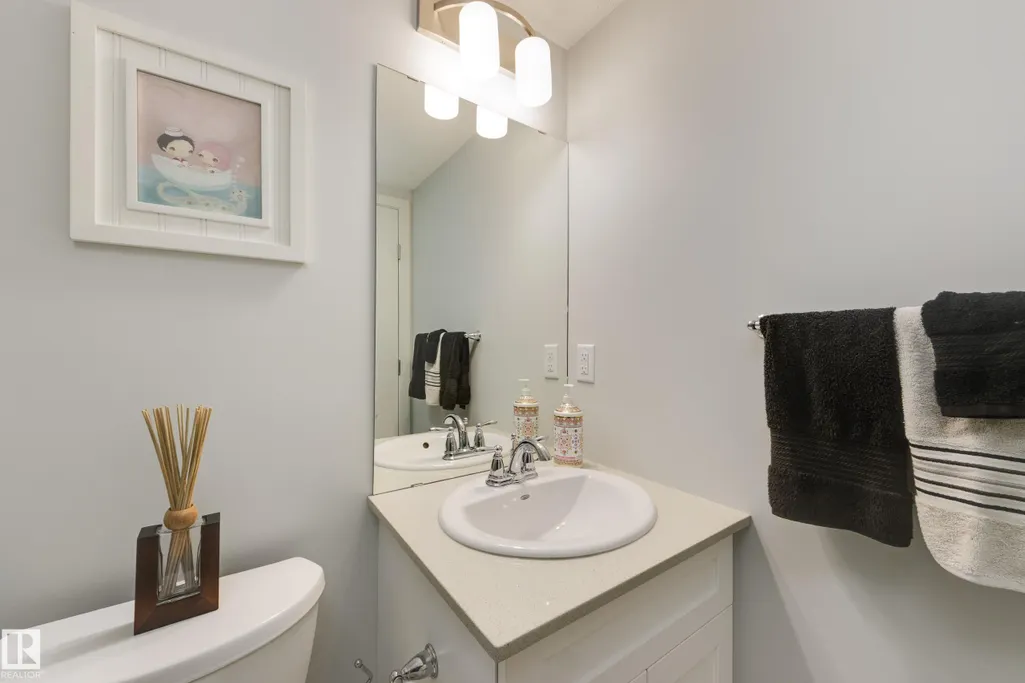
| Half Baths | 1 |
| Total Bedrooms | 3 |
| Grade Level Entry Y/N | No |
| Living Room Level | Main |
| Room Type | LivingRoom,DiningRoom,Kitchen,FamilyRoom,MasterBedroom,Bedroom2,Bedroom3 |
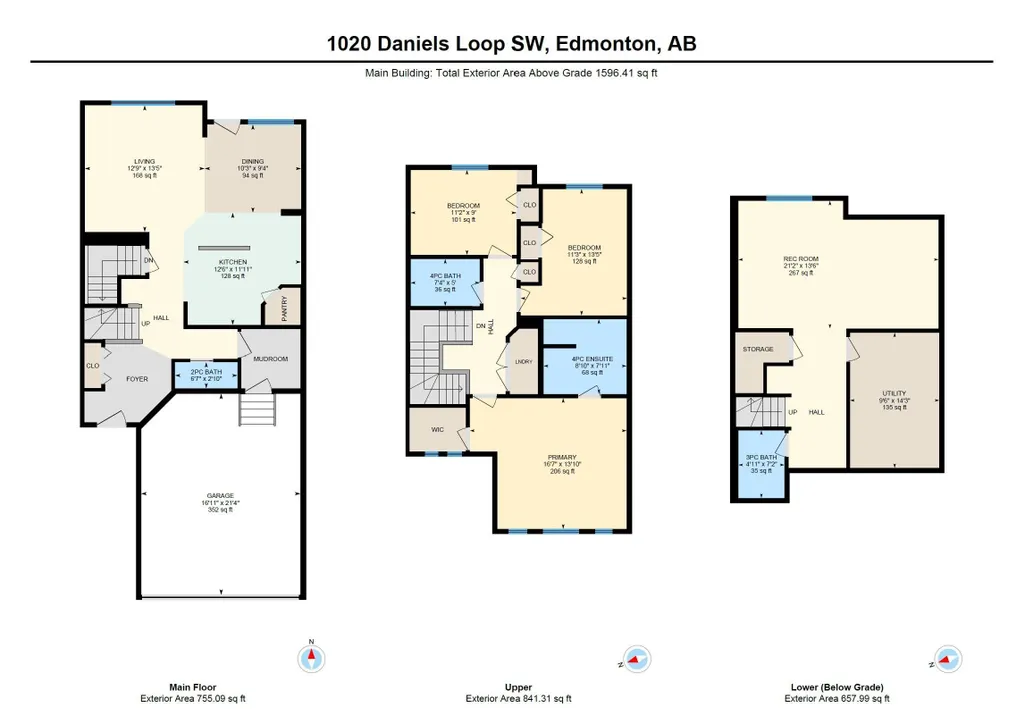
| Dining Room Dimensions | 10.2x9.3 |
| Kitchen Dimensions | 12.5x11.9 |
| Living Room Dimensions | 13.4x12.7 |
| Bedroom 3 Dimensions | 11.2x9.0 |
| Bedroom 2 Dimensions | 13.4x11.3 |
| Family Room Level | Basement |
| Dining Room Level | Main |
| RoomFamilyRoomDimensions | 21.2x13.5 |
| RoomMasterBedroomDimensions | 16.6x13.8 |
Exterior Features
| Exterior Amenities | Airport Nearby,Fenced,Golf Nearby,Landscaped,Playground Nearby,Schools,Shopping Nearby |
|---|---|
| Parking Features | Double Garage Attached |
| Foundation Details | Concrete Perimeter |
Amenities
- Views
- New Construction
- Adult 55+
- Lease To Own
- No Strata Fees
- Furnished
- Primary On Main
- Air Conditioning
- Seller Finance
- Green
- Fixer Upper
- Horse
- Golf
- Fireplace
- Deck
- Garage
- Basement
- Pool
Property vs Single Family Average in T6W 4C9
Statistics provided by Inside Real Estate
Price
Year Built
