
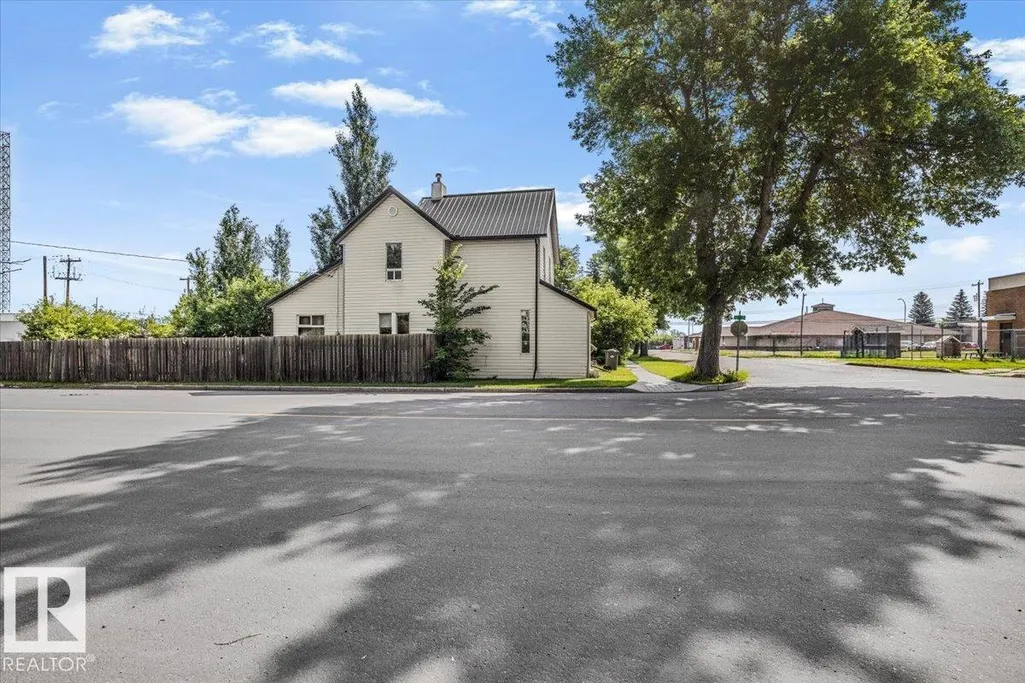
Address
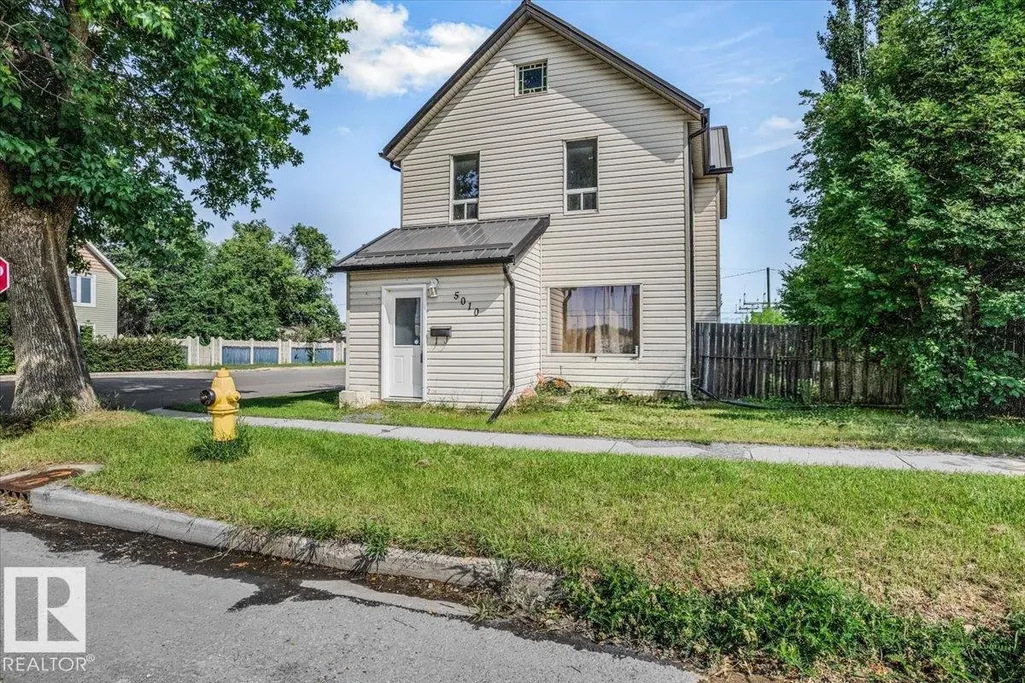
5010 52 Av Nw, Wetaskiwin, AB
Price
$ 170,000
Property Attributes
- ID#E4501931
- TypeSingle Family
- Listing Status Active
- CityWetaskiwin
- AreaWetaskiwin
- NeighbourhoodCity Center North
- Postal CodeT9A 0X1
- Style2 Storey
- Year Built1905
- Price$ 170,000
- Bedrooms3
- Full Bathrooms1
- Half Bathrooms0
- Sqr Footage1481
Data Source:
REALTORS® Association Of Edmonton - RAE
Property Description
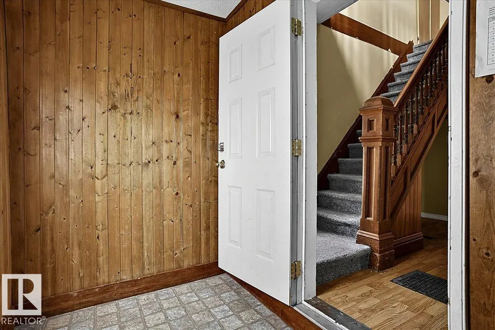
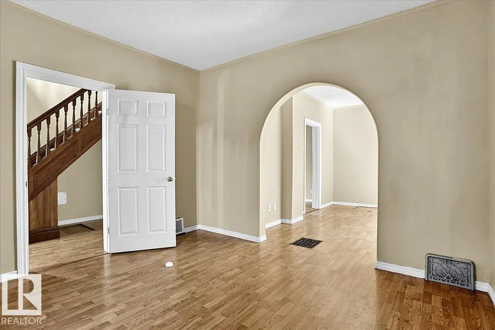
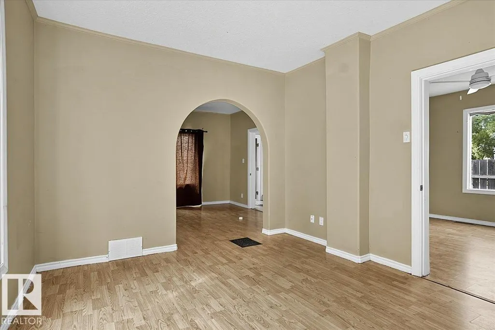
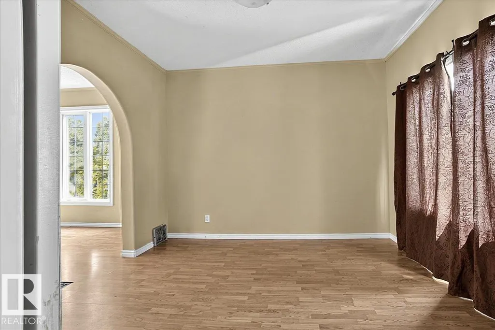
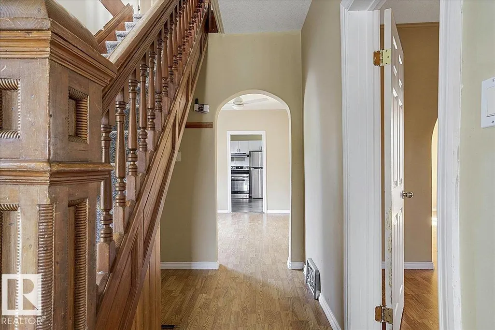
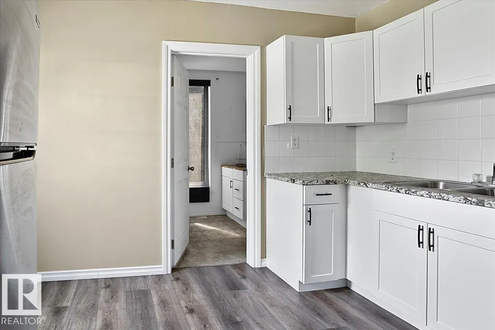
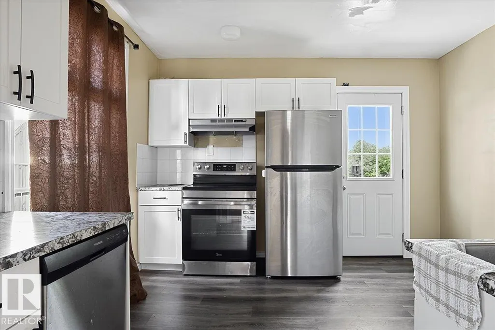
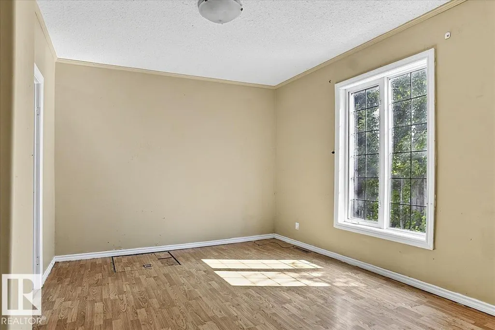
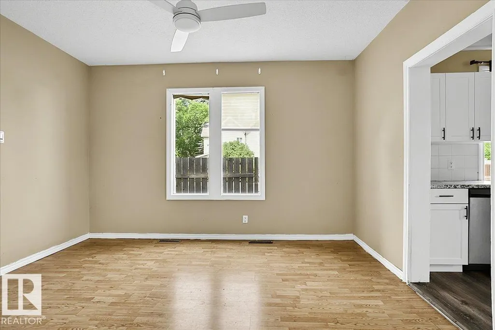
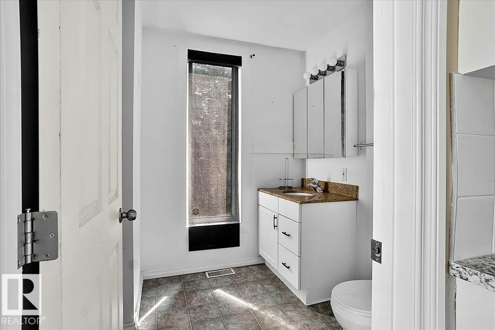
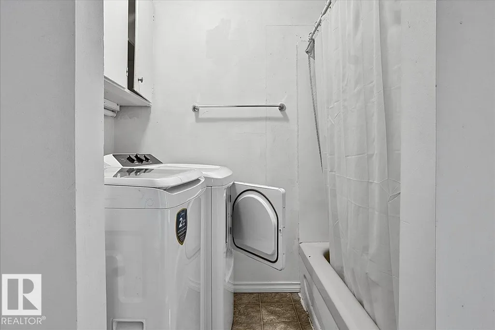
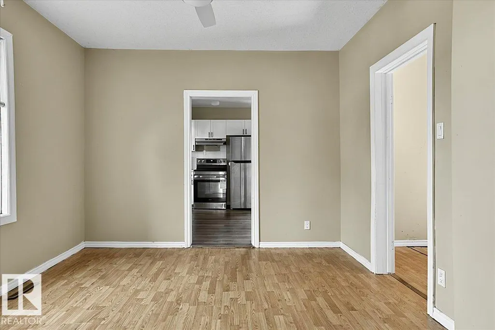
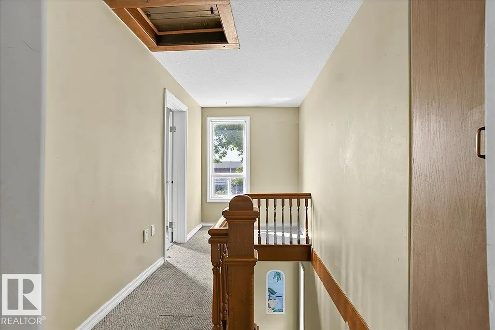
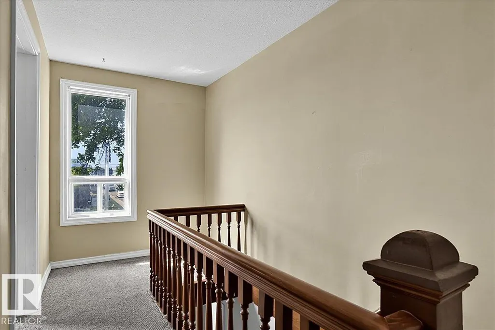
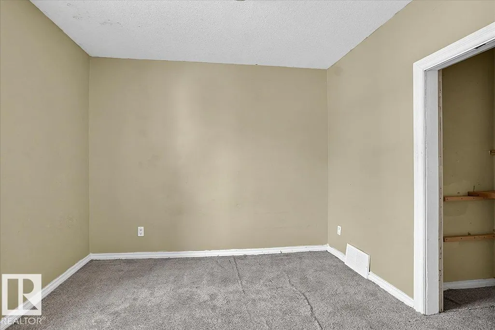
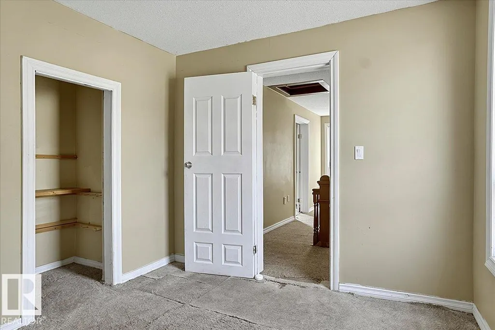
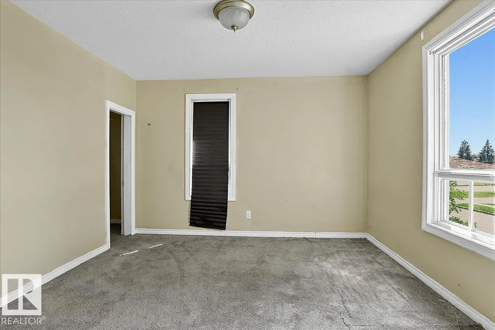
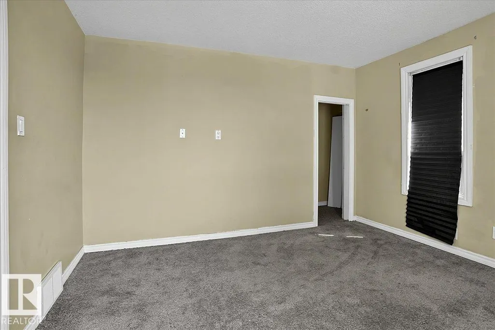
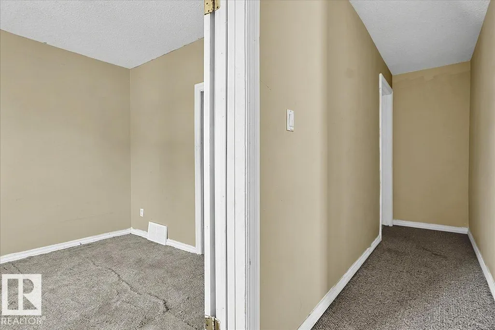
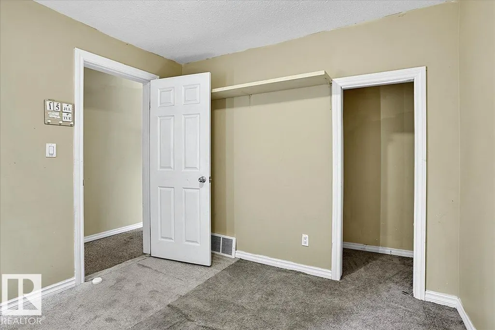
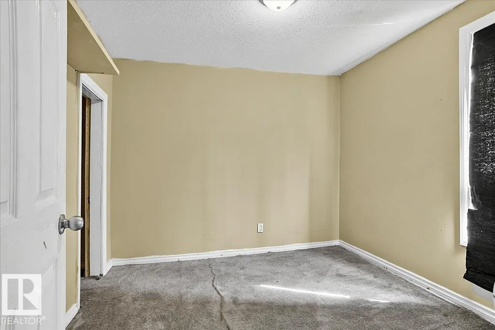
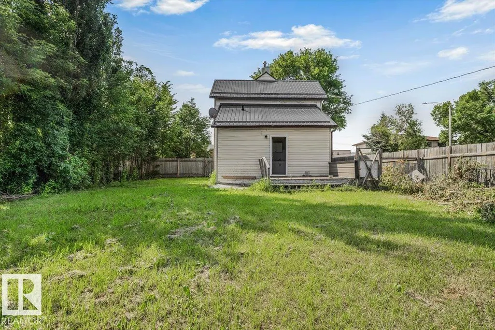
Welcome to 5010 52 Avenue in Wetaskiwin—an updated two-storey home offering approximately 1482 sq. ft. of above-grade interior living space. The main floor features a functional kitchen, dedicated dining area, spacious living room, separate family room, a four-piece bathroom and convenient main-floor laundry. Upstairs, you will find three bedrooms, including a generously sized primary bedroom, along with practical closet space. Renovations and upgrades enhance the home’s comfort, functionality and overall appeal, making it a great option for first-time buyers, growing households or investors. The versatile main-floor layout provides multiple areas for everyday living, entertaining, working from home or creating a playroom. Conveniently located near local amenities and services, this move-in-ready property offers plenty of space and value
* Sold date and price as reported on the RAE's MLS® System.
General Features
| Living Area | 1481.88 |
|---|---|
| Heating | Forced Air-1,Natural Gas |
| Roof | Asphalt Shingles |
| Appliances | Dishwasher-Built-In,Dryer,Hood Fan,Stove-Electric,Washer,Refrigerators-Two |
| Zoning | Zone 80 |
| Architectural Style | 2 Storey |
| Construction Materials | Wood,Vinyl |
| Year Built | 1905 |
| Levels | 2 |
| Property Subtype | Detached Single Family |
| Ownership | Private |
| Parcel Number | 0015572069 |
| Community Features | Off Street Parking,On Street Parking,Ceiling 9 ft.,Dugout Basement,Front Porch,Hot Water Electric,No Animal Home |
| Property Type | Residential |
| Facing Direction | South |
| Garage Y/N | false |
| Full Baths | 1 |
| Status | Active |
| City | Wetaskiwin |
| MLS Area | City Center North |
| Living Area Units | Square Feet |
| Standard Status | Active |
| Lot Shape | Rectangular |
| Restrictions | None Known |
| Primary Property Type | Single Family |
| Legal Block | 14 |
| Title to Land | Fee Simple |
Interior Features
| Basement | None,No Basement |
|---|---|
| Flooring | Carpet,Vinyl Plank |
| Kitchen Level | Main |
| Heating Y/N | true |
| Total Bedrooms | 3 |
| Grade Level Entry Y/N | No |
| Living Room Level | Main |
| Room Type | LivingRoom,DiningRoom,Kitchen,FamilyRoom,MasterBedroom,Bedroom2,Bedroom3 |
| Dining Room Dimensions | 13.2x11.3 |
| Kitchen Dimensions | 11.5x11.5 |
| Living Room Dimensions | 11.5x12.2 |
| Bedroom 3 Dimensions | 9.4x9.7 |
| Bedroom 2 Dimensions | 9.4x9.7 |
| Family Room Level | Main |
| Dining Room Level | Main |
| RoomFamilyRoomDimensions | 13.2x11.3 |
| RoomMasterBedroomDimensions | 11.5x12.1 |
Exterior Features
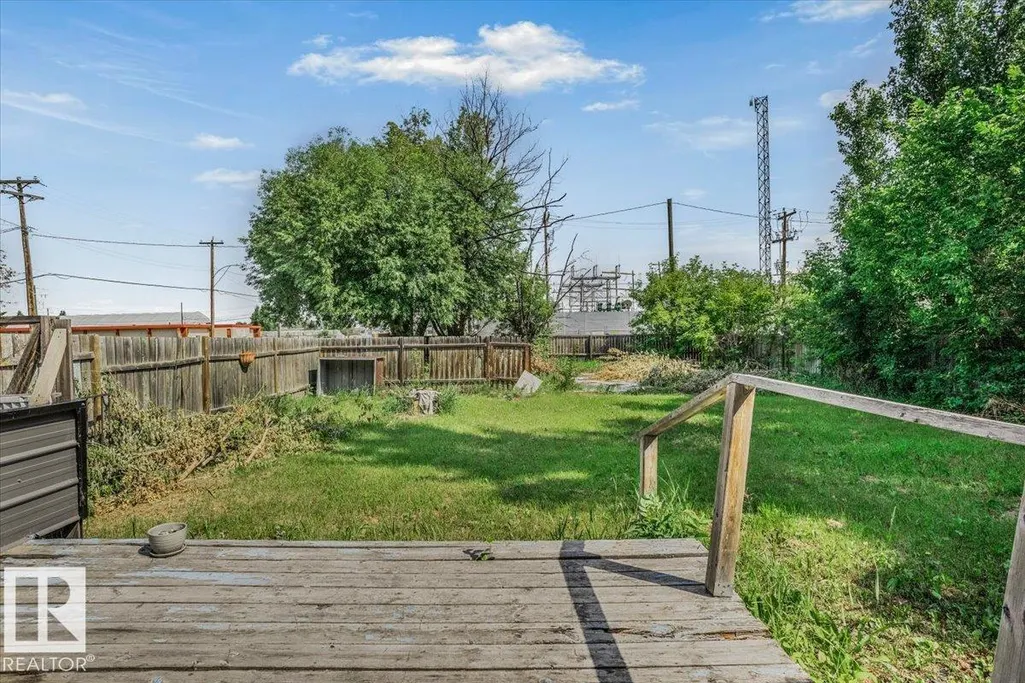
| Exterior Amenities | Fenced,Flat Site,Landscaped,Playground Nearby,Shopping Nearby |
|---|---|
| Parking Features | No Garage |
| Foundation Details | Concrete Perimeter |
Amenities
- Views
- New Construction
- Adult 55+
- Lease To Own
- No Strata Fees
- Furnished
- Primary On Main
- Air Conditioning
- Seller Finance
- Green
- Fixer Upper
- Horse
- Golf
- Fireplace
- Deck
- Garage
- Basement
- Pool
Property vs Single Family Average in T9A 0X1
Statistics provided by Inside Real Estate
Price
Year Built
