
Address
4722 50 Ave, Wetaskiwin, AB
Price
$ 267,900
Property Attributes
- ID#E4508067
- TypeSingle Family
- Listing Status Active
- CityWetaskiwin
- AreaWetaskiwin
- NeighbourhoodCity Center North
- Postal CodeT9A 0R7
- StyleBungalow
- Year Built1951
- Price$ 267,900
- Bedrooms4
- Full Bathrooms2
- Half Bathrooms0
- Sqr Footage973
Data Source:
REALTORS® Association Of Edmonton - RAE
Property Description
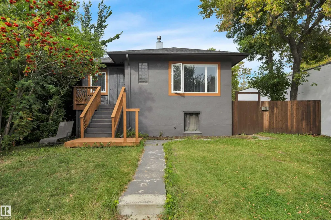
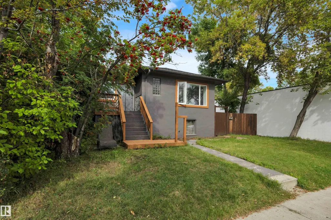
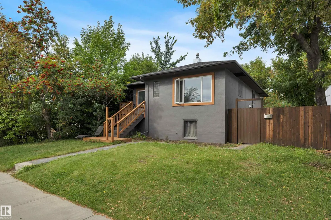
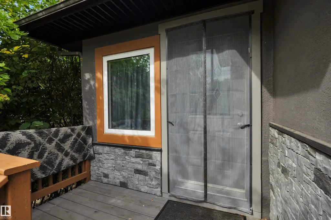
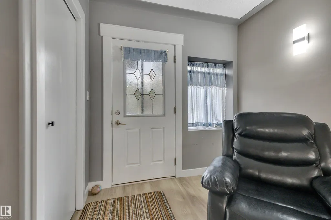
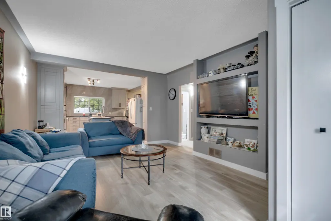
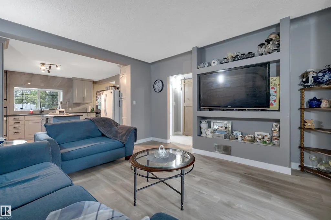
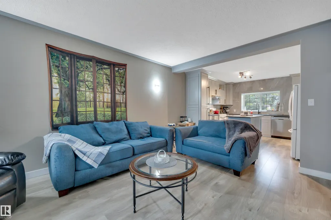
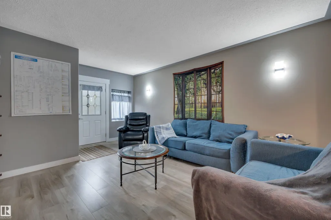
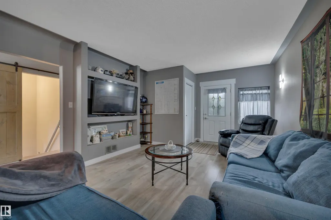
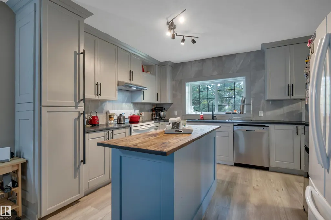
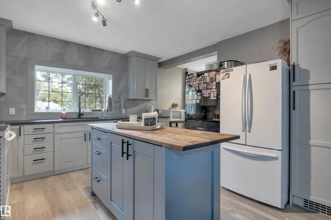
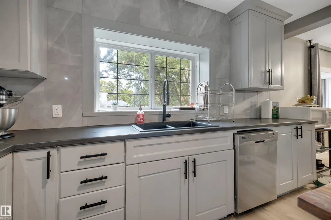
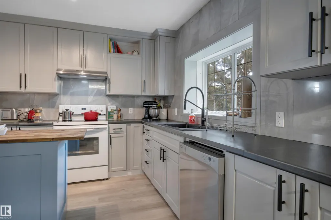
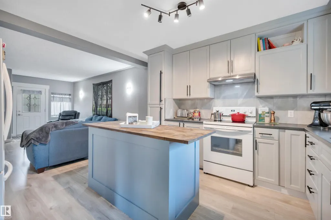
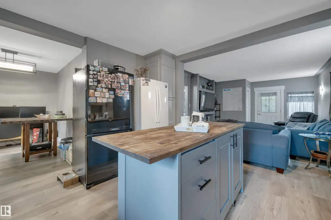
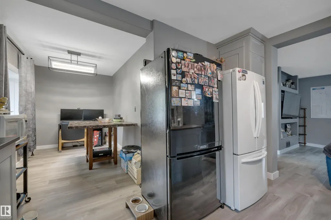
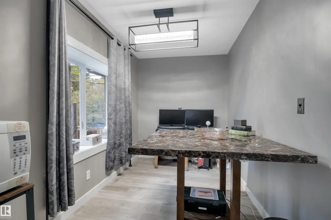
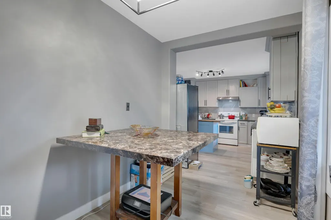
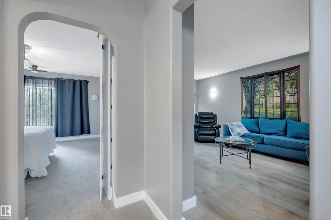
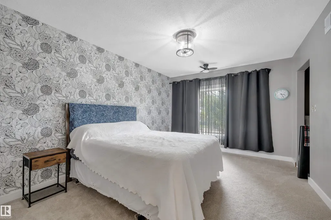
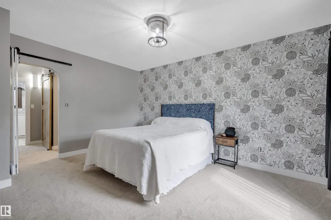
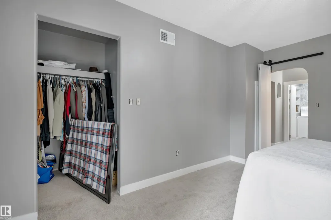
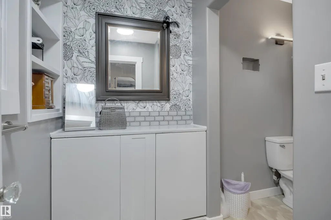
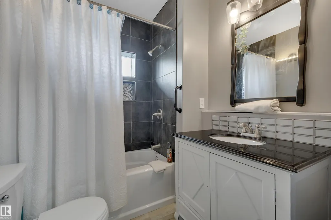
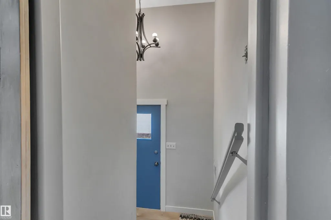
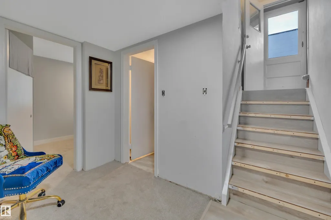
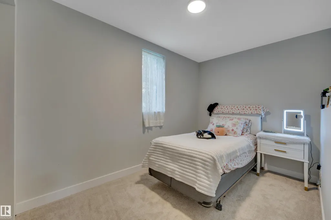
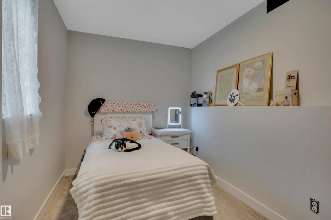
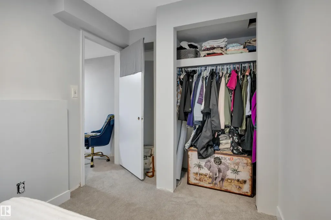
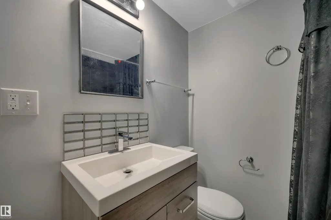
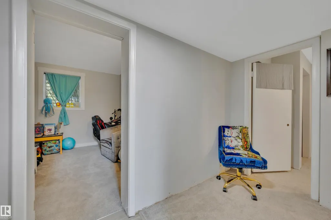
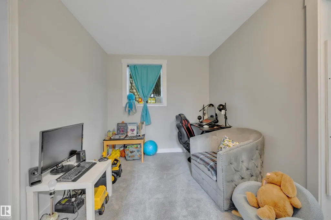
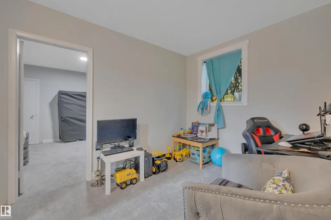
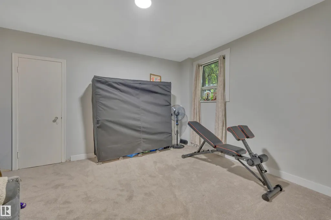
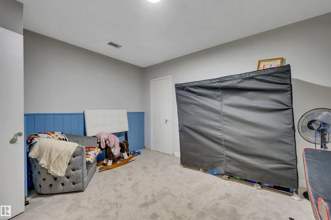
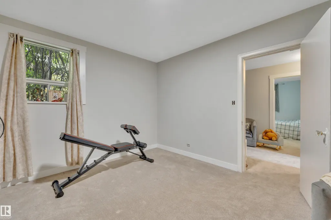
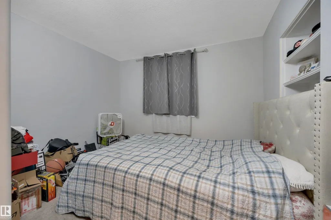
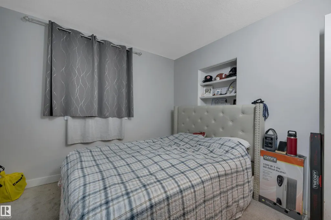
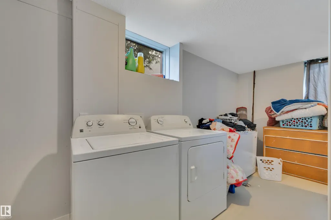
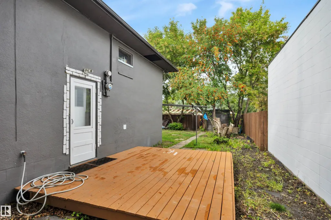
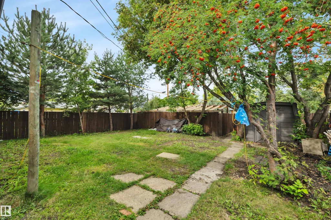
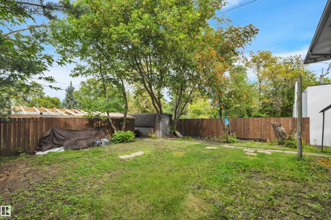
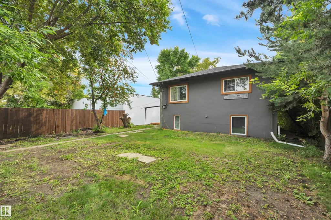
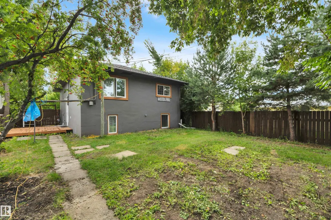
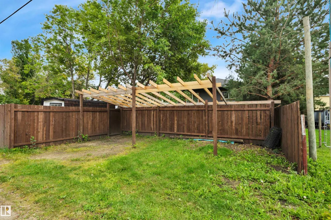
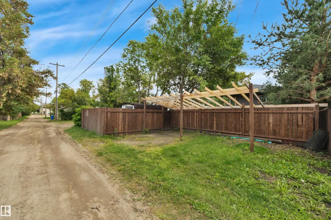
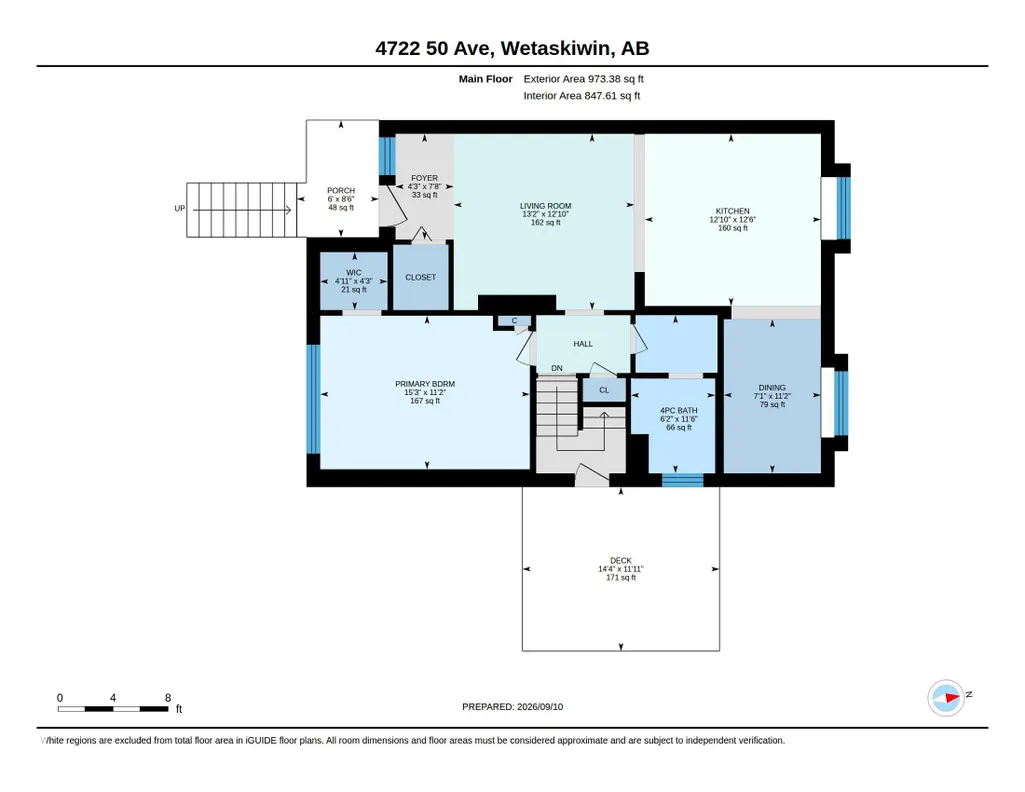
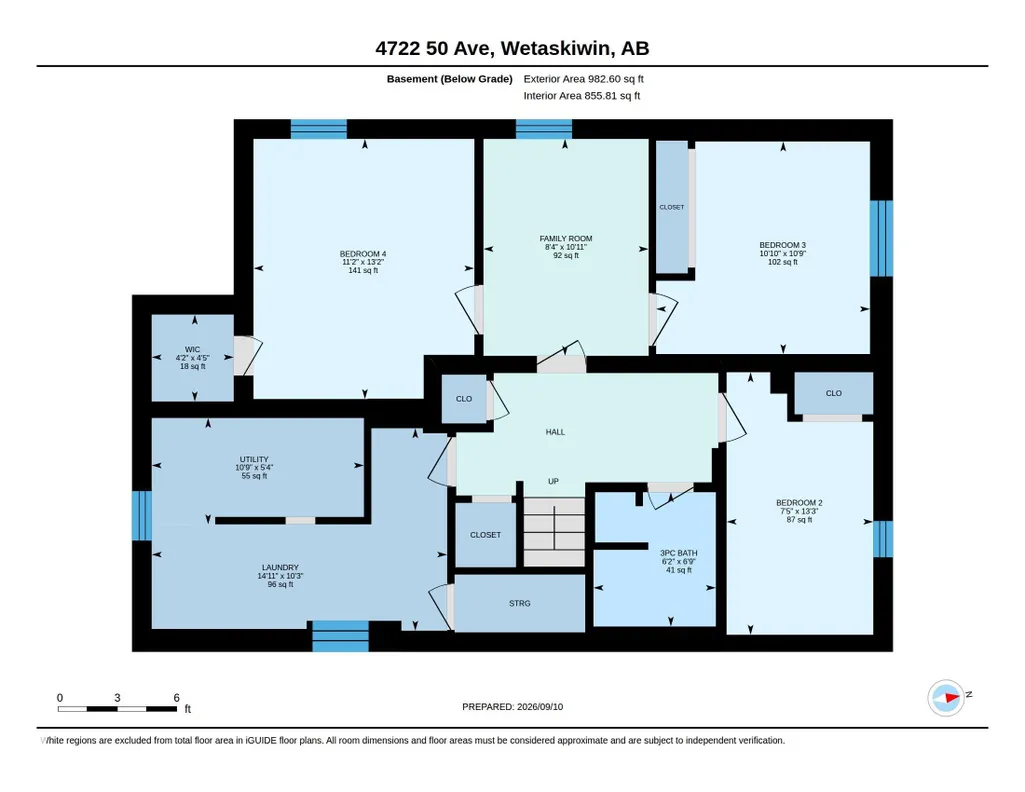
Cute as a button! This nicely updated 974 sq ft bungalow offers charm, functionality and exciting possibilities. Located on the city’s main street, the Direct Control zoning provides both residential and commercial opportunities. The inviting living room flows into an on-trend kitchen featuring a functional island and into a generous dining area. The spacious primary bedroom offers a walk-in closet, while an updated 4pc bath with additional storage and vanity completes the main floor. The lower level provides a cozy family space, 3 additional bedrooms—including one with a walk-in closet—a 3pc bath with walk-in shower, laundry and plenty of storage. Outside, the large fenced yard offers room for a future double garage. Updates include majority of windows, interior/exterior paint, stucco, flooring, kitchen renovation and improvements to both bathrooms. Walking distance to shopping, parks and schools, this charming home is ready to welcome its next owner!
* Sold date and price as reported on the RAE's MLS® System.
General Features
| Living Area | 973.39 |
|---|---|
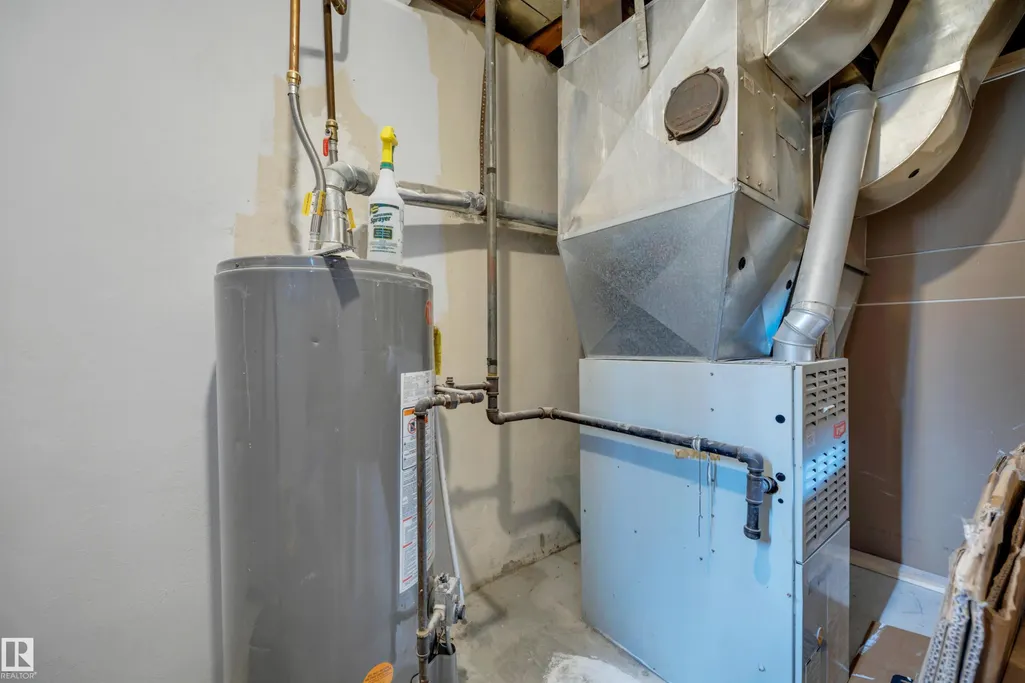
| Heating | Forced Air-1,Natural Gas |
| Roof | Asphalt Shingles |
| Appliances | Dishwasher-Built-In,Dryer,Hood Fan,Refrigerator,Washer,Window Coverings |
| Zoning | Zone 80 |
| Architectural Style | Bungalow |
| Construction Materials | Concrete,Stucco |
| Year Built | 1951 |
| Levels | 2 |
| Property Subtype | Detached Single Family |
| Ownership | Private |
| Parcel Number | 0022424691 |
| Community Features | Front Porch,Hot Water Natural Gas,No Smoking Home,R.V. Storage,Vinyl Windows |
| Property Type | Residential |
| Facing Direction | South |
| Garage Y/N | false |
| Full Baths | 2 |
| Status | Active |
| City | Wetaskiwin |
| MLS Area | City Center North |
| Living Area Units | Square Feet |
| Standard Status | Active |
| Virtual Tour | https://youriguide.com/4722_50_ave_wetaskiwin_ab/ |
| Lot Shape | Rectangular |
| Restrictions | None Known |
| Primary Property Type | Single Family |
| Legal Block | 37 |
| Title to Land | Fee Simple |
Interior Features
| Basement | Full,Finished |
|---|---|
| Flooring | Carpet,Laminate Flooring |
| Kitchen Level | Main |
| Heating Y/N | true |
| Above Grade Finished Area | 973.39 |
| Total Bedrooms | 4 |
| Below Grade Finished Area | 91.29 |
| Grade Level Entry Y/N | No |
| Living Room Level | Main |
| Room Type | LivingRoom,DiningRoom,Kitchen,FamilyRoom,MasterBedroom,Bedroom2,Bedroom3,Bedroom4,OtherRoom1,OtherRoom2 |
| Below Grade Finished Area Unit Type | Square Meters |
| Dining Room Dimensions | 11.2x7.1 |
| Kitchen Dimensions | 12.5x12.8 |
| Living Room Dimensions | 12.8x13.2 |
| Above Grade Finished Area Unit Type | Square Feet |
| Bedroom 4 Dimensions | 13.2x11.2 |
| Bedroom 3 Dimensions | 10.8x10.8 |
| Bedroom 2 Dimensions | 13.3x7.4 |
| Family Room Level | Basement |
| Dining Room Level | Main |
| RoomFamilyRoomDimensions | 11.0x8.4 |
| RoomMasterBedroomDimensions | 11.2x15.3 |
Exterior Features
| Exterior Amenities | Back Lane,Fenced,Level Land,Picnic Area,Playground Nearby,Public Swimming Pool,Schools,Shopping Nearby |
|---|---|
| Parking Features | 2 Outdoor Stalls,Front/Rear Drive Access,RV Parking |
| Lot Size Area | 556.3 |
| Foundation Details | Concrete Perimeter |
Amenities
- Views
- New Construction
- Adult 55+
- Lease To Own
- No Strata Fees
- Furnished
- Primary On Main
- Air Conditioning
- Seller Finance
- Green
- Fixer Upper
- Horse
- Golf
- Fireplace
- Deck
- Garage
- Basement
- Pool
Property vs Single Family Average in T9A 0R7
Statistics provided by Inside Real Estate
Price
Year Built
