
Address
#120 5340 199 St Nw, Edmonton, AB
Price
$ 184,999
Property Attributes
- ID#E4505758
- TypeCondos
- Listing Status Active
- CityEdmonton
- AreaEdmonton
- NeighbourhoodThe Hamptons
- Postal CodeT6M 0A5
- StyleSingle Level Apartment
- Year Built2005
- Price$ 184,999
- Bedrooms2
- Full Bathrooms2
- Half Bathrooms0
- Sqr Footage853
Data Source:
REALTORS® Association Of Edmonton - RAE
Property Description
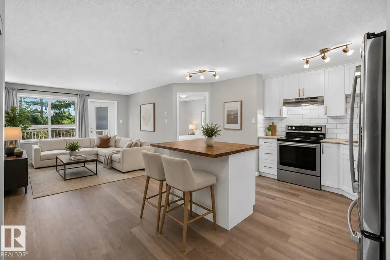
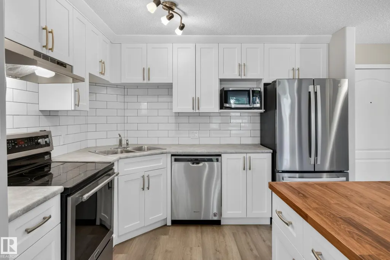
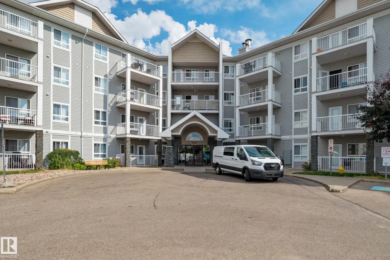
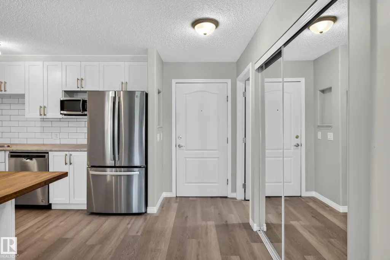
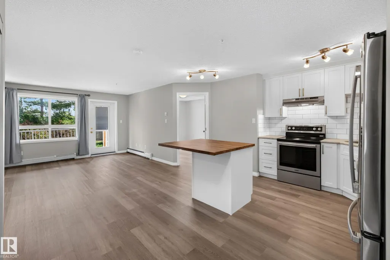
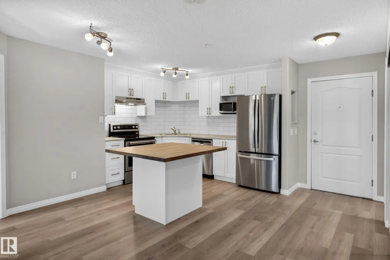
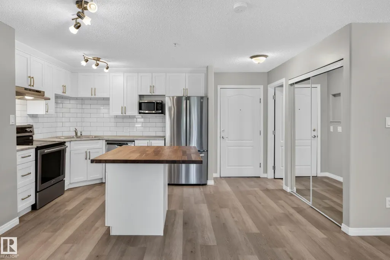
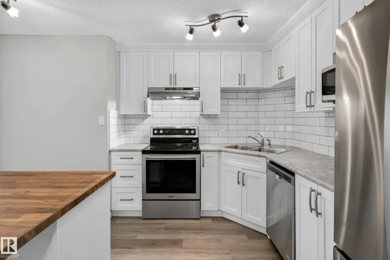
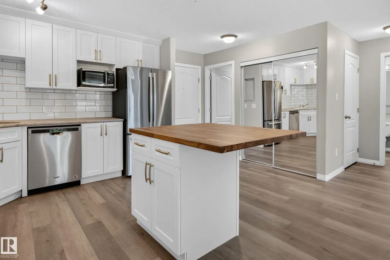
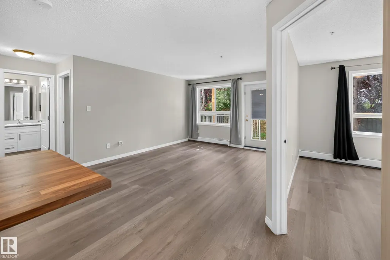
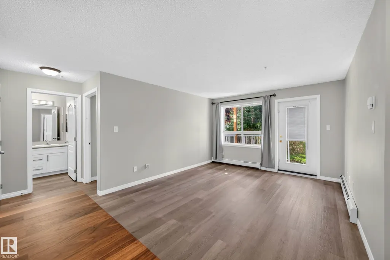
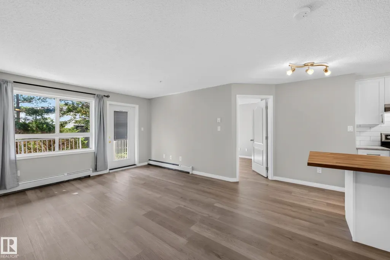
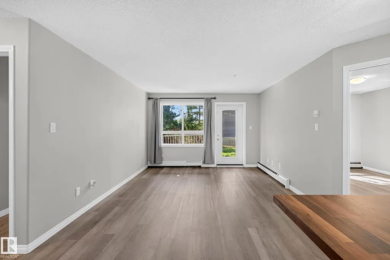
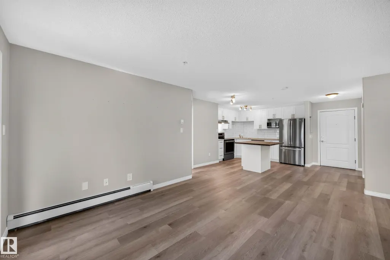
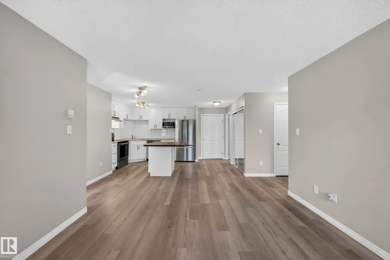
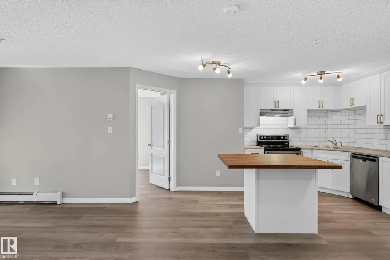
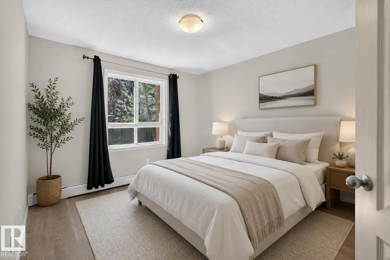
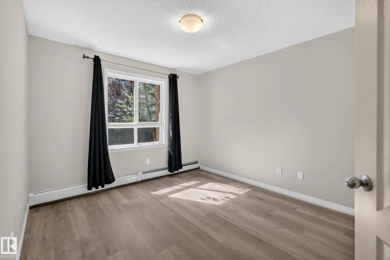
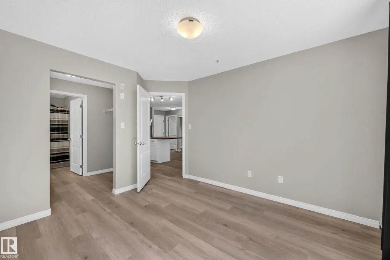
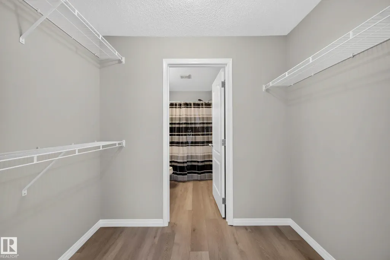
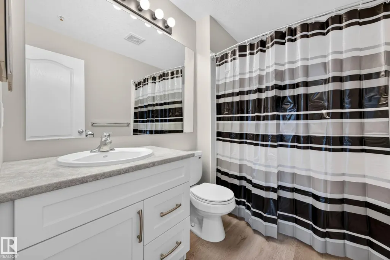
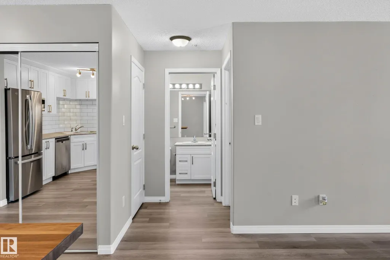
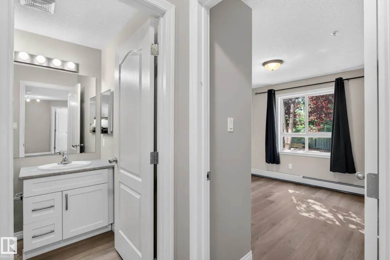
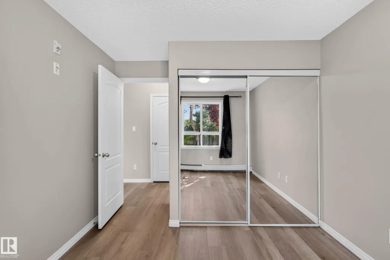
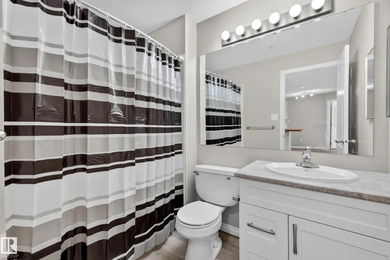
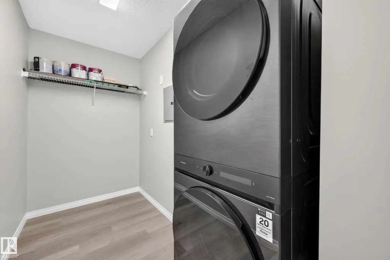
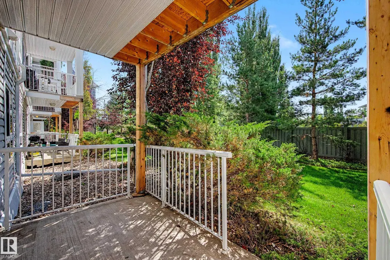
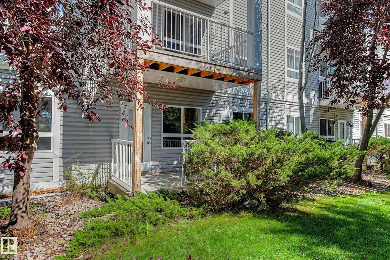
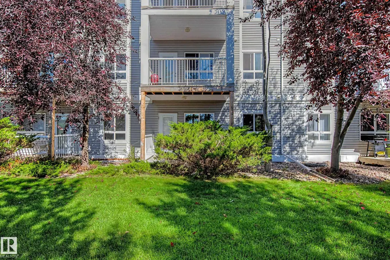
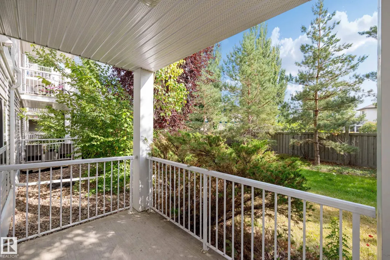
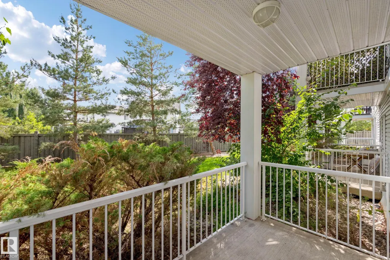
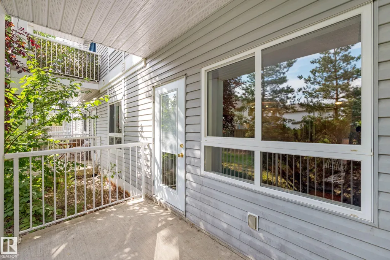
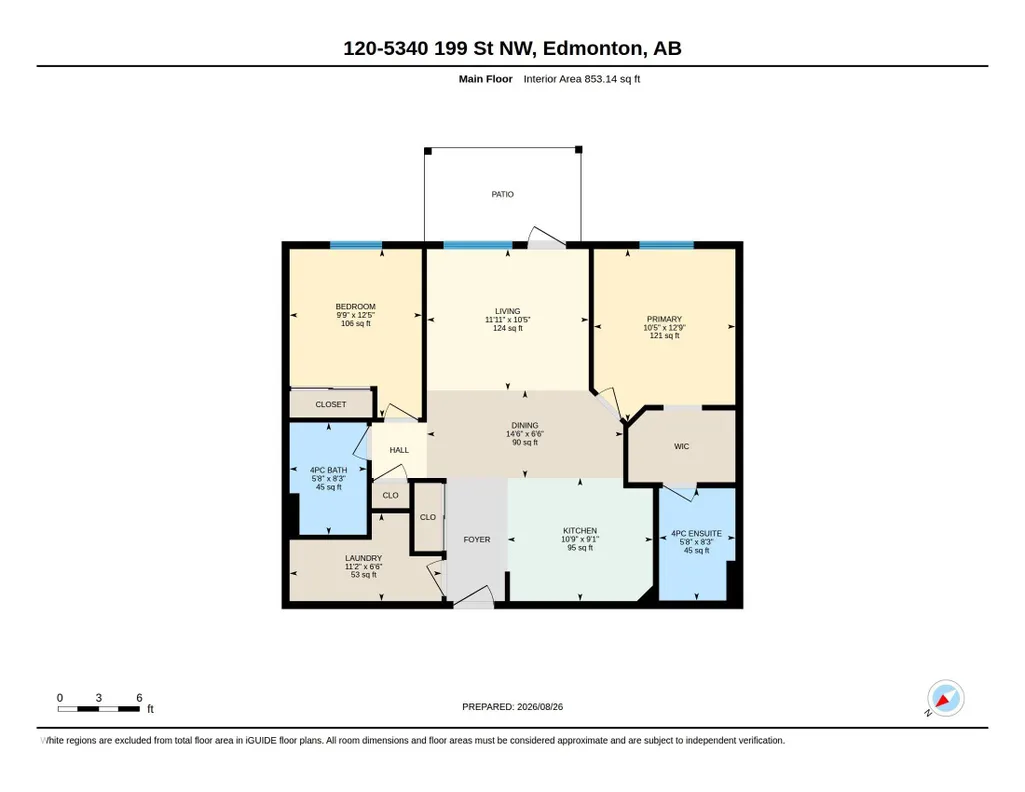
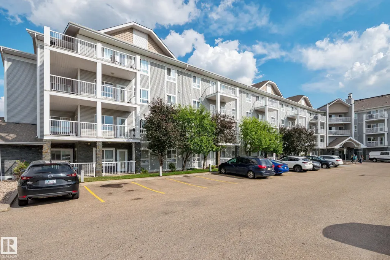
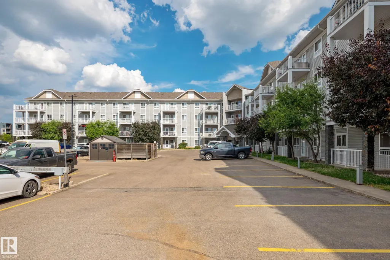
Your first place should feel like an upgrade, not a compromise. Welcome to Park Place Hamptons, where this stylish 2-bedroom, 2-bathroom main-floor condo delivers space, convenience and an easygoing lifestyle. The bright, open layout is perfect for hosting friends, working from home or relaxing after a long day. The kitchen flows into the living space and out to your private patio, perfect for morning coffee, summer drinks or fresh air with your four-legged friend. The primary bedroom features a private ensuite, while the second is ideal for a roommate, guests, office or gaming setup. Add in-suite laundry and convenient main-floor access. Close to shopping, restaurants, parks, trails and everyday essentials, with quick access to the Henday and Whitemud. Stop renting and start owning, whether buying solo, moving in together or taking your first step into Edmonton real estate, this is an easy way to get into the market.
* Sold date and price as reported on the RAE's MLS® System.
General Features
| Living Area | 853.15 |
|---|---|
| Heating | Baseboard,Natural Gas |
| Roof | Asphalt Shingles |
| Appliances | Dishwasher-Built-In,Hood Fan,Refrigerator,Stacked Washer/Dryer,Stove-Electric |
| Zoning | Zone 58 |
| HOA Fee | 75 |
| Association Fee Includes | Amenities w/HOA |
| Architectural Style | Single Level Apartment |
| Construction Materials | Concrete,Vinyl |
| Year Built | 2005 |
| Levels | 4 |
| Property Subtype | Apartment |
| Ownership | Private |
| Parcel Number | 0032210478 |
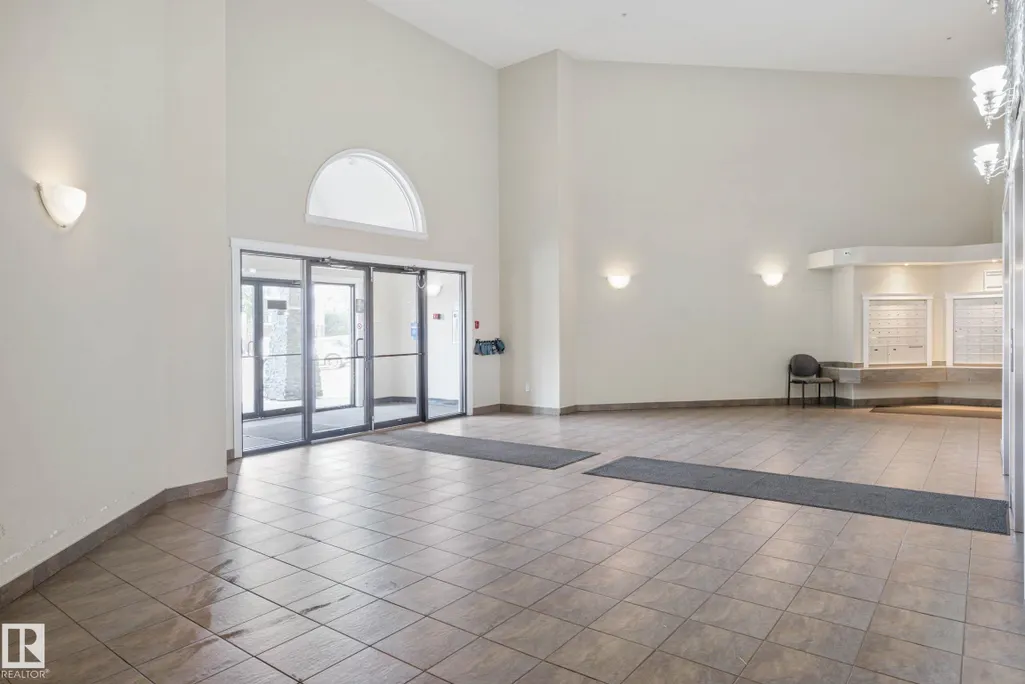
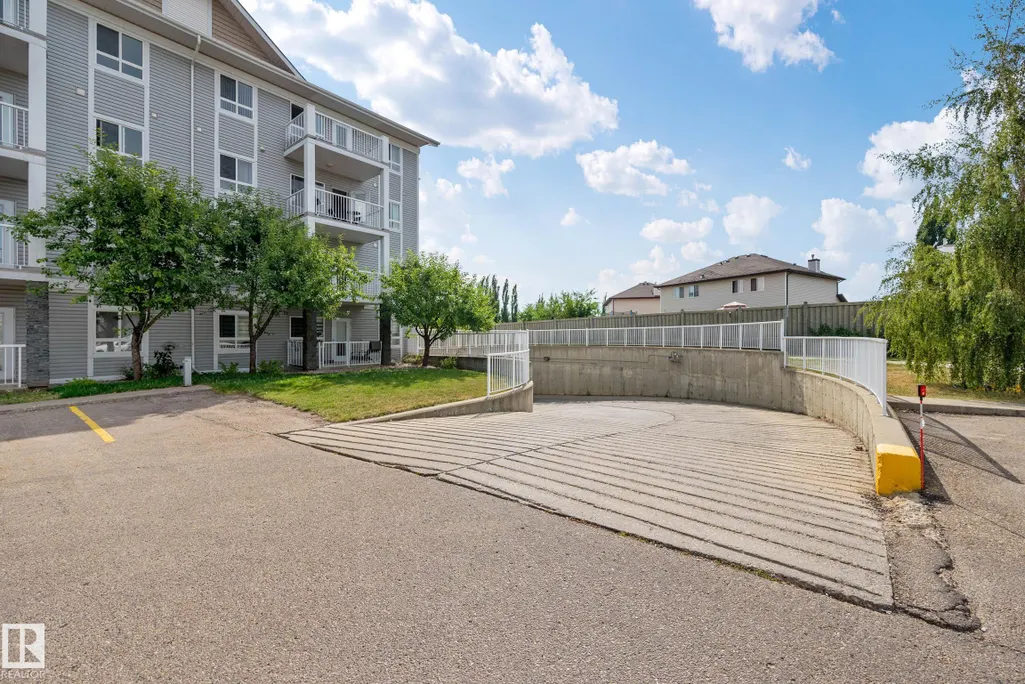
| Community Features | No Animal Home,No Smoking Home,Parking-Visitor,Secured Parking,Security Door |
| Building Name | Park Place Hamptons |
| Assoc Fee Paid Per | Annually |
| Property Type | Residential |
| Facing Direction | Northwest |
| Garage Y/N | false |
| Full Baths | 2 |
| Status | Active |
| City | Edmonton |
| MLS Area | The Hamptons |
| UNIT EXPOSURE | S |
| Living Area Units | Square Feet |
| Standard Status | Active |
| Virtual Tour | https://youriguide.com/shkfl_120_5340_199_st_nw_edmonton_ab?page=tour |
| Parking Plan Type | Titled |
| Restrictions | Pets Subject to Board App |
| Primary Property Type | Condo |
| Title to Land | Fee Simple |
Interior Features
| Interior Amenities | ensuite bathroom |
|---|---|
| Basement | None,No Basement |
| Flooring | Vinyl Plank |
| Kitchen Level | Main |
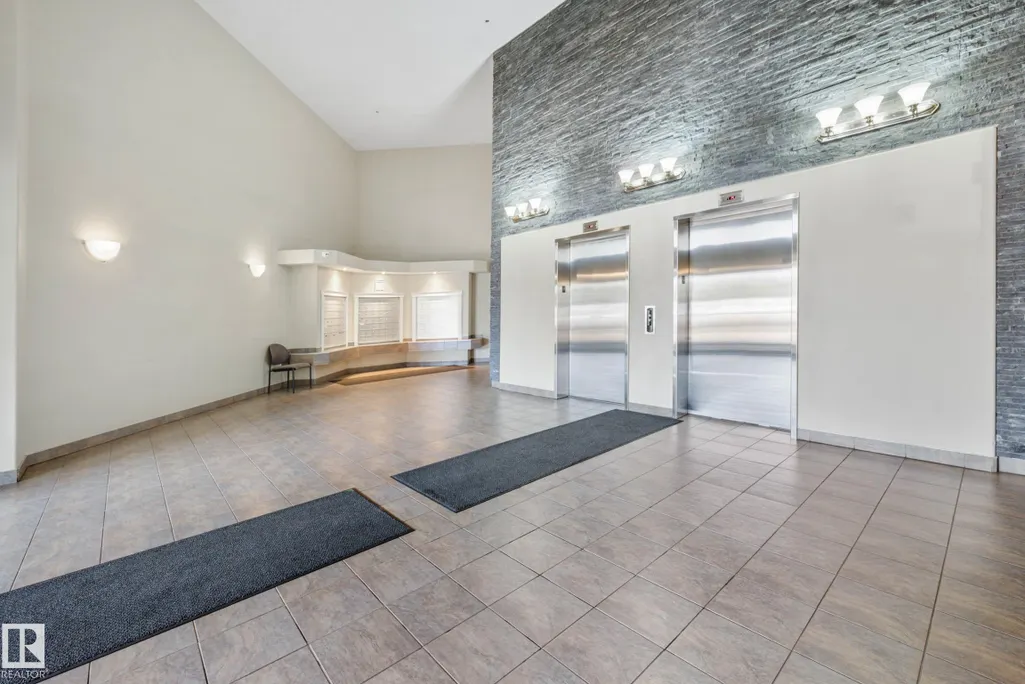
| Elevator Y/N | Yes |
| Total Stories | 4 |
| Heating Y/N | true |
| Total Bedrooms | 2 |
| Living Room Level | Main |
| Room Type | LivingRoom,DiningRoom,Kitchen,MasterBedroom,Bedroom2 |
| Dining Room Dimensions | 14.5x6.5 |
| Kitchen Dimensions | 10.7x9.1 |
| Living Room Dimensions | 11.9x10.4 |
| Bedroom 2 Dimensions | 9.7x12.4 |
| Dining Room Level | Main |
| RoomMasterBedroomDimensions | 10.4x12.7 |
Exterior Features
| Exterior Amenities | Landscaped,Schools,Shopping Nearby |
|---|---|
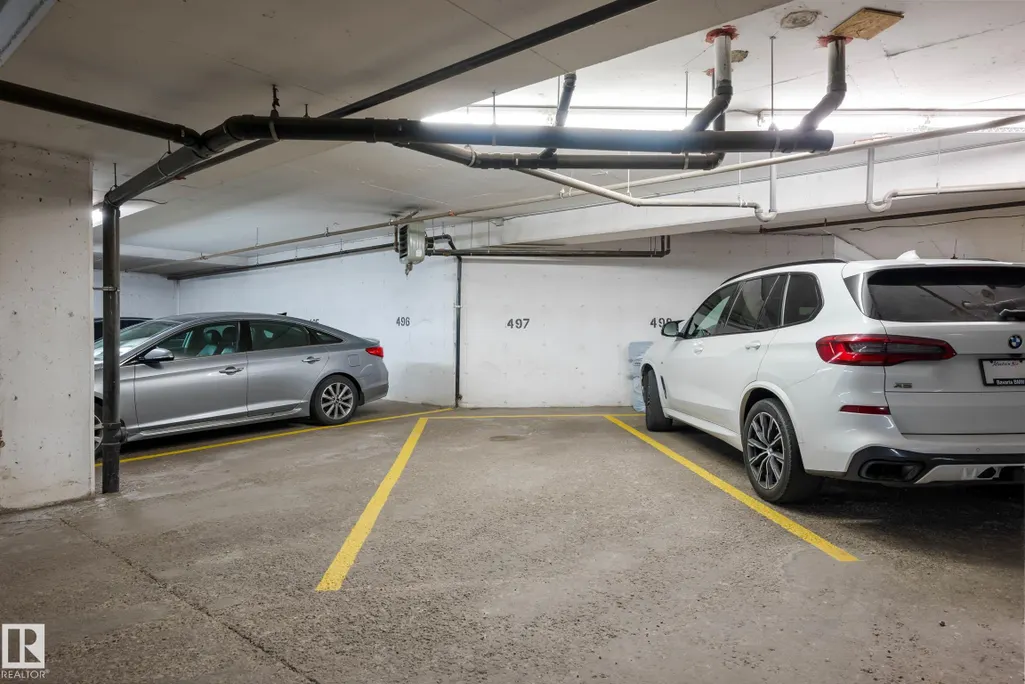
| Parking Features | Heated,Parkade,Underground |
| Total Parking | 1 |
| Lot Size Area | 79.39 |
| Foundation Details | Concrete Perimeter |
| Balcony/Terrace | Yes |
Amenities
- Views
- New Construction
- Adult 55+
- Lease To Own
- No Strata Fees
- Furnished
- Pets
- Primary On Main
- Air Conditioning
- Seller Finance
- Green
- Fixer Upper
- Horse
- Golf
- Fireplace
- Deck
- Garage
- Basement
- Pool
Property vs Condos Average in T6M 0A5
Statistics provided by Inside Real Estate
Price
Year Built
