
Address
11544 167a Av Nw, Edmonton, AB
Price
$ 465,000
Property Attributes
- ID#E4506006
- TypeSingle Family
- Listing Status Active
- CityEdmonton
- AreaEdmonton
- NeighbourhoodCanossa
- Postal CodeT5X 6G9
- Style2 Storey
- Year Built2003
- Price$ 465,000
- Bedrooms3
- Full Bathrooms3
- Half Bathrooms1
- Sqr Footage1370
Data Source:
REALTORS® Association Of Edmonton - RAE
Property Description
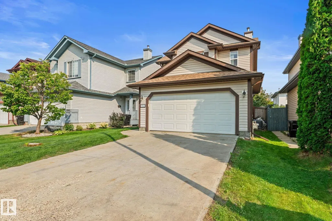
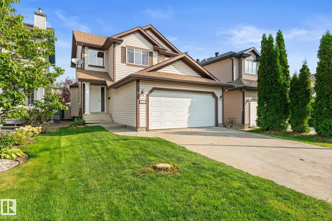
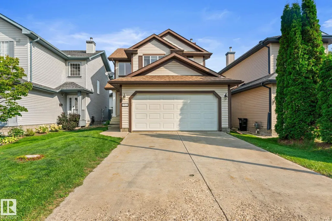
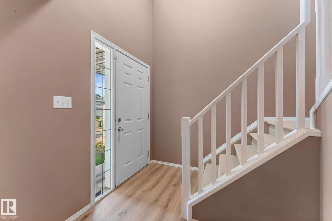
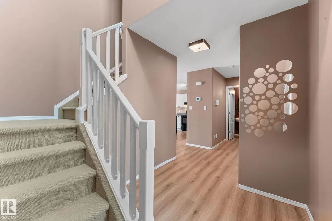
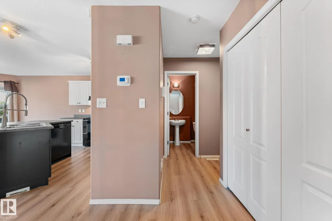
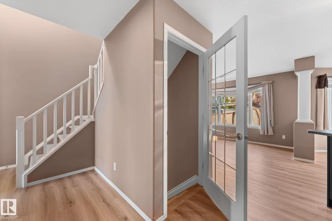
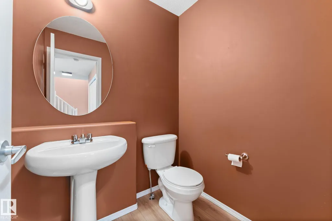
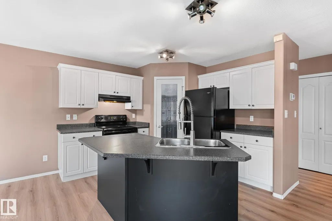
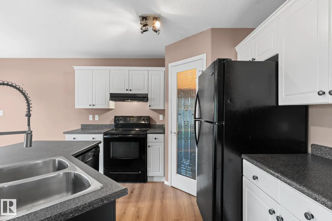
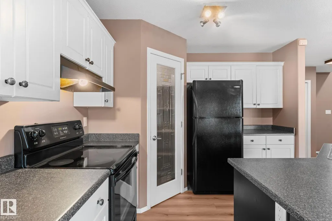
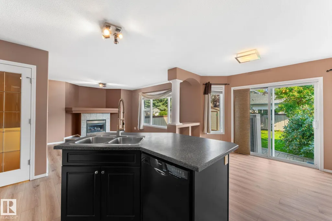
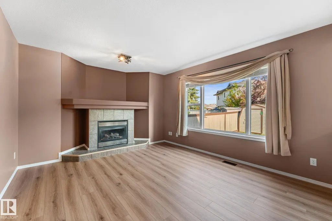
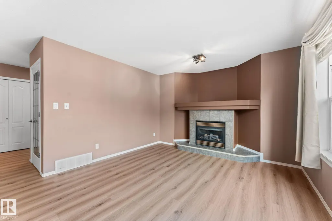
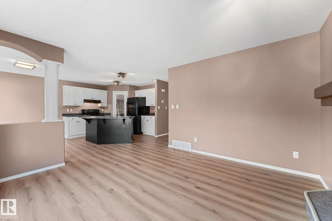
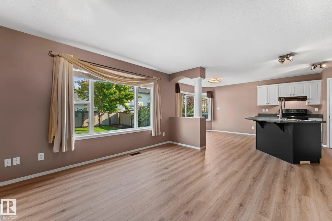
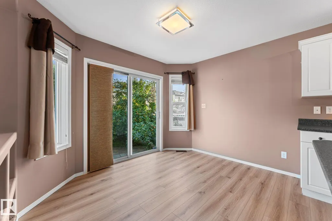
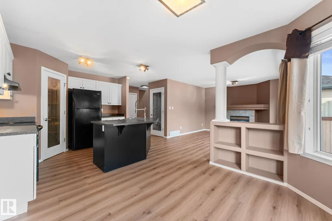
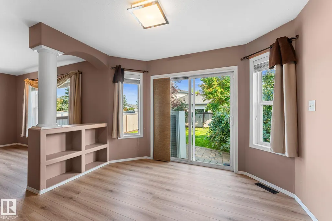
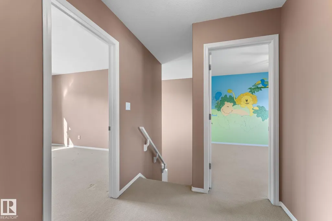
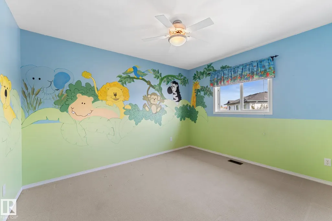
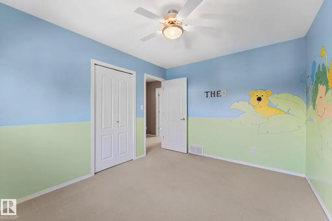
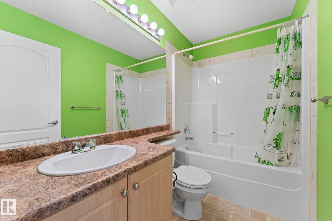
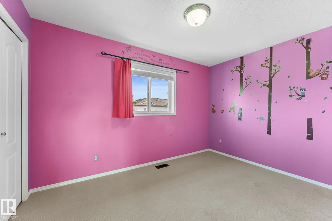
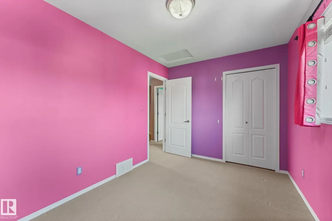
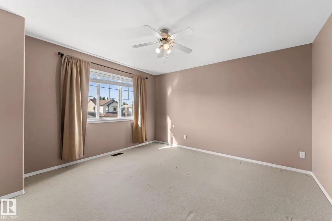
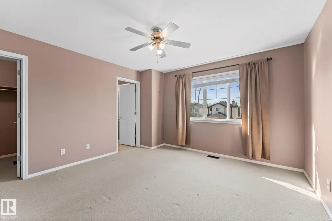
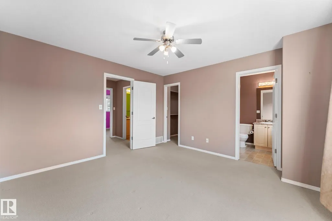
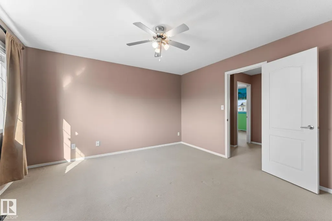
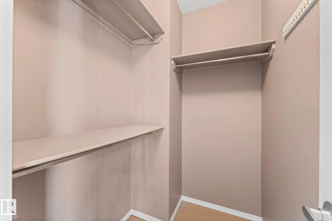
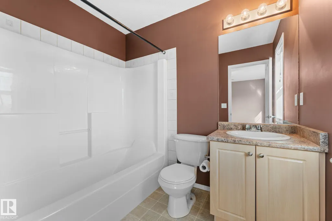
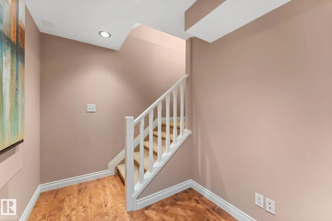
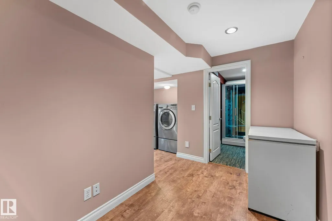
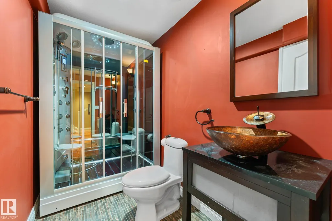
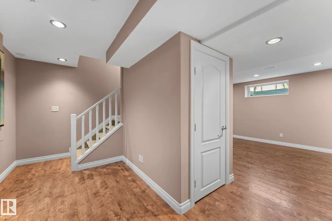
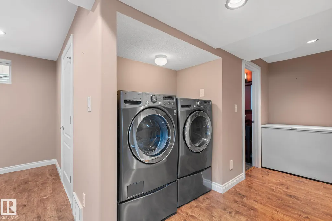
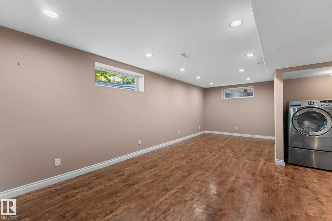
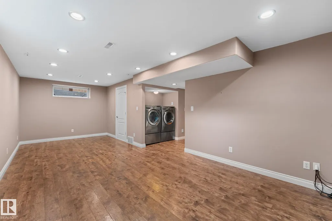
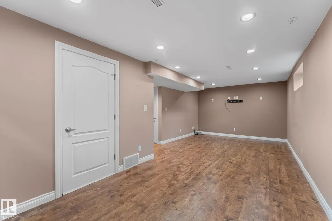
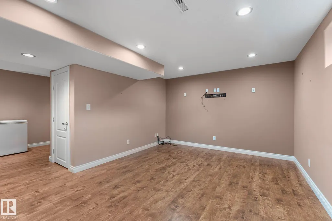
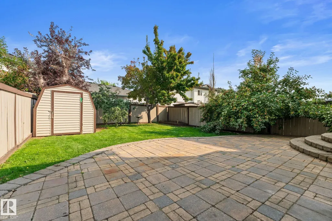
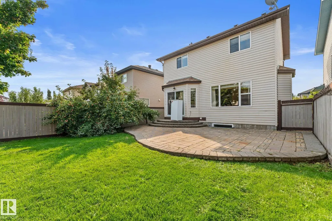
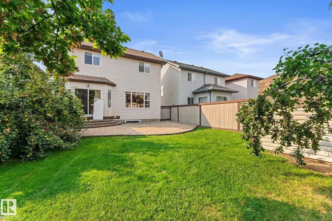
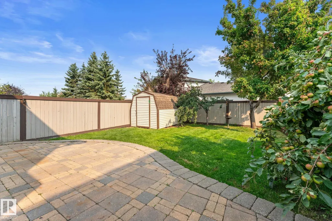
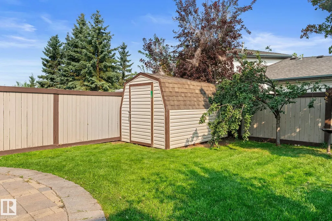
CAPTIVATING in CANOSSA!! Beautiful two-story AIR CONDITIONED home in Canossa with BRAND NEW Vinyl flooring on the main floor, NEW SHINGLES in 2024, tons of bathrooms and living space for a growing family that wants to be in the middle of ALL THE AMENITIES! Open concept kitchen, LARGE backyard with a shed and an apple tree that produces the most delicious apples, and a plum tree too! this home will is ready for its new family to create many core memories! Gas fireplace helps create ambiance, and the 3 bedrooms upstairs are perfectly sized! The Primary bedroom has a walk-in closet and a 4pc bath. The basement is completely finished, with ample space for laundry and storage, and another living space. The 3pc bath in the basement also has a luxurious steam shower, making it your own spa retreat, without having to leave home! Grocery stores, Rec Centres, Schools, Doctors offcies, Daycares and Parks all within a few blocks, creating the perfect bubble of services for the new owners!
* Sold date and price as reported on the RAE's MLS® System.
General Features
| Living Area | 1370.15 |
|---|---|
| Heating | Forced Air-1,Natural Gas |
| Roof | Asphalt Shingles |
| Appliances | Air Conditioning-Central,Dishwasher-Built-In,Dryer,Refrigerator,Storage Shed,Stove-Electric,Washer,Window Coverings,Curtains and Blinds |
| Zoning | Zone 27 |
| Architectural Style | 2 Storey |
| Construction Materials | Wood,Vinyl |
| Year Built | 2003 |
| Levels | 3 |
| Property Subtype | Detached Single Family |
| Ownership | Private |
| Parcel Number | 0029525070 |
| Community Features | Air Conditioner,Deck,No Animal Home,No Smoking Home |
| Property Type | Residential |
| Facing Direction | South |
| Garage Y/N | true |
| Full Baths | 3 |
| Status | Active |
| City | Edmonton |
| MLS Area | Canossa |
| Living Area Units | Square Feet |
| Standard Status | Active |
| Lot Shape | Rectangular |
| Restrictions | Utility Right Of Way |
| Primary Property Type | Single Family |
| Separate Entrance | false |
| Legal Block | 92 |
| Title to Land | Fee Simple |
Interior Features
| Interior Amenities | ensuite bathroom |
|---|---|
| Basement | Full,Finished |
| Flooring | Carpet,Vinyl Plank |
| Fireplace Features | Tile Surround |
| Kitchen Level | Main |
| Heating Y/N | true |
| Fireplace Y/N | true |
| Half Baths | 1 |
| Total Bedrooms | 3 |
| Grade Level Entry Y/N | No |
| Living Room Level | Main |
| Room Type | LivingRoom,DiningRoom,Kitchen,FamilyRoom,MasterBedroom,Bedroom2,Bedroom3 |
| Dining Room Dimensions | 11.4x8.6 |
| Kitchen Dimensions | 10.3x10.5 |
| Living Room Dimensions | 16.6x14.9 |
| Bedroom 3 Dimensions | 12.3x8.6 |
| Bedroom 2 Dimensions | 10.0x12.2 |
| Family Room Level | Basement |
| Dining Room Level | Main |
| RoomMasterBedroomDimensions | 12.6x13.0 |
Exterior Features
| Exterior Amenities | Fenced,Flat Site,Fruit Trees/Shrubs,Level Land,Low Maintenance Landscape,No Back Lane,Public Transportation,Schools,Shopping Nearby |
|---|---|
| Parking Features | Double Garage Attached |
| Lot Size Area | 339.44 |
| Foundation Details | Concrete Perimeter |
Amenities
- Views
- New Construction
- Adult 55+
- Lease To Own
- No Strata Fees
- Furnished
- Primary On Main
- Air Conditioning
- Seller Finance
- Green
- Fixer Upper
- Horse
- Golf
- Fireplace
- Deck
- Garage
- Basement
- Pool
Property vs Single Family Average in T5X 6G9
Statistics provided by Inside Real Estate
Price
Year Built
