
Just Listed
Address
11616 174 Av Nw, Edmonton, AB
Price
$ 679,000
Property Attributes
- ID#E4507847
- TypeSingle Family
- Listing Status Active
- CityEdmonton
- AreaEdmonton
- NeighbourhoodCanossa
- Postal CodeT5X 0A3
- Style2 Storey
- Year Built2006
- Price$ 679,000
- Bedrooms6
- Full Bathrooms3
- Half Bathrooms1
- Sqr Footage2038
Data Source:
REALTORS® Association Of Edmonton - RAE
Property Description
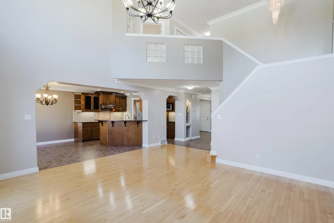
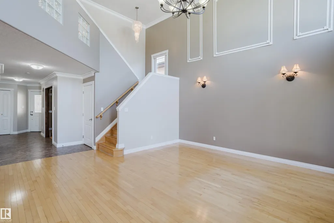
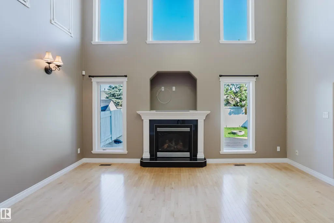
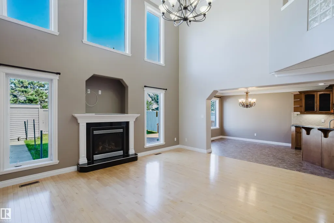
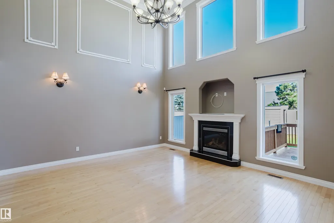
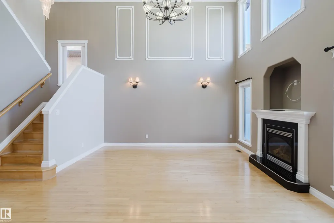
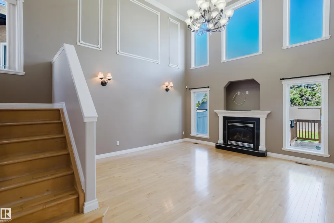
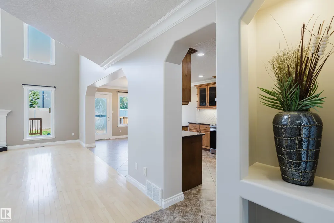
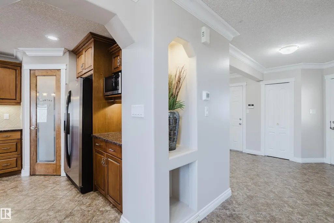
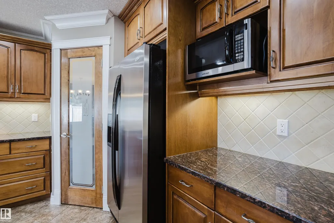
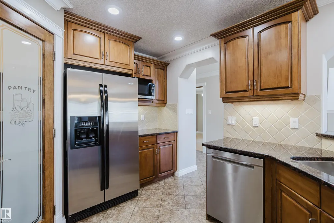
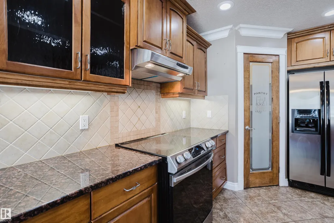
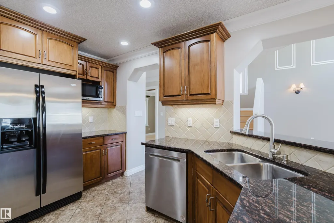
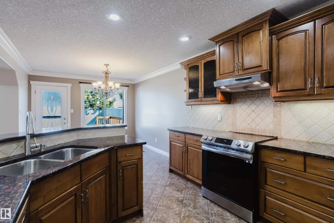
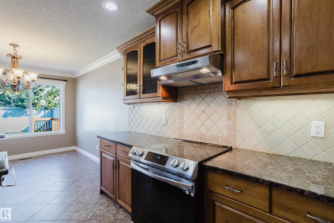
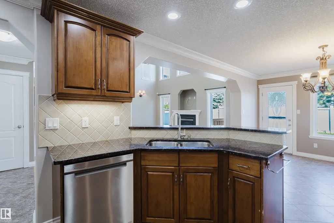
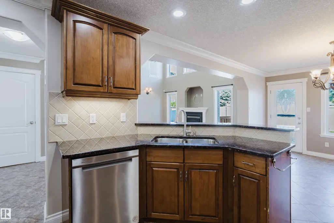
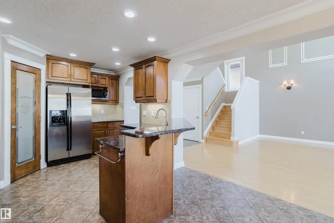
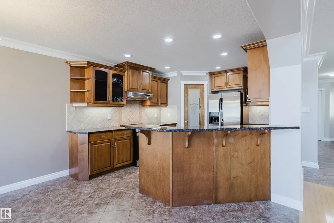
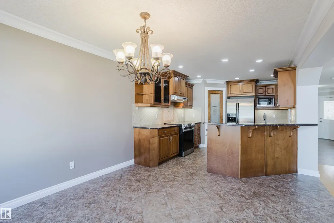
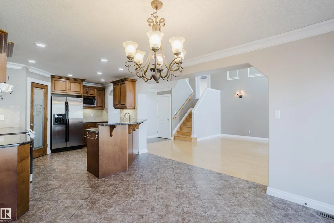
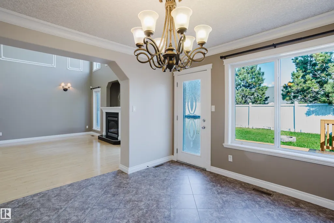
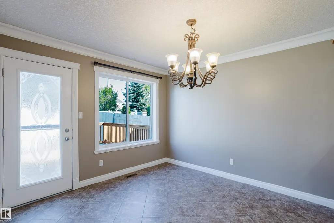
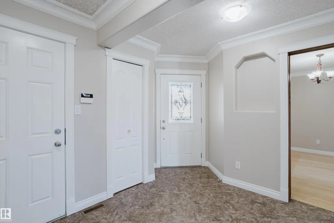
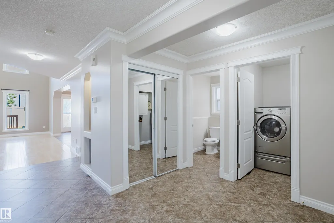
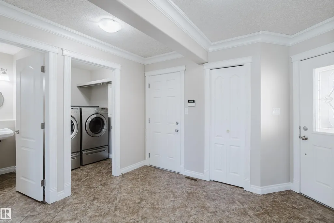
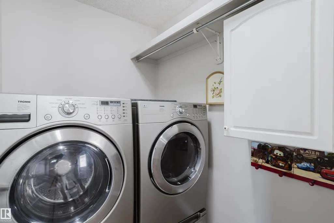
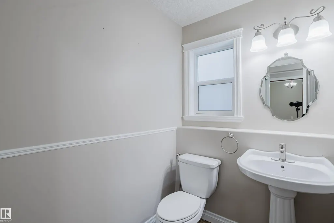
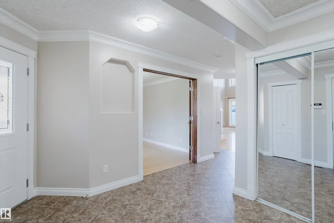
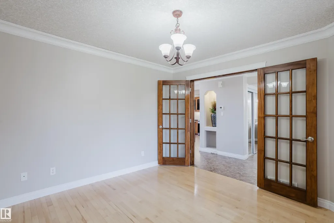
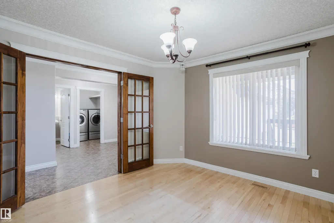
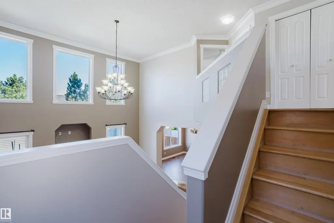
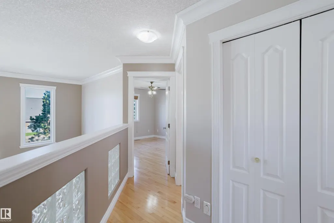
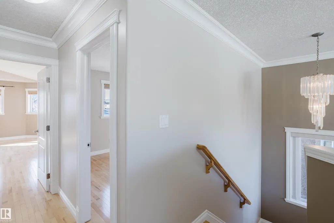
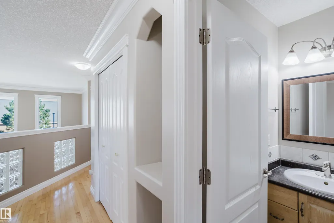
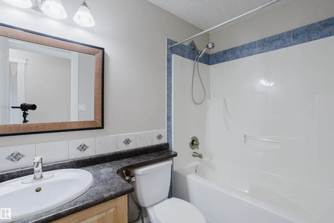
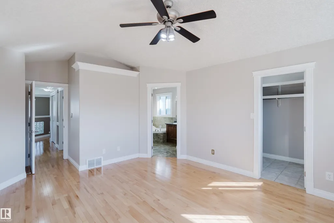
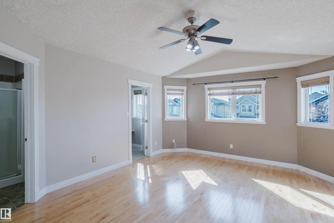
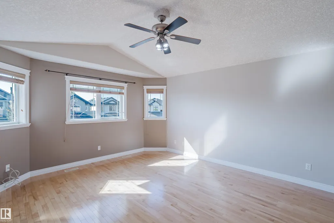
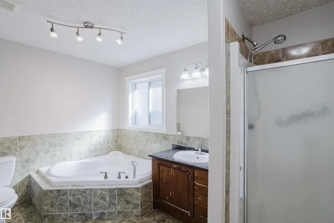
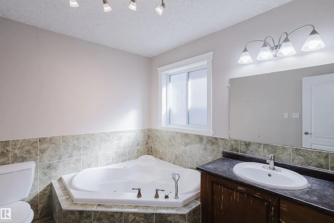
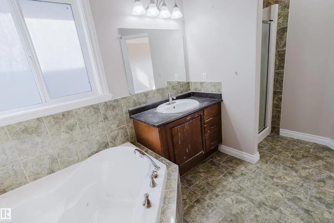
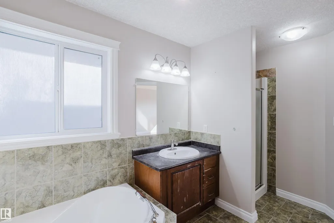
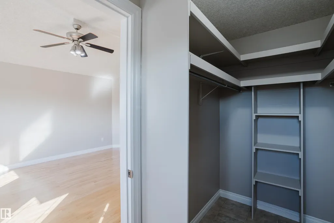
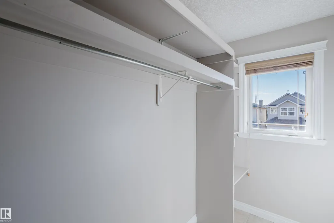
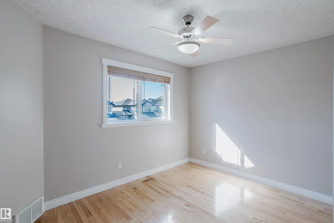
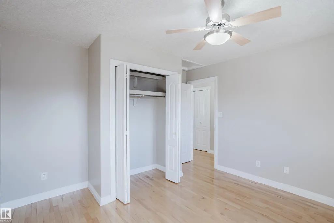
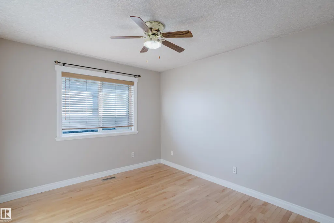
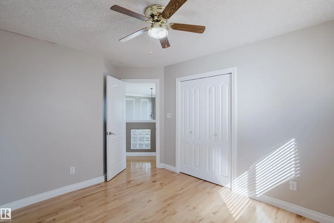
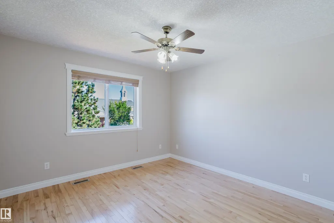
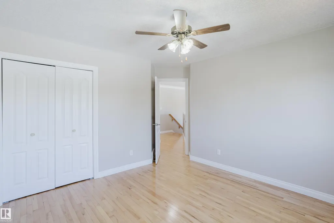
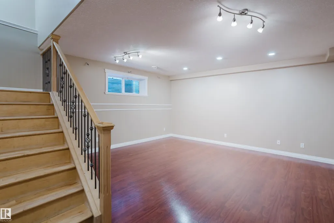
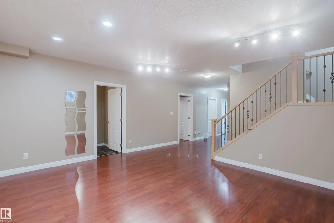
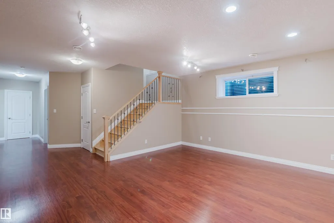
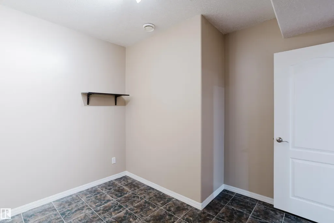
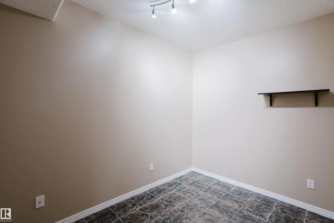
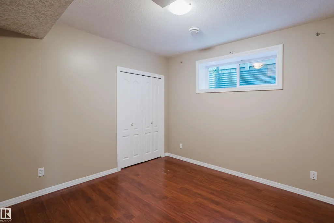
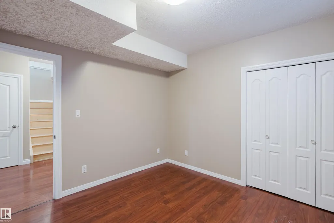
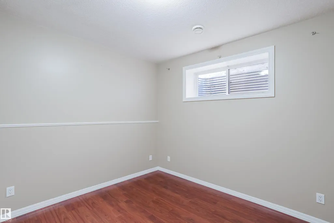
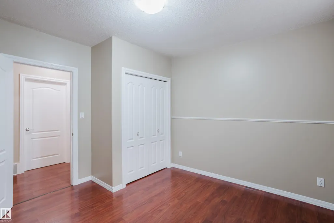
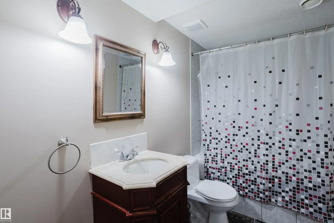
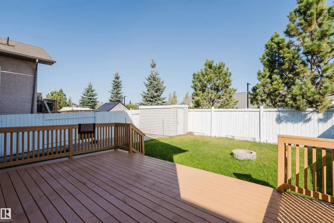
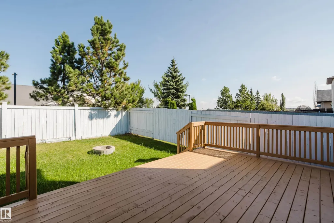
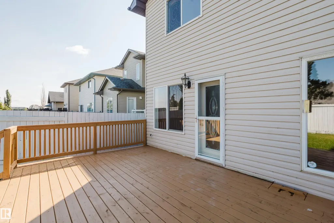
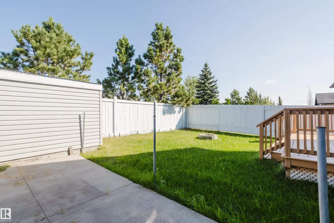
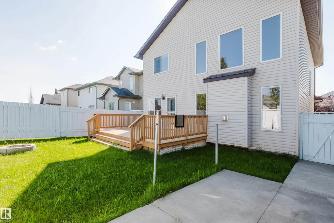
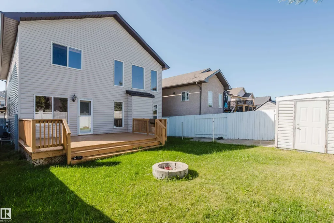
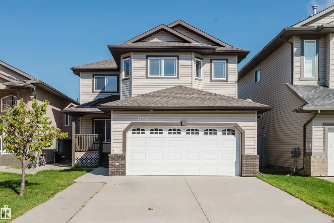
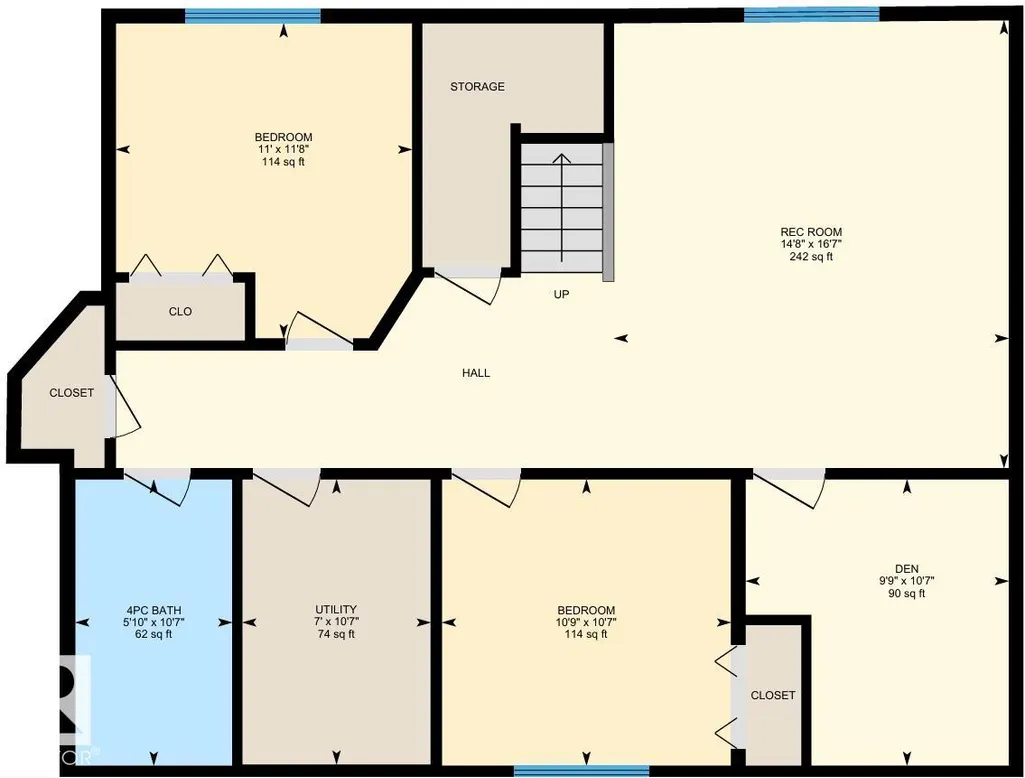
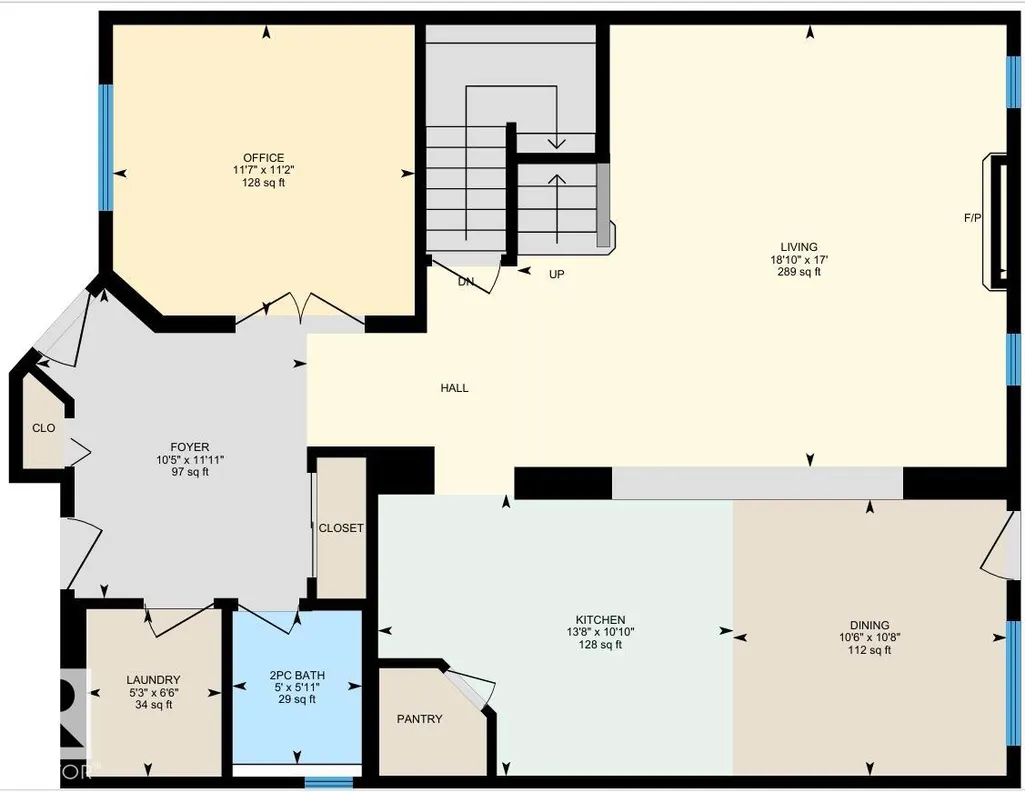
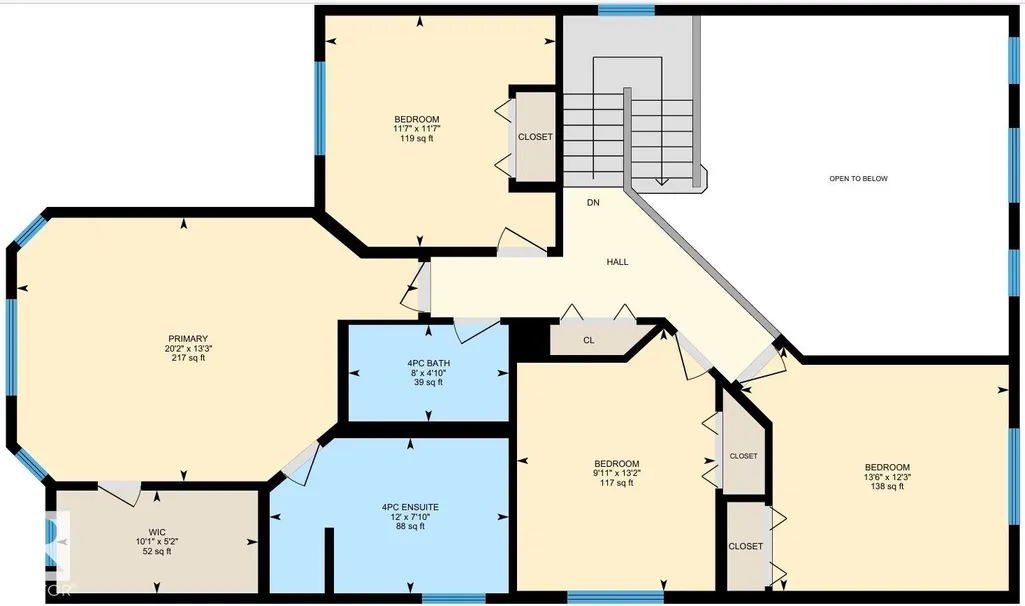
If home is where the heart is, then rest assured that this is home. Welcome to the mature and in demand community of Canossa. This home is everything you have been searching for and then some. Featuring almost 3000 sq/ft of home including the basement. This turnkey sanctuary features 6 bedrooms, 4 bathrooms, a main floor office, main floor laundry, a fully finished basement with 9ft celling’s and huge windows, a basement den, a gas fireplace, A/C, central vac, hardwood floors and tile through out the entire home, a plethora of natural light throughout, low maintenance landscaping and a backyard you won’t want to leave, vaulted celling’s open to above and a double attached garage. If you’re wondering about the neighbors, they are amazing. This home and neighborhood really gives a whole new meaning to the word community. With amenities just close enough for comfort, come and discover the true meaning of home.
* Sold date and price as reported on the RAE's MLS® System.
General Features
| Living Area | 2038.38 |
|---|---|
| Heating | Forced Air-1,Natural Gas |
| Roof | Asphalt Shingles |
| Appliances | Air Conditioning-Central,Dishwasher-Built-In,Dryer,Garage Control,Garage Opener,Refrigerator,Stove-Electric,Washer |
| Zoning | Zone 27 |
| Architectural Style | 2 Storey |
| Construction Materials | Wood,Brick,Vinyl |
| Year Built | 2006 |
| Levels | 3 |
| Property Subtype | Detached Single Family |
| Ownership | Private |
| Parcel Number | 0031198534 |
| Community Features | On Street Parking,Air Conditioner,Deck,Fire Pit,Front Porch,No Animal Home,No Smoking Home,Vaulted Ceiling,Vacuum System-Roughed-In,9 ft. Basement Ceiling |
| Property Type | Residential |
| Facing Direction | South |
| Garage Y/N | true |
| Full Baths | 3 |
| Status | Active |
| City | Edmonton |
| MLS Area | Canossa |
| Living Area Units | Square Feet |
| Standard Status | Active |
| Virtual Tour | https://youriguide.com/11616_174_ave_nw_edmonton_ab |
| Lot Shape | Rectangular |
| Restrictions | None Known |
| Primary Property Type | Single Family |
| Legal Block | 95 |
| Title to Land | Fee Simple |
Interior Features
| Interior Amenities | ensuite bathroom |
|---|---|
| Basement | Full,Finished |
| Flooring | Ceramic Tile,Hardwood |
| Fireplace Features | Tile Surround |
| Kitchen Level | Main |
| Heating Y/N | true |
| Fireplace Y/N | true |
| Above Grade Finished Area | 2038.38 |
| Half Baths | 1 |
| Total Bedrooms | 6 |
| Below Grade Finished Area | 87.63 |
| Grade Level Entry Y/N | No |
| Living Room Level | Main |
| Room Type | LivingRoom,DiningRoom,Kitchen,FamilyRoom,Den,MasterBedroom,Bedroom2,Bedroom3,Bedroom4,OtherRoom1,OtherRoom2,OtherRoom3,OtherRoom4,OtherRoom5 |
| Below Grade Finished Area Unit Type | Square Meters |
| Dining Room Dimensions | 32.8x32.8 |
| Kitchen Dimensions | 42.6x32.8 |
| Living Room Dimensions | 59.0x55.8 |
| Above Grade Finished Area Unit Type | Square Feet |
| Den Dimensions | 29.5x32.8 |
| Bedroom 4 Dimensions | 29.5x42.6 |
| Bedroom 3 Dimensions | 42.6x39.4 |
| Bedroom 2 Dimensions | 36.1x36.1 |
| Family Room Level | Basement |
| Dining Room Level | Main |
| RoomFamilyRoomDimensions | 45.9x52.5 |
| RoomMasterBedroomDimensions | 65.6x42.6 |
Exterior Features
| Exterior Amenities | Low Maintenance Landscape,No Back Lane,Public Swimming Pool,Public Transportation,Schools,Shopping Nearby,See Remarks |
|---|---|
| Parking Features | Double Garage Attached |
| Lot Size Area | 407.11 |
| Foundation Details | Concrete Perimeter |
Amenities
- Views
- New Construction
- Adult 55+
- Lease To Own
- No Strata Fees
- Furnished
- Primary On Main
- Air Conditioning
- Seller Finance
- Green
- Fixer Upper
- Horse
- Golf
- Fireplace
- Deck
- Garage
- Basement
- Pool
Property vs Single Family Average in T5X 0A3
Statistics provided by Inside Real Estate
Price
Year Built
