
Address
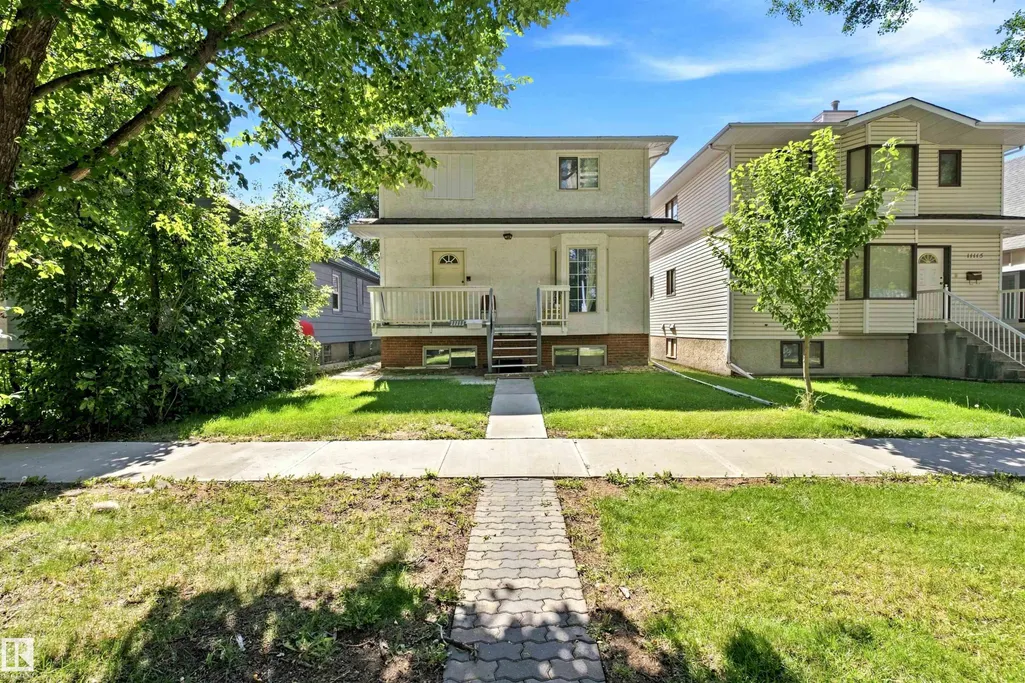
11111 81 Av Nw, Edmonton, AB
Price
$ 624,900
Property Attributes
- ID#E4506585
- TypeSingle Family
- Listing Status Active
- CityEdmonton
- AreaEdmonton
- NeighbourhoodGarneau
- Postal CodeT6G 0S6
- Style2 Storey
- Year Built1992
- Price$ 624,900
- Bedrooms7
- Full Bathrooms3
- Half Bathrooms1
- Sqr Footage2405
Data Source:
REALTORS® Association Of Edmonton - RAE
Property Description
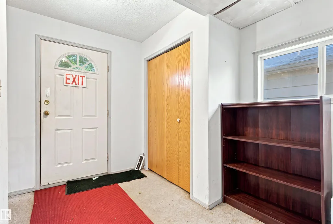
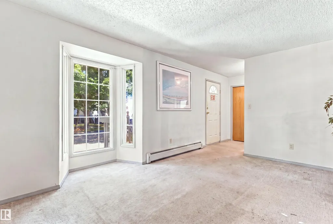
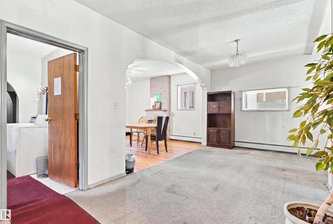
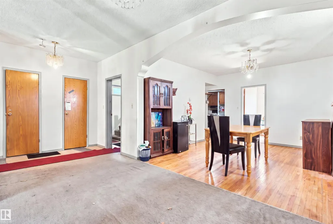
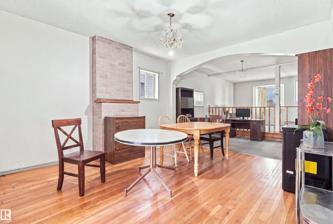
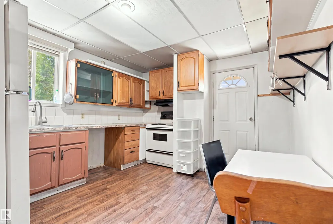
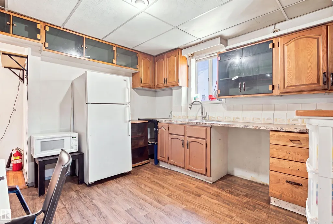
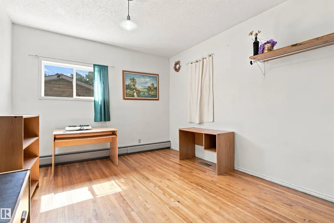
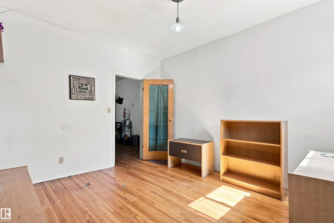
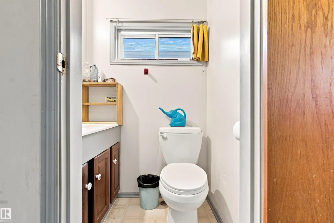
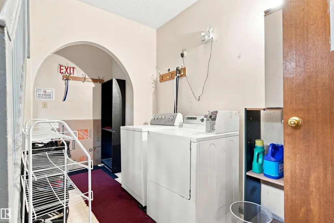
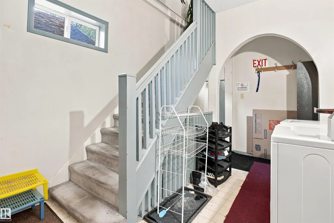
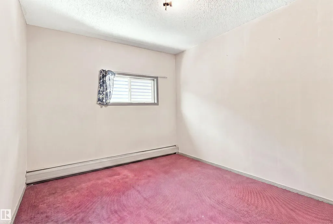
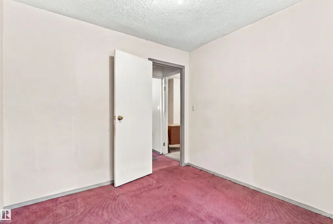
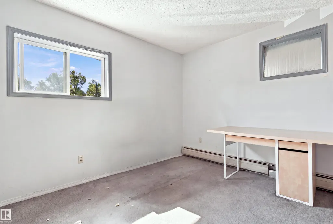
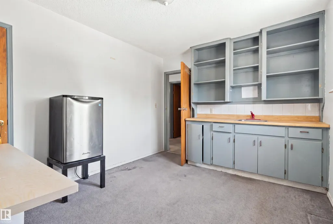
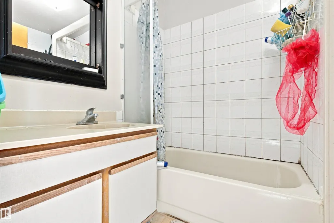
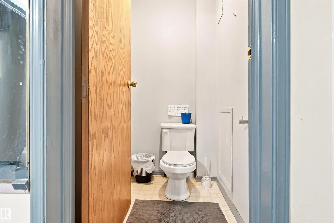
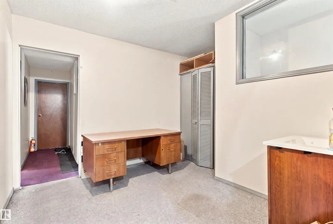
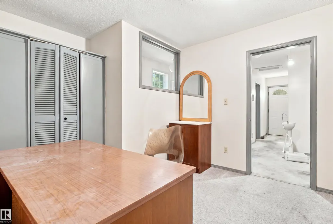
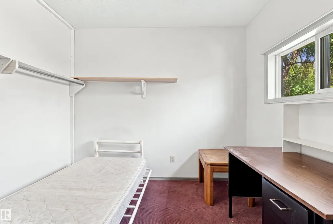
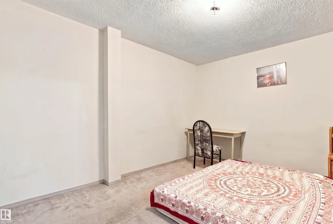
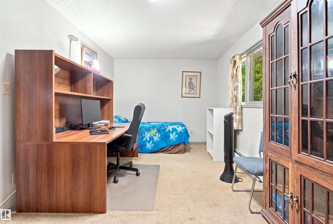
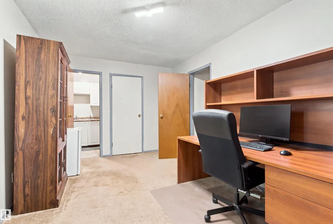
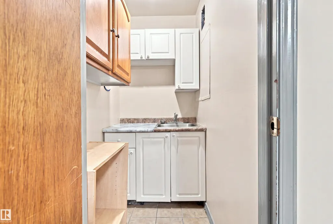
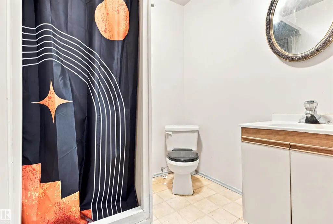
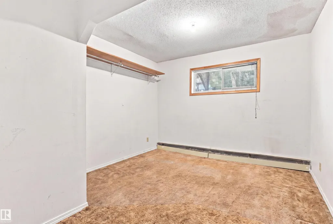
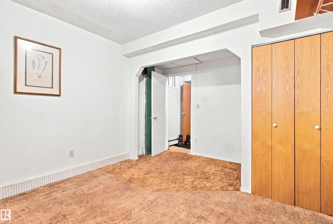
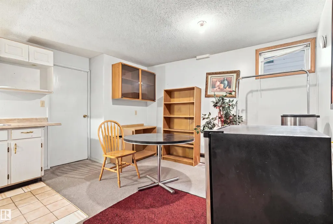
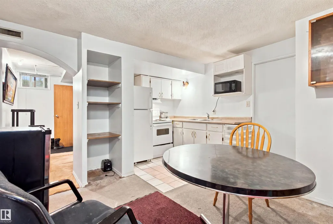
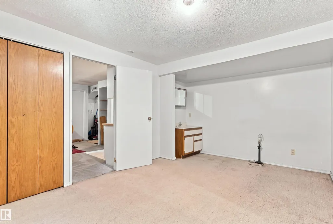
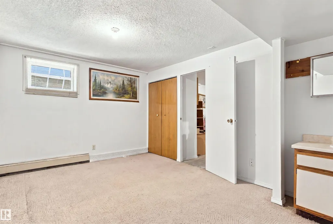
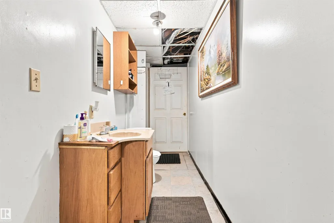
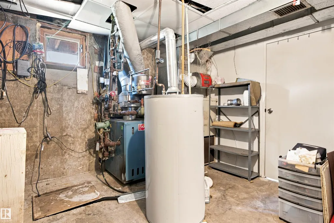
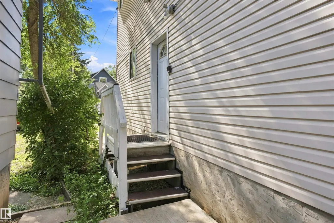
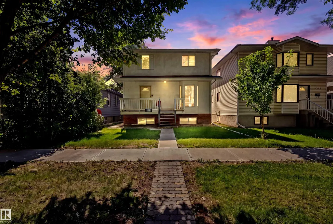
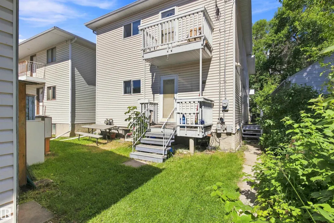
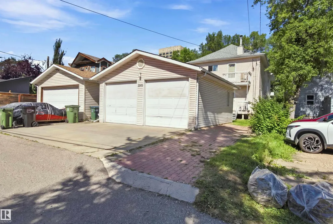
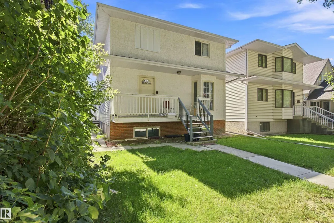
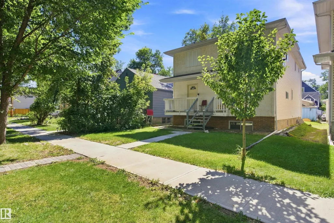
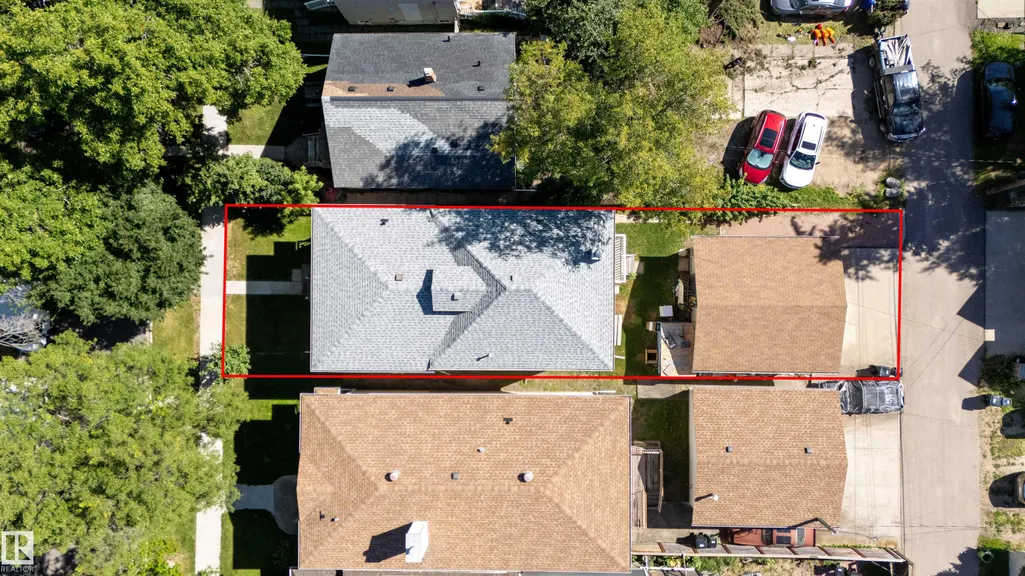
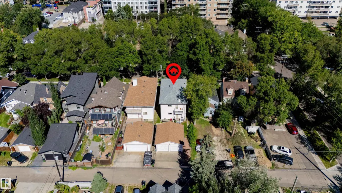
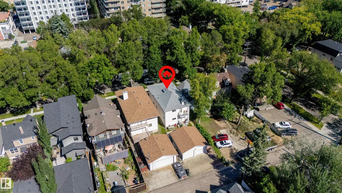
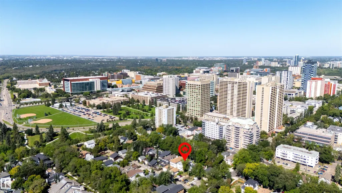
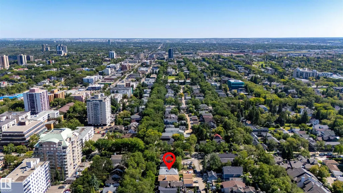
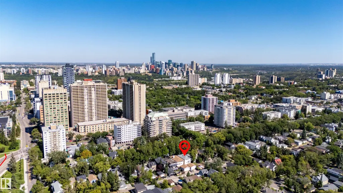
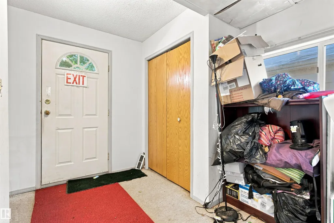
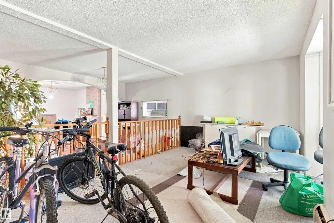
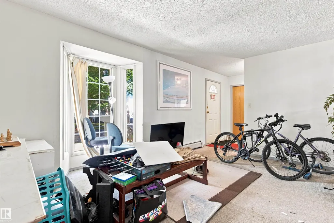
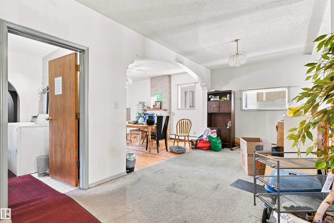
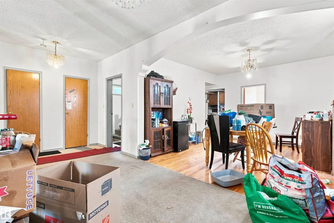
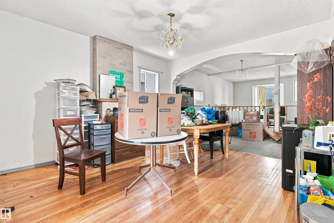
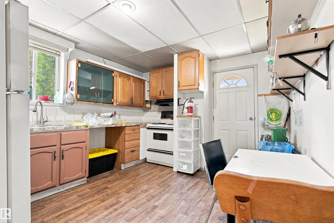
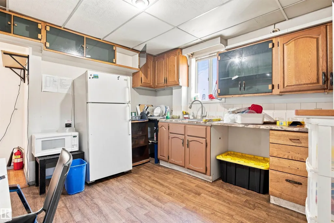
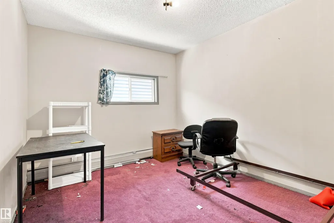
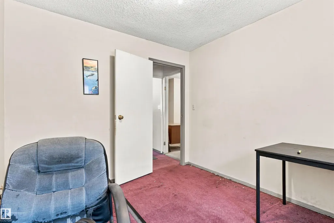
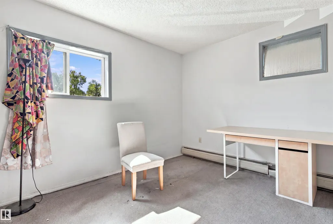
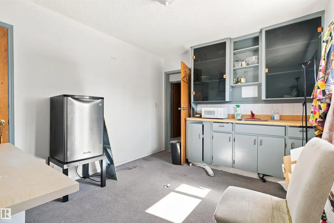
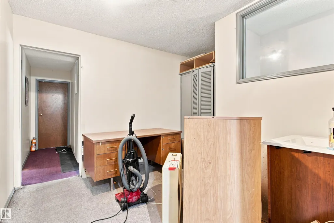
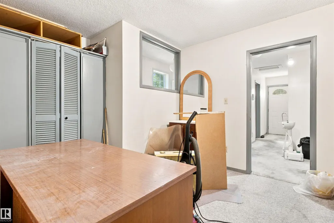
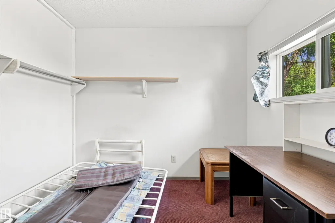
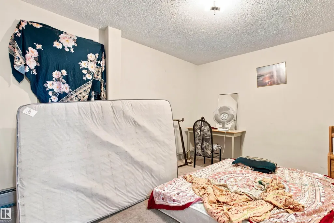
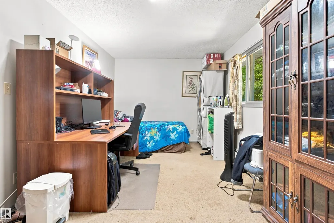
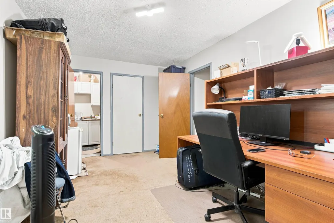
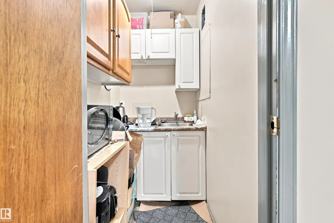
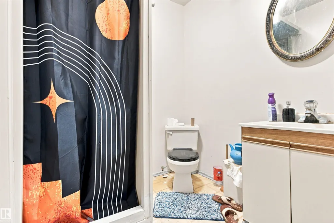
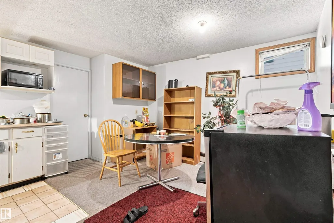
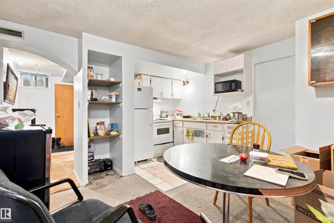
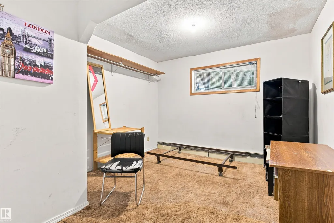
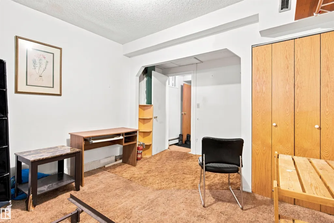
Attention Investors-- welcome to this amazing investment opportunity on a treed lined street in the historical community of Garneau!This 2400sqft, 8-bedroom home is walking distance to the U of A.The main floor offers a large kitchen and dining room.Completing the main floor is a bedroom,2pc bathroom and coin-operated laundry.Upstairs you will find the primary bedroom (with a 3pc en suite),three more spacious bedrooms,a 3pc bath and a flex room.The basement includes three more bedrooms and a second kitchen.There is a double garage and parking for three more vehicles.The foundation has also been redone (1993).Minutes to the University of Alberta, Whyte Avenue, Downtown, the River Valley, schools, parks + public transit (including the LRT). Every once in a while a property comes along that you just can’t pass up. Now is the time to capitalize on this amazing opportunity, with endless potential!
* Sold date and price as reported on the RAE's MLS® System.
General Features
| Living Area | 2405.97 |
|---|---|
| Heating | Baseboard,Forced Air-1,Natural Gas |
| Roof | Asphalt Shingles |
| Appliances | Dryer,Refrigerator,Washer,Window Coverings,Refrigerators-Two,Stoves-Two |
| Zoning | Zone 15 |
| Architectural Style | 2 Storey |
| Construction Materials | Wood,Stucco |
| Year Built | 1992 |
| Levels | 3 |
| Property Subtype | Detached Single Family |
| Ownership | Private |
| Parcel Number | 0015526982 |
| Community Features | Vinyl Windows |
| Property Type | Residential |
| Facing Direction | North |
| Garage Y/N | true |
| Full Baths | 3 |
| Status | Active |
| City | Edmonton |
| MLS Area | Garneau |
| Living Area Units | Square Feet |
| Standard Status | Active |
| Lot Shape | Rectangular |
| Restrictions | None Known |
| Primary Property Type | Single Family |
| Legal Block | 154 |
| Title to Land | Fee Simple |
Interior Features
| Interior Amenities | ensuite bathroom |
|---|---|
| Basement | Full,Finished |
| Flooring | Carpet,Hardwood |
| Kitchen Level | Main |
| Heating Y/N | true |
| Half Baths | 1 |
| Total Bedrooms | 7 |
| Grade Level Entry Y/N | No |
| Living Room Level | Main |
| Room Type | LivingRoom,DiningRoom,Kitchen,MasterBedroom,Bedroom2,Bedroom3,Bedroom4,OtherRoom1,OtherRoom2,OtherRoom3 |
| Dining Room Dimensions | 13.0x23.5 |
| Kitchen Dimensions | 11.3x12.7 |
| Living Room Dimensions | 15.6x10.3 |
| Bedroom 4 Dimensions | 9.2x9.6 |
| Bedroom 3 Dimensions | 11.1x9.5 |
| Bedroom 2 Dimensions | 10.7x13.3 |
| Dining Room Level | Main |
| RoomMasterBedroomDimensions | 12.9x10.2 |
Exterior Features
| Exterior Amenities | Flat Site,Landscaped,Playground Nearby,Schools,Shopping Nearby |
|---|---|
| Parking Features | Double Garage Detached |
| Lot Size Area | 392.64 |
| Foundation Details | Concrete Perimeter |
Amenities
- Views
- New Construction
- Adult 55+
- Lease To Own
- No Strata Fees
- Furnished
- Primary On Main
- Air Conditioning
- Seller Finance
- Green
- Fixer Upper
- Horse
- Golf
- Fireplace
- Deck
- Garage
- Basement
- Pool
Property vs Single Family Average in T6G 0S6
Statistics provided by Inside Real Estate
Price
Year Built
