
Just Listed
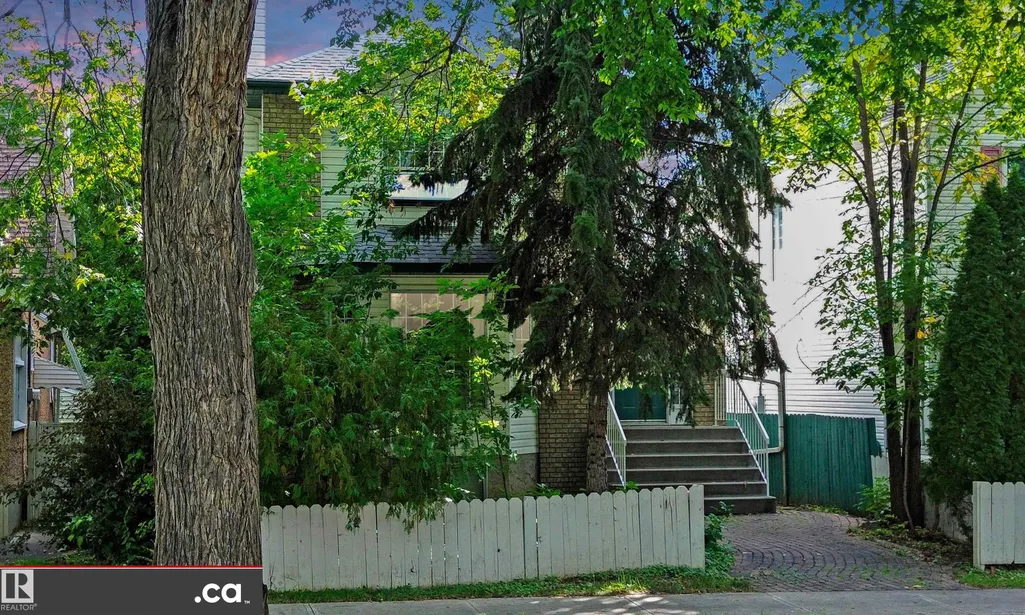
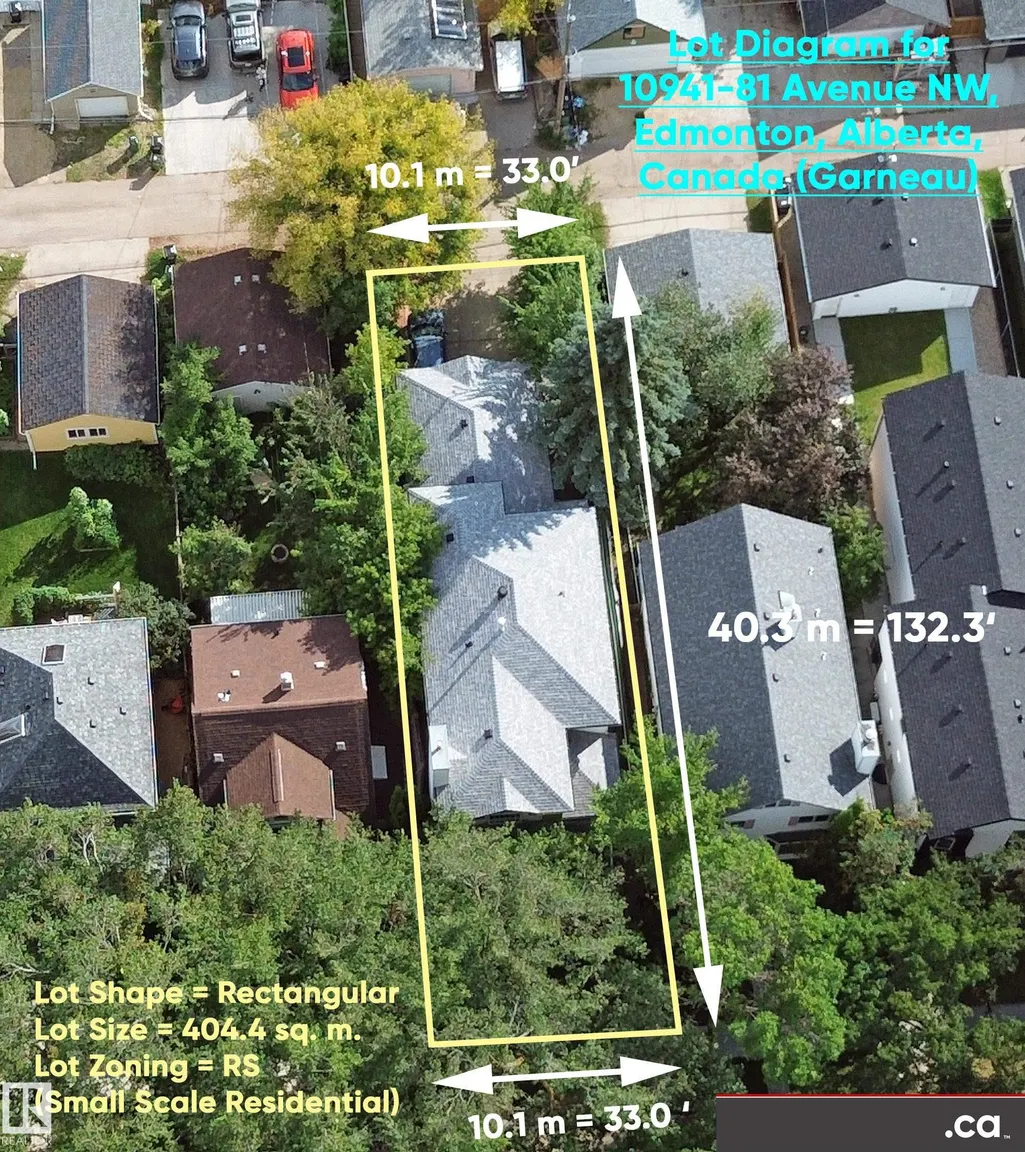
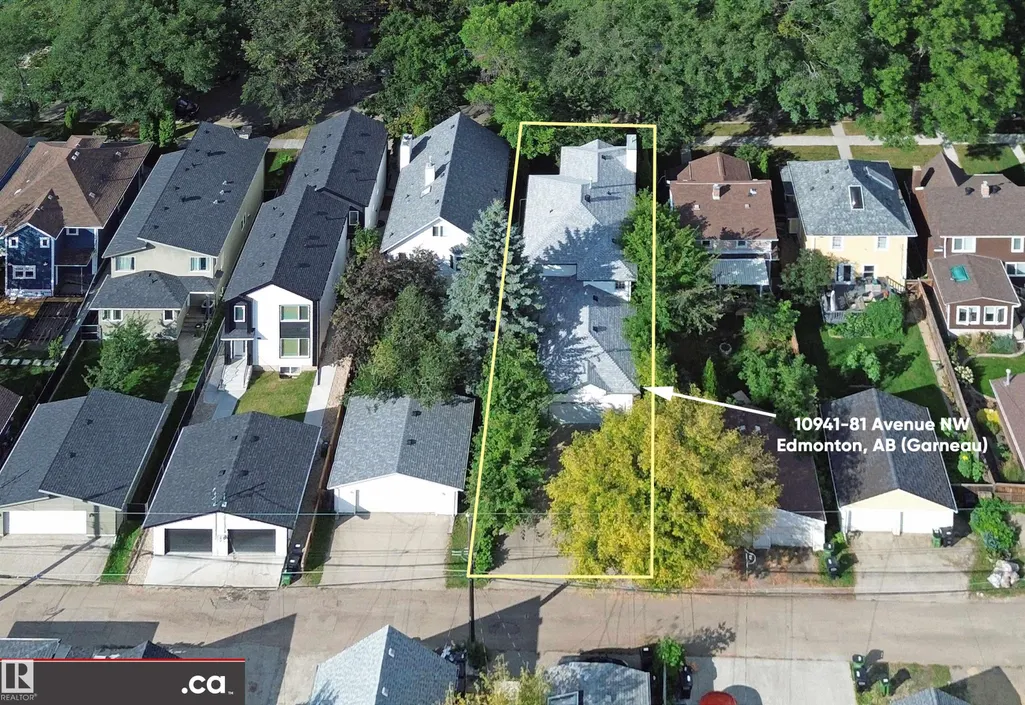
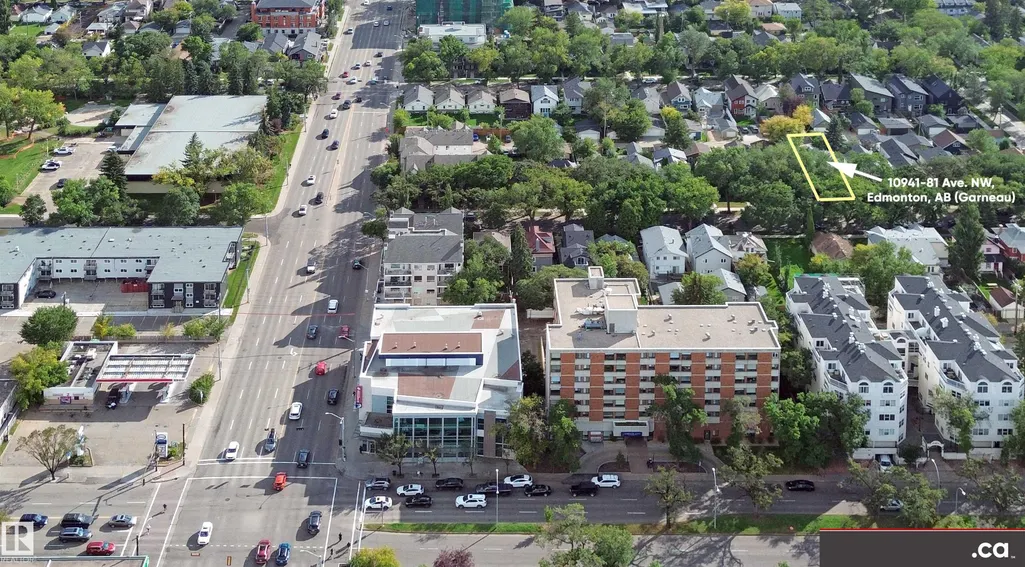
Address
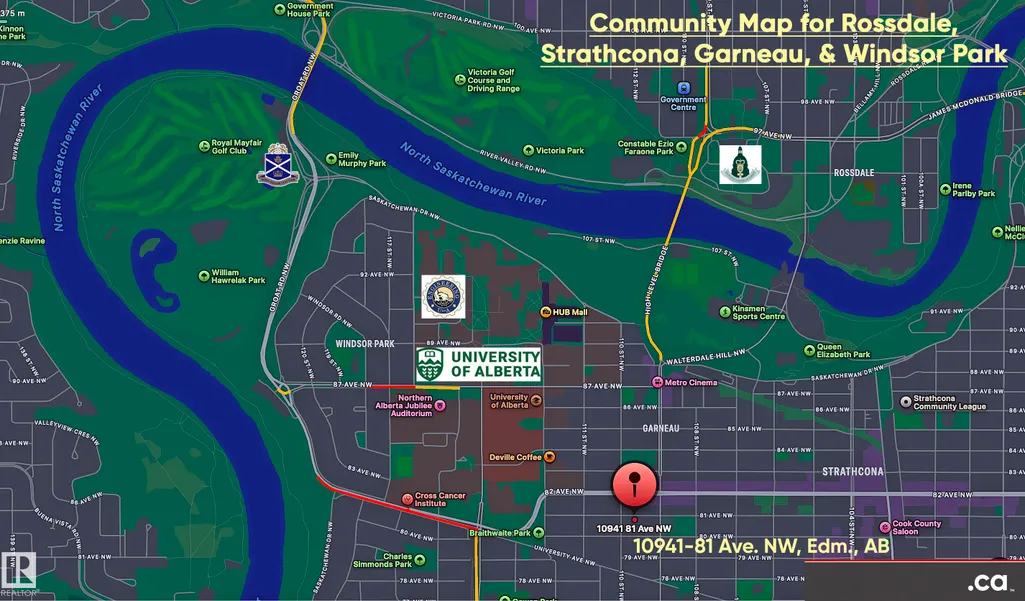
10941 81 Av Nw, Edmonton, AB
Price
$ 995,000
Property Attributes
- ID#E4508129
- TypeSingle Family
- Listing Status Active
- CityEdmonton
- AreaEdmonton
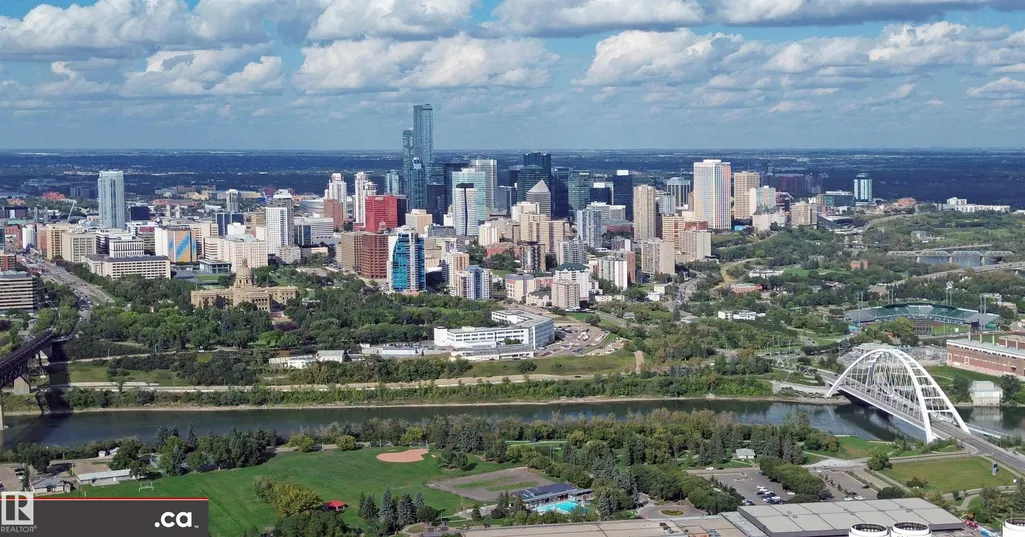
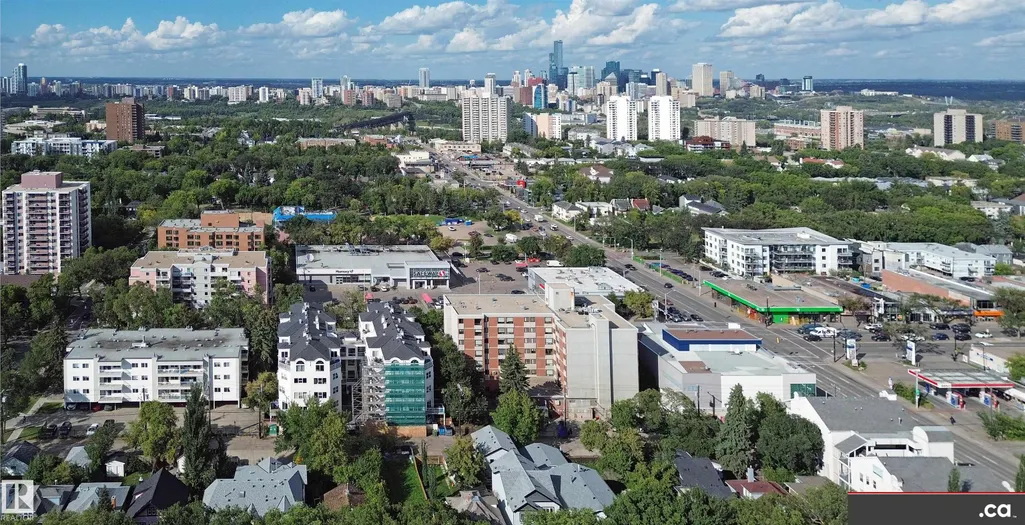
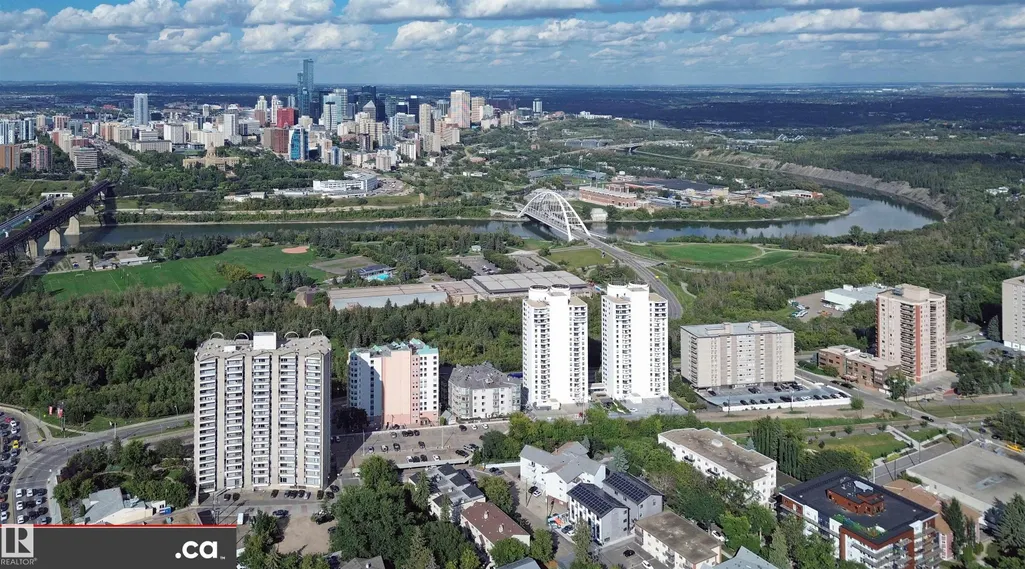
- NeighbourhoodGarneau
- Postal CodeT6G 0S1
- Style2 Storey
- Year Built1994
- Price$ 995,000
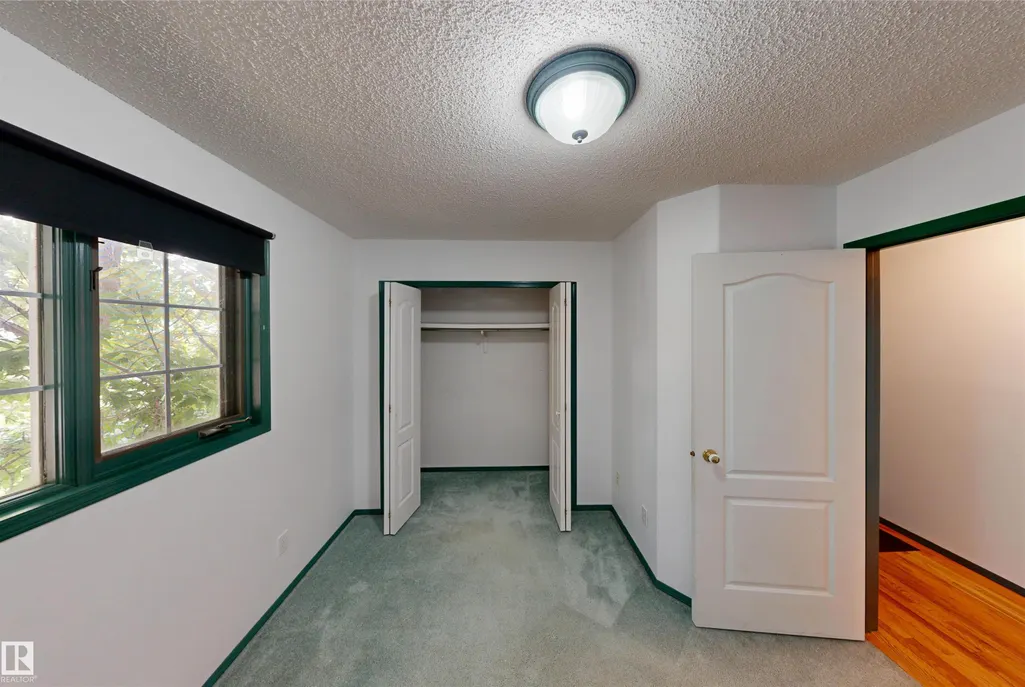
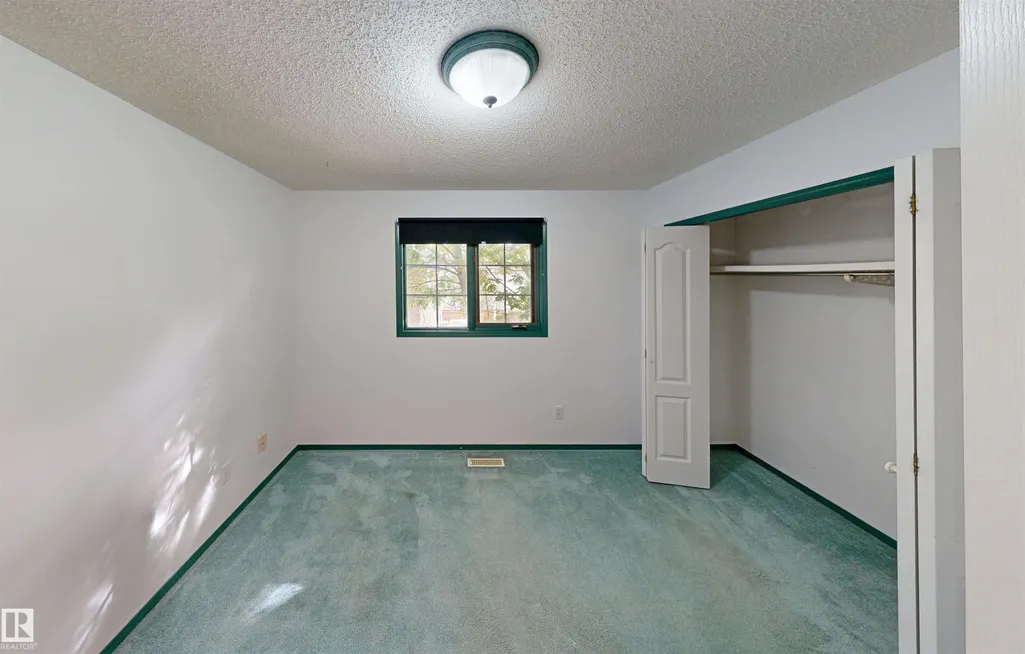
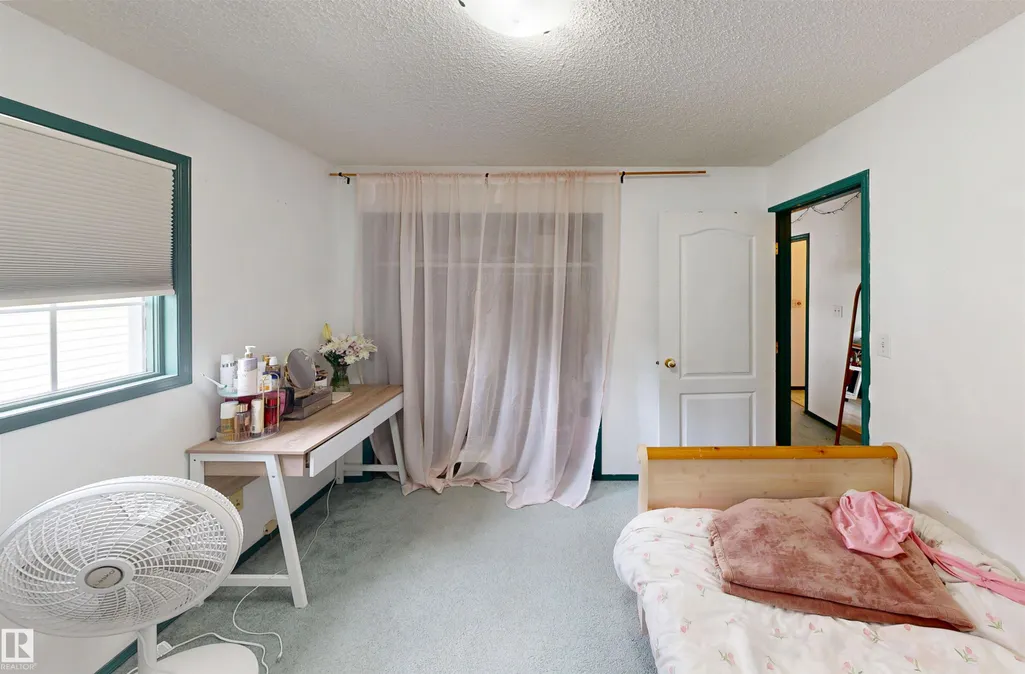
- Bedrooms7
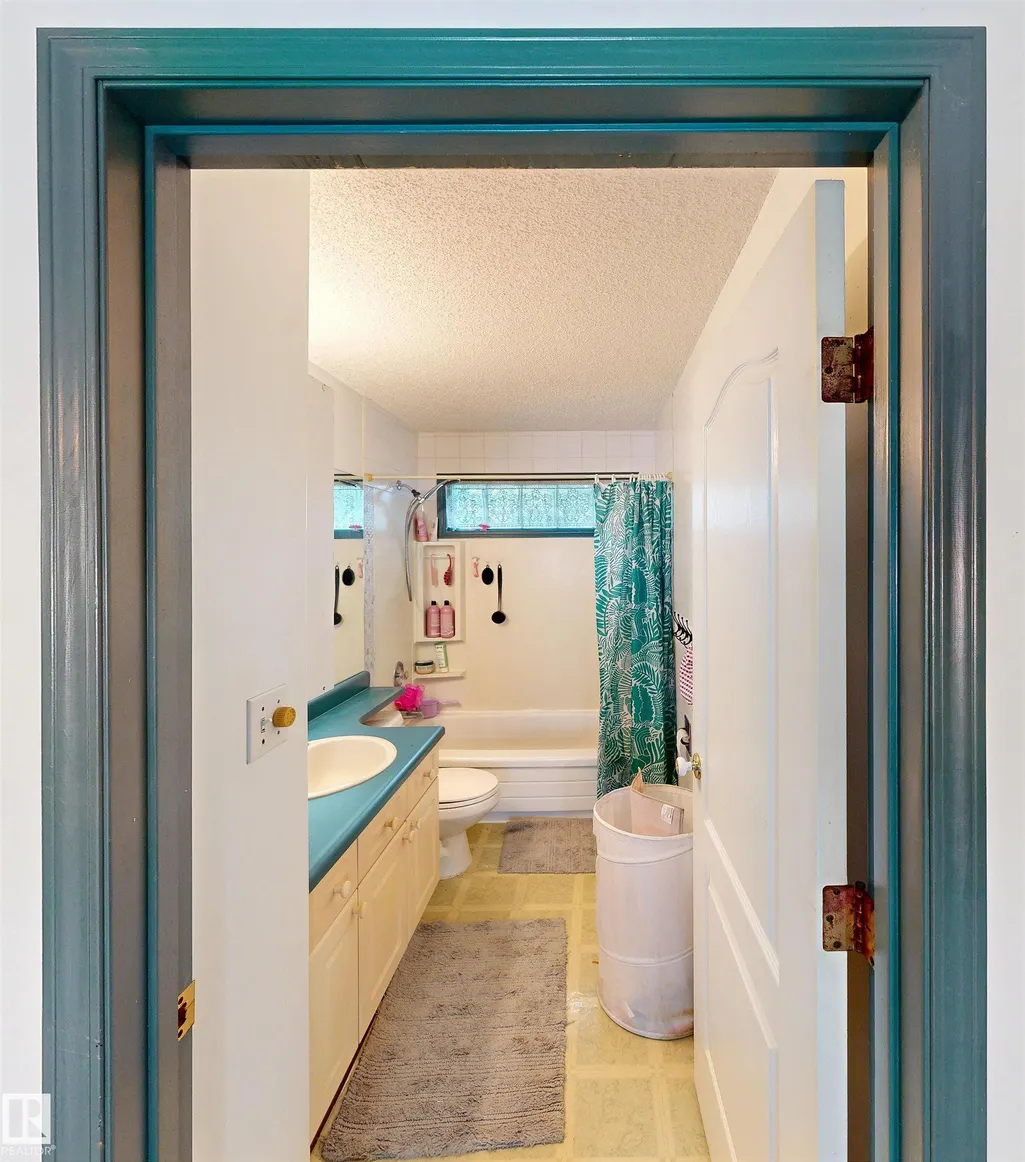
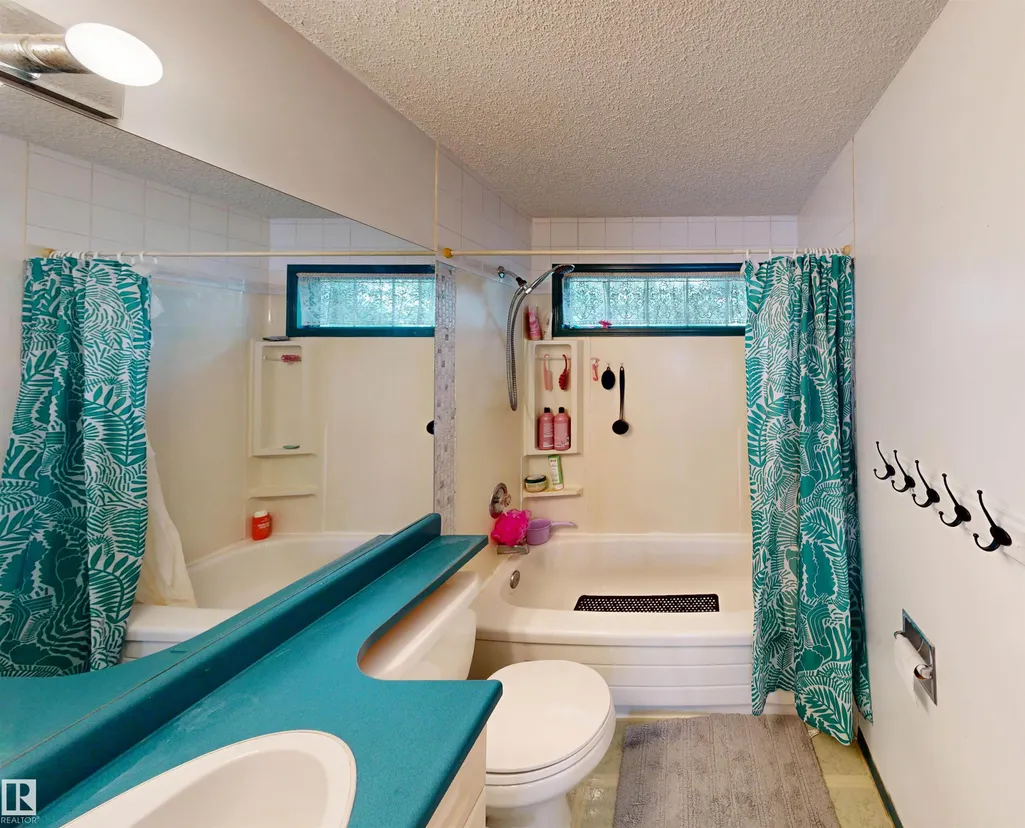
- Full Bathrooms5
- Half Bathrooms1
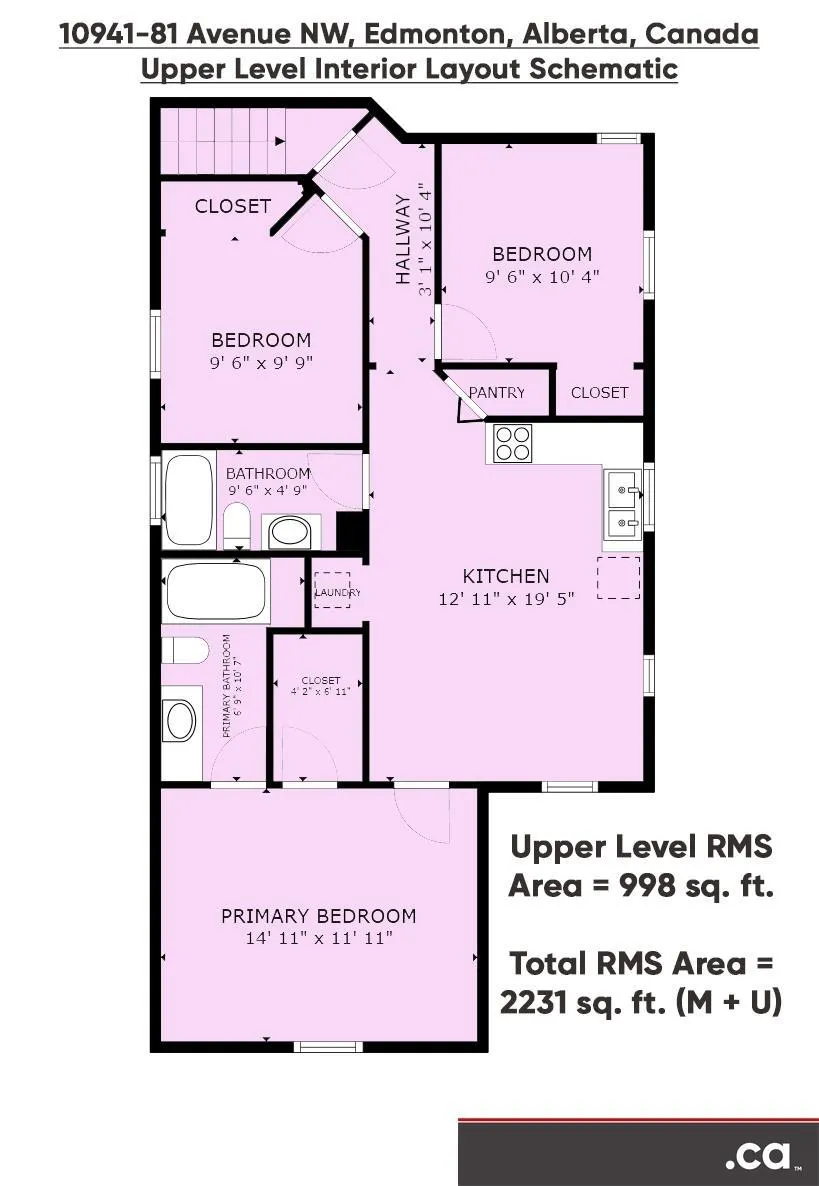
- Sqr Footage2231
Data Source:
REALTORS® Association Of Edmonton - RAE
Property Description
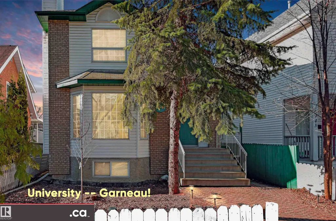
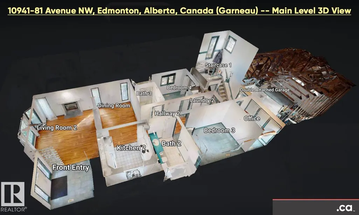
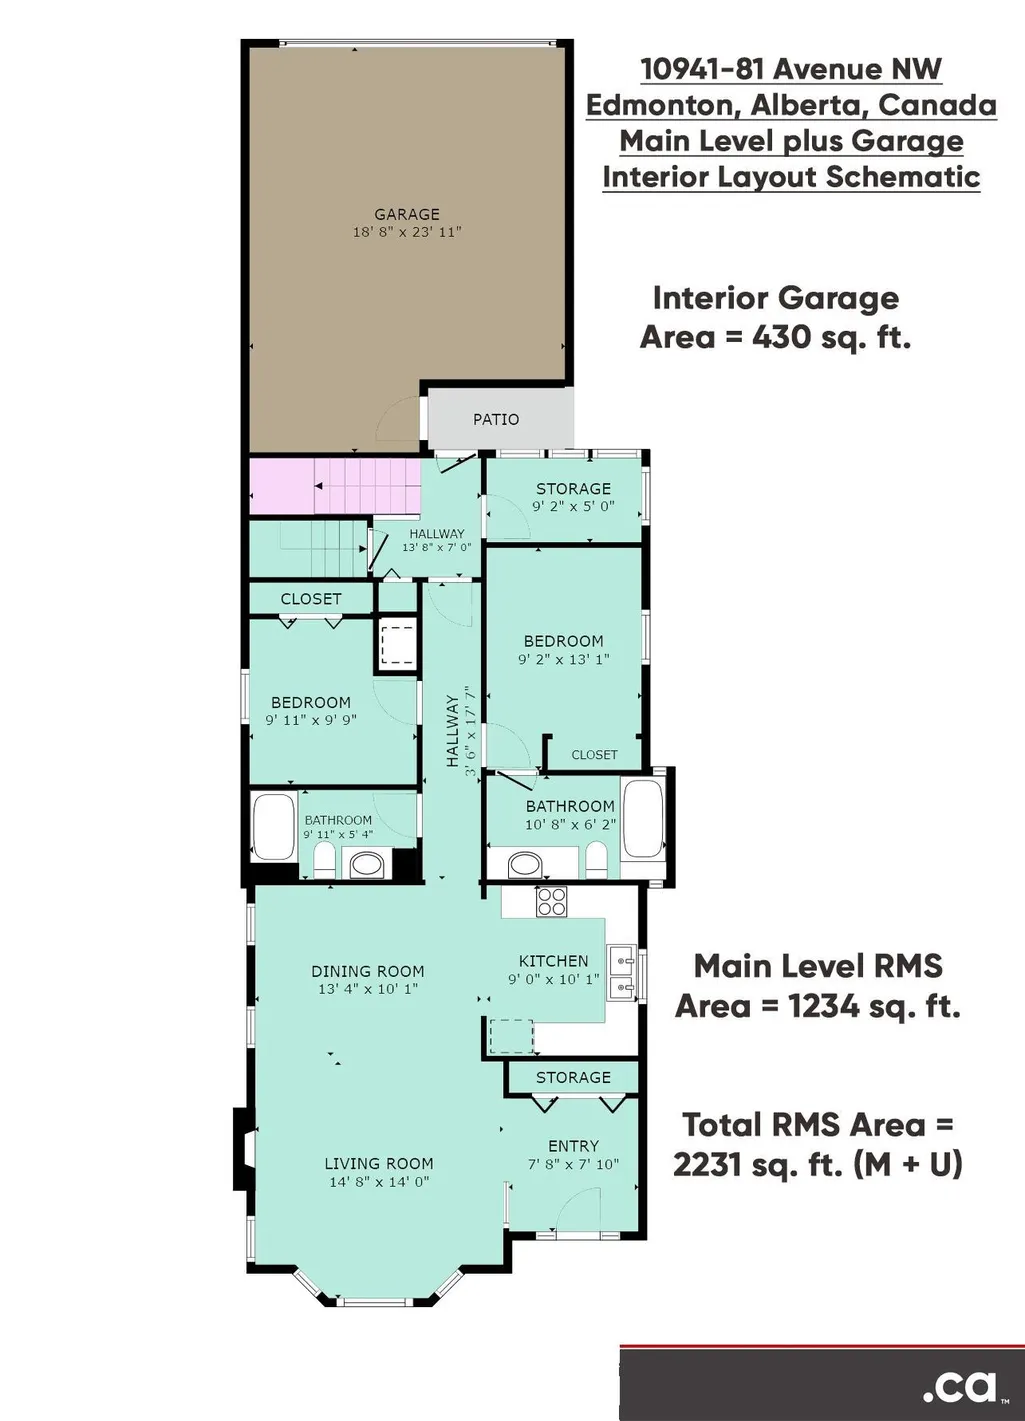
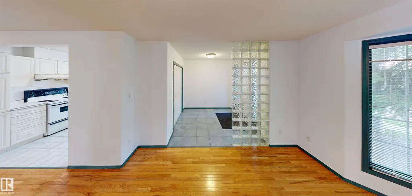
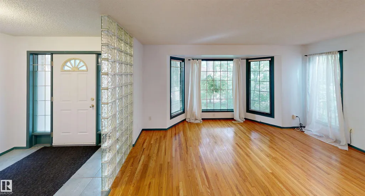
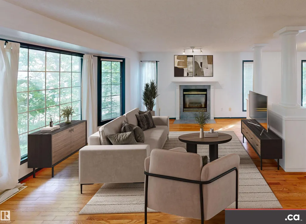
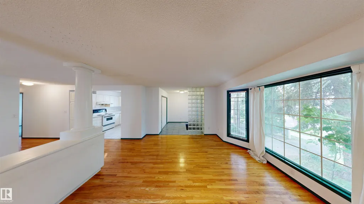
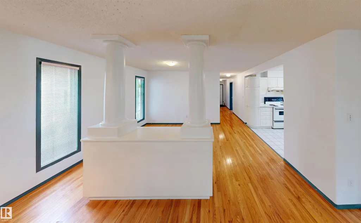
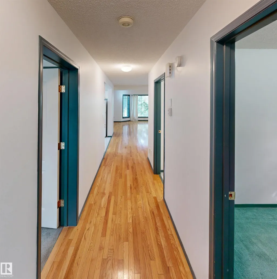
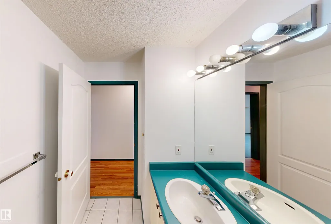
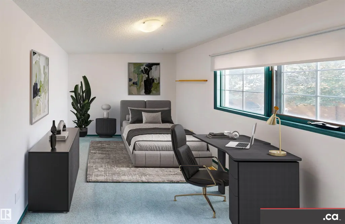
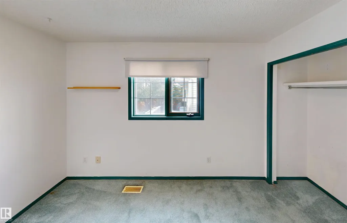
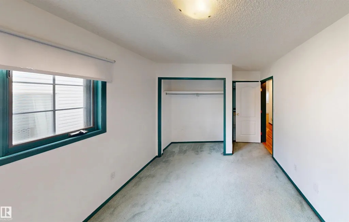
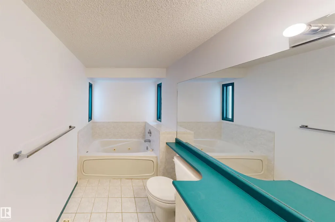
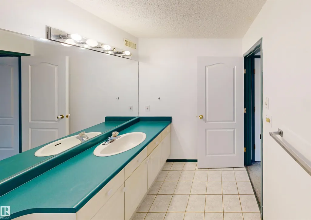
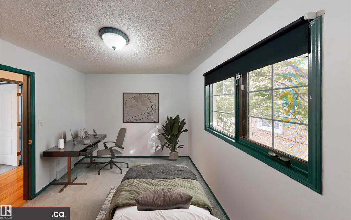
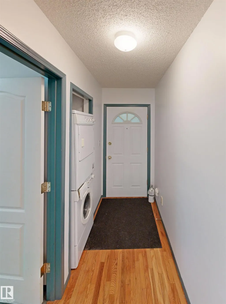
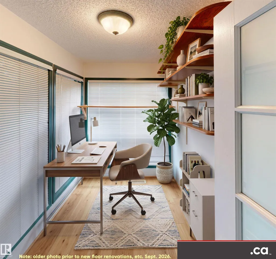
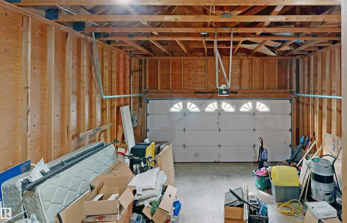
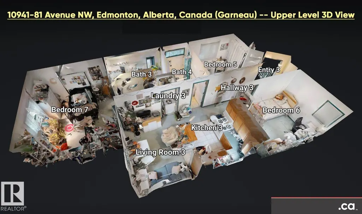
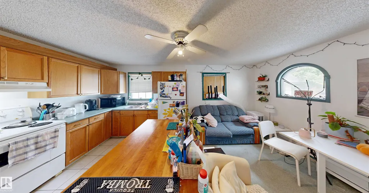
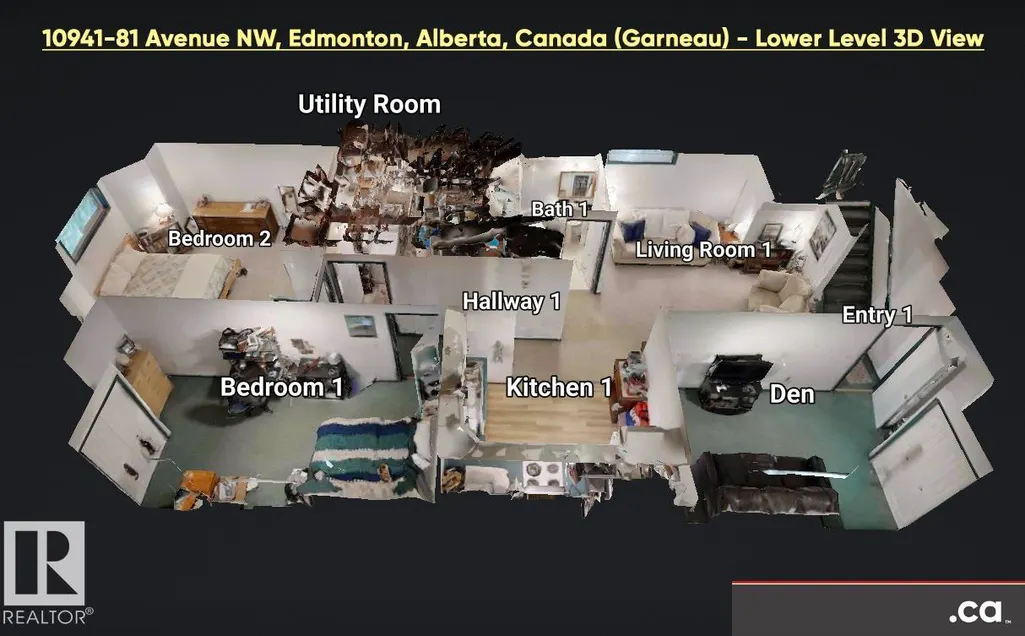
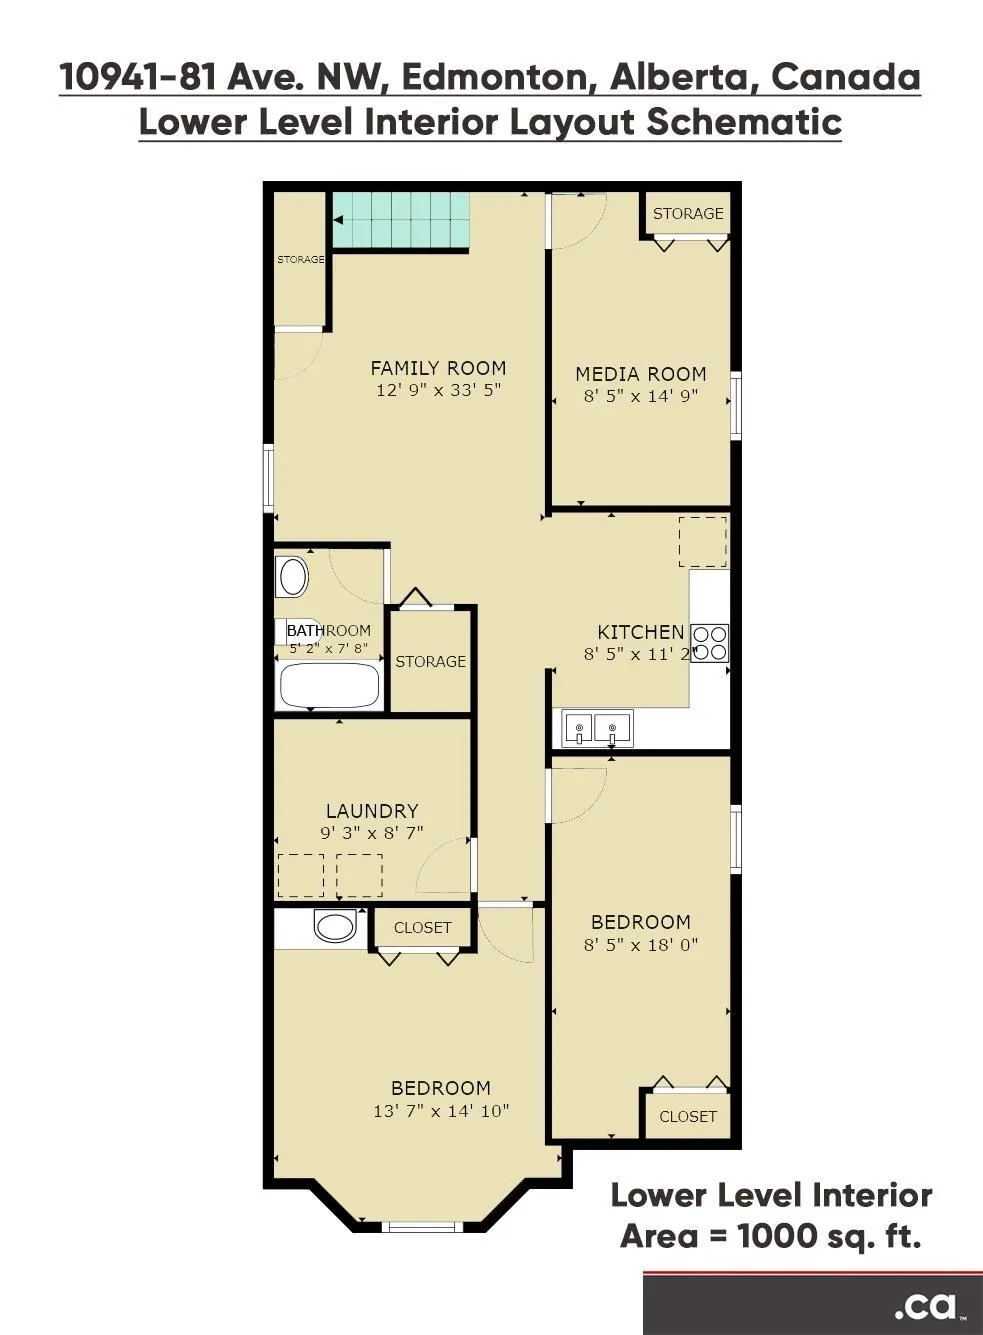
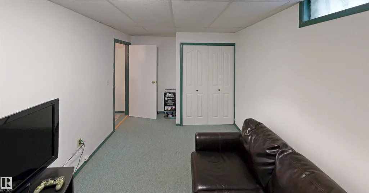
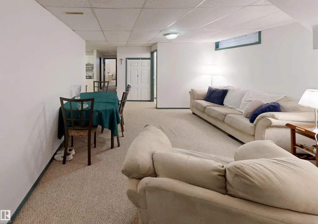
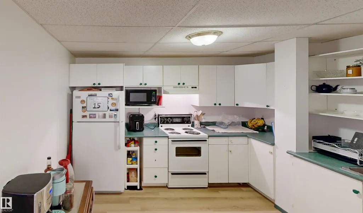
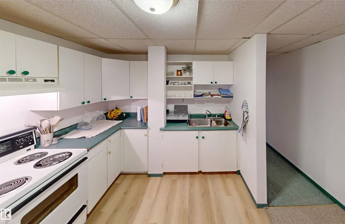
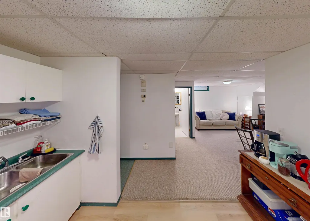
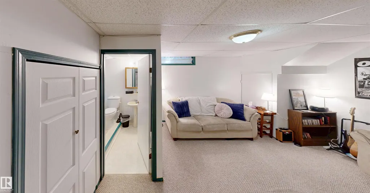
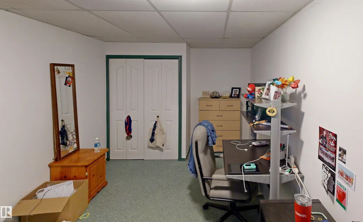
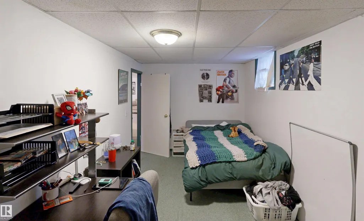
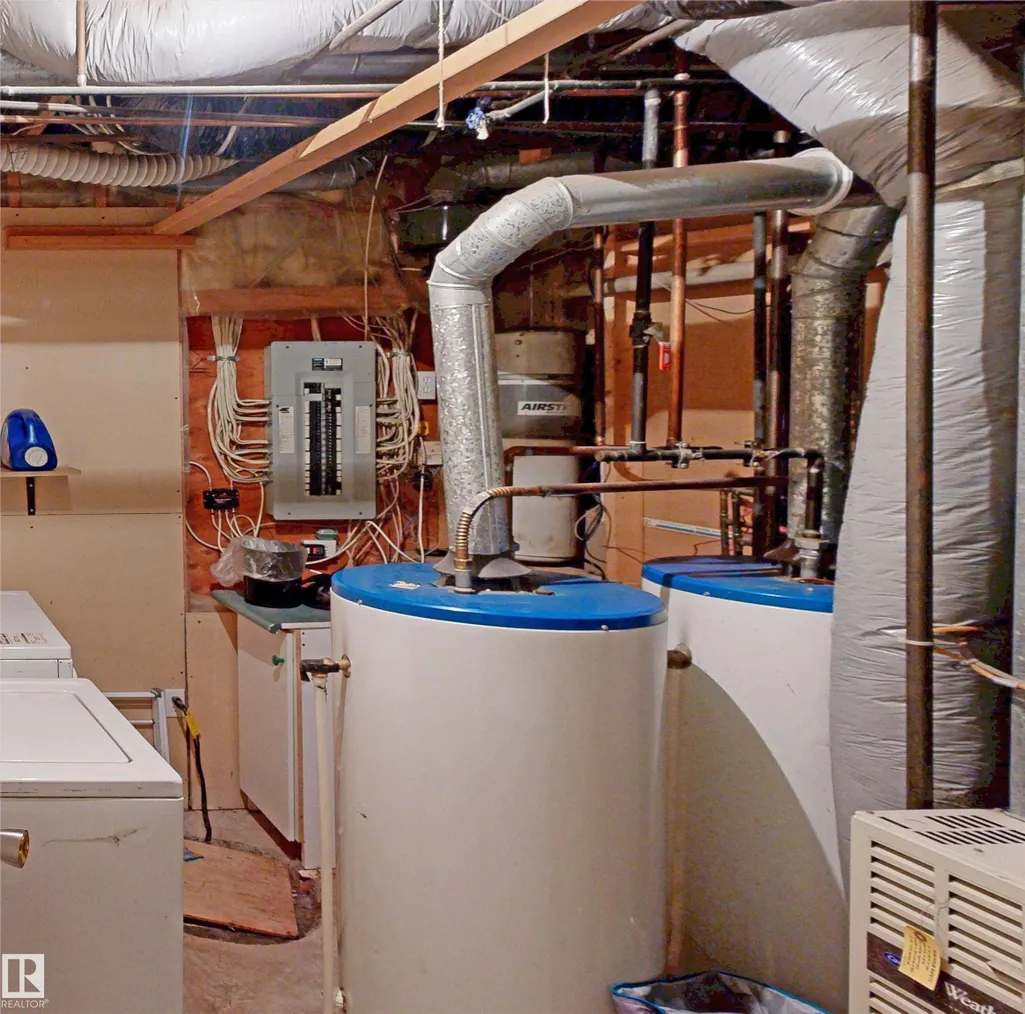
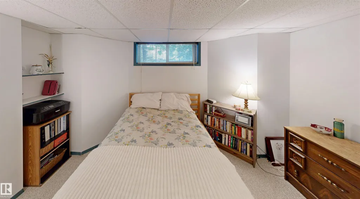
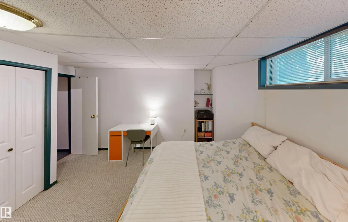
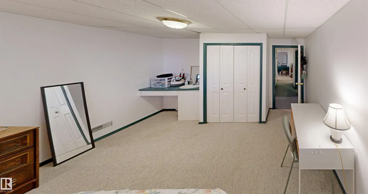
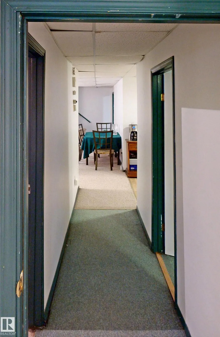
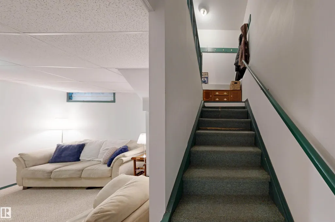
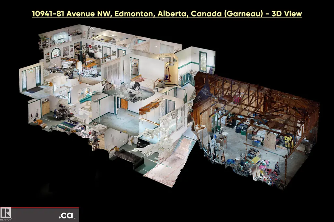
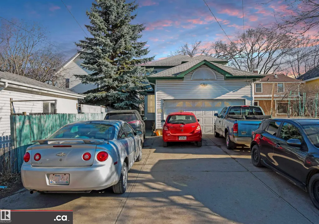
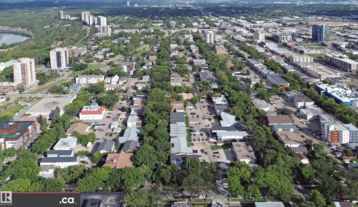
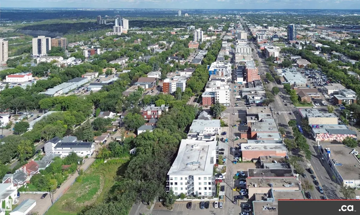
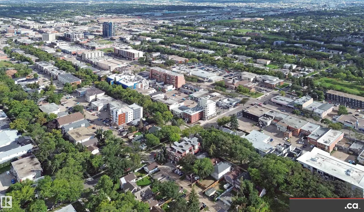
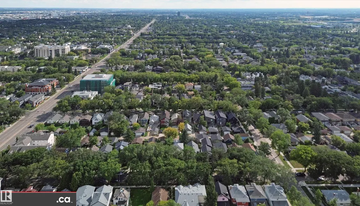
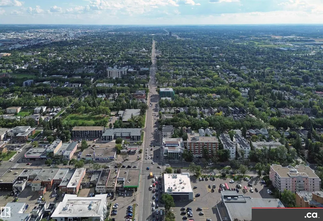
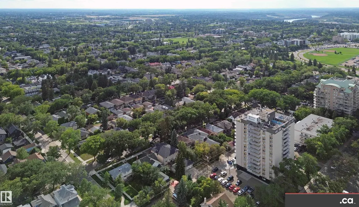
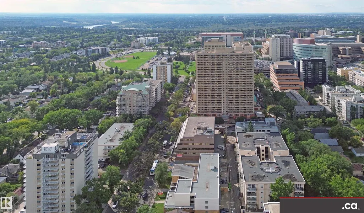
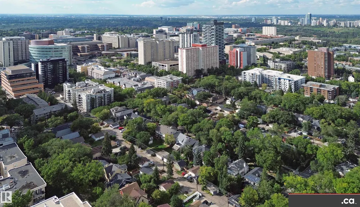
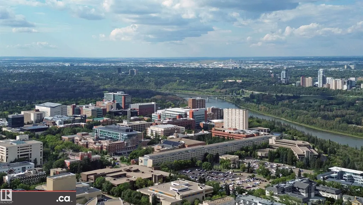
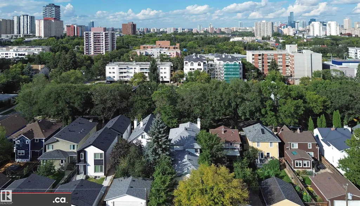
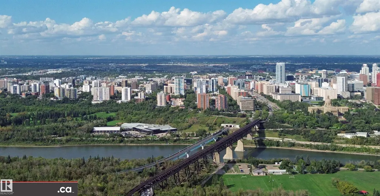
* ATTENTION EXPERIENCED AND PREAPPROVED LANDLORD INVESTORS ONLY -- PRIME INVESTMENT / USER-OCCUPANCY OPPORTUNITY IN GARNEAU! Nice 1994-built 2-storey -- three distinct levels with 3 kitchens; 3 laundry areas; 7 bedrooms; 5 full bathrooms; and 3 living / dining spaces. Very good condition main level: 2 BDRM, 2 BATH, & solarium office. Good condition upper level: 3 BDRM, 2 BATH including jacuzzi & walk-in closet. Good condition lower level with 2 BDRM + den. Other features include: upgraded insulation; 2 newer separately-zoned furnaces; good quality windows; picket fence; oversized double garage (430 sq. ft. interior, 19.5' / 23.5' long x 18.3' wide & 12' high ceiling); plus four valuable exterior parking stalls. Premium high-demand tenant location only 1 block to Whyte Avenue & within walking or biking distance to 109 Street; transit; LRT; University of Alberta; University Hospital; & grocery / retail / bank / restaurant / pharmacy / auto / etc. ELEVATE YOUR INVESTMENT PORTFOLIO WITH THIS GEM IN GARNEAU!
* Sold date and price as reported on the RAE's MLS® System.
| Elementary School | Middle School | High School |
|---|---|---|
| Garneau Elementary School | Academy at King Edward Middle School | Old Strathcona Academic High School |
General Features
| Living Area | 2231.38 |
|---|---|
| Heating | Forced Air-2,Natural Gas |
| Roof | Asphalt Shingles |
| Appliances | Dishwasher-Built-In,Dryer,Garage Control,Hood Fan,Refrigerator,Vacuum Systems,Washer,Window Coverings,See Remarks,Dryer-Two,Refrigerators-Two,Washers-Two |
| Zoning | Zone 15 |
| Architectural Style | 2 Storey |
| Construction Materials | Wood,Brick,Vinyl |
| Year Built | 1994 |
| Levels | 3 |
| Property Subtype | Detached Single Family |
| Ownership | Private,Rental Lease |
| Parcel Number | 0015547525 |
| Community Features | Detectors Smoke,Guest Suite,Insulation-Upgraded,No Animal Home,No Smoking Home,Parking-Extra,Parking-Visitor,Storage-In-Suite,Vinyl Windows,See Remarks |
| Property Type | Residential |
| Facing Direction | North |
| Garage Y/N | true |
| Full Baths | 5 |
| Status | Active |
| Directions | From Whyte (82) Avenue, turn South onto 110 Street; turn East on 81 Avenue (2 Hr parking available on 110 Street or park in back of garage). |
| High School | Old Strathcona Academic |
| City | Edmonton |
| MLS Area | Garneau |
| Elementary School | Garneau |
| Home Warranty Y/N | false |
| Middle/Junior High School | Academy at King Edward |
| Living Area Units | Square Feet |
| Standard Status | Active |
| Virtual Tour | https://www.youtube.com/watch?v=lhL9Nu5vzHQ |
| Major Business Type | No |
| Minor Business Type | No |
| Lot Shape | Rectangular |
| Restrictions | None Known |
| Primary Property Type | Single Family |
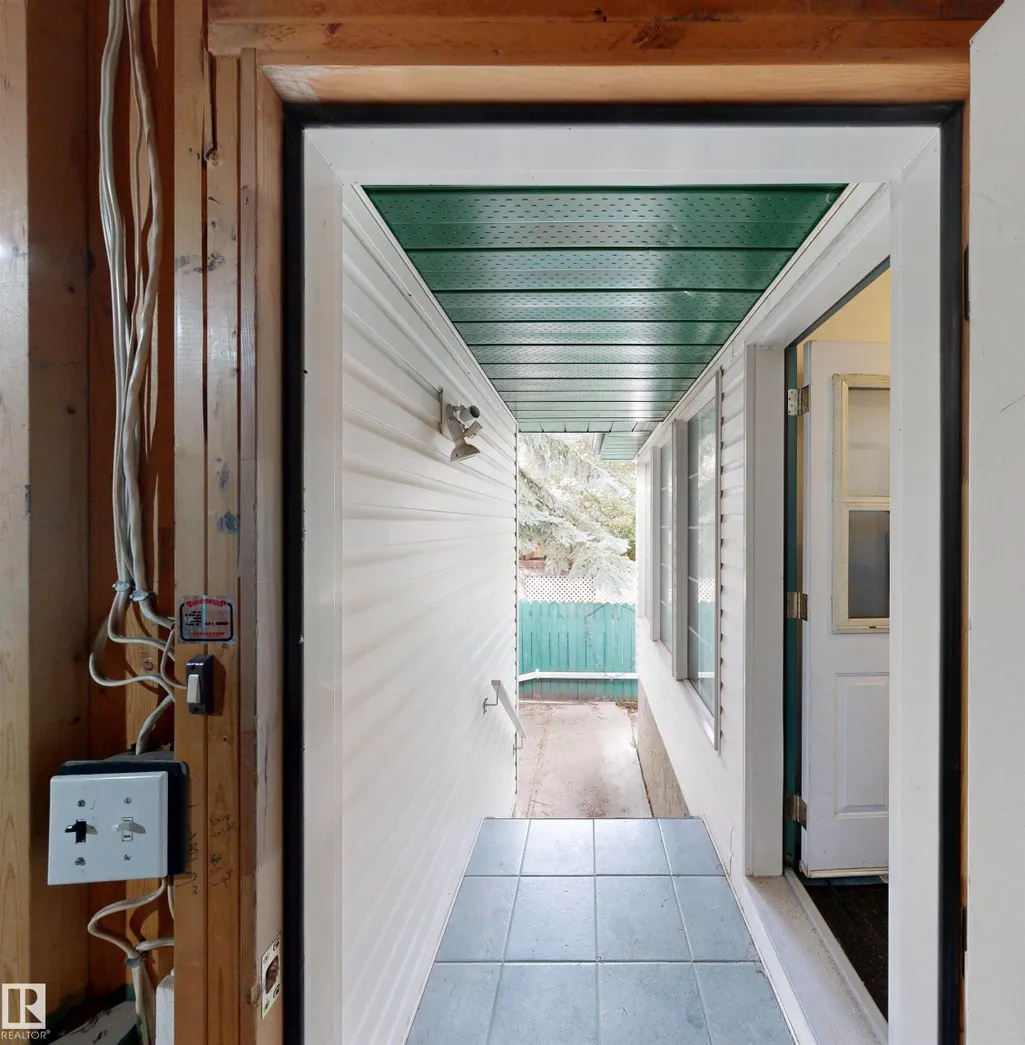
| Separate Entrance | true |
| Legal Block | 141 |
| Title to Land | Fee Simple |
Interior Features
| Interior Amenities | ensuite bathroom |
|---|---|
| Basement | Full,Finished |
| Flooring | Carpet,Hardwood,Non-Ceramic Tile |
| Fireplace Features | Mantel,Tile Surround |
| Kitchen Level | Main |
| Heating Y/N | true |
| Fireplace Y/N | true |
| Half Baths | 1 |
| Total Bedrooms | 7 |
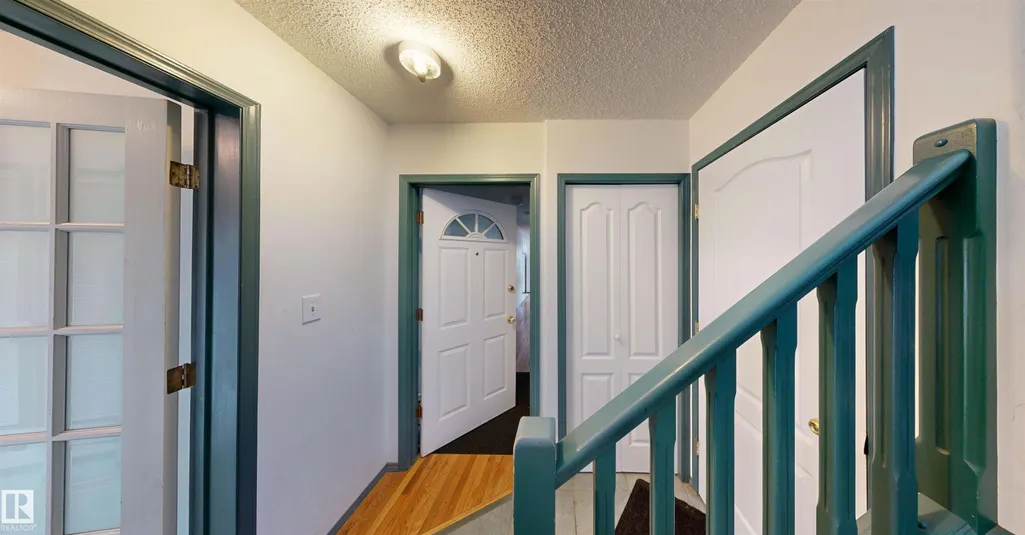
| Grade Level Entry Y/N | Yes |
| Living Room Level | Main |
| Room Type | LivingRoom,DiningRoom,Kitchen,FamilyRoom,Den,BonusRoom,MasterBedroom,Bedroom2,Bedroom3,Bedroom4,OtherRoom1,OtherRoom2,OtherRoom3,OtherRoom4,OtherRoom5,OtherRoom6 |
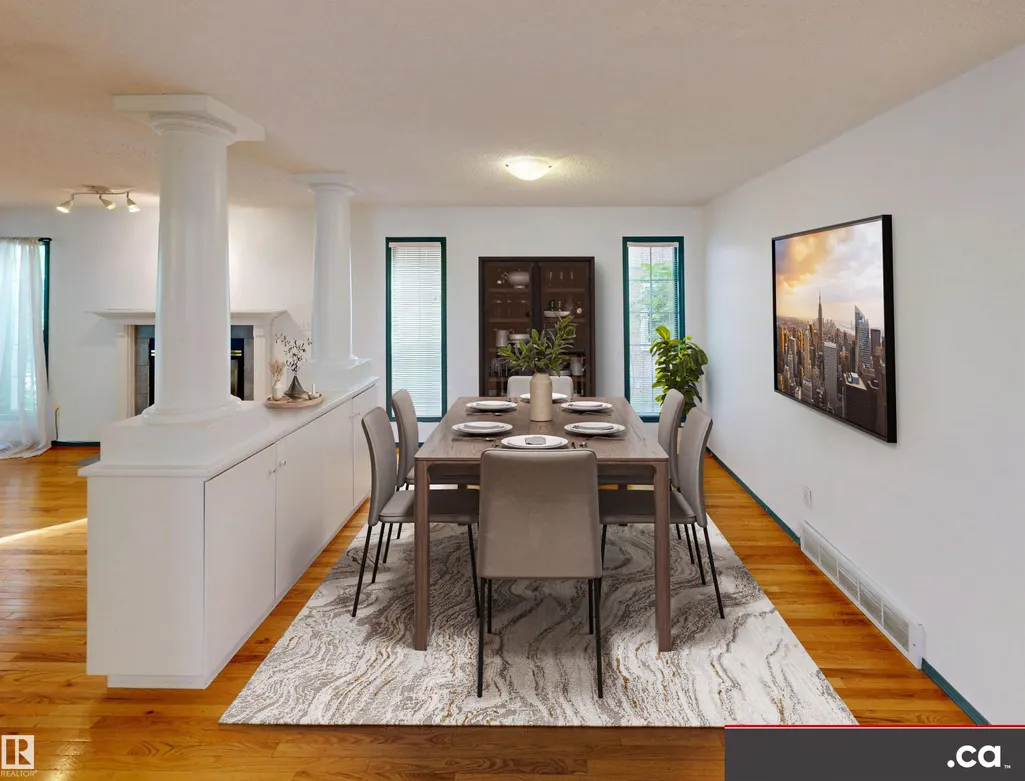
| Dining Room Dimensions | 13.4x8.9 |
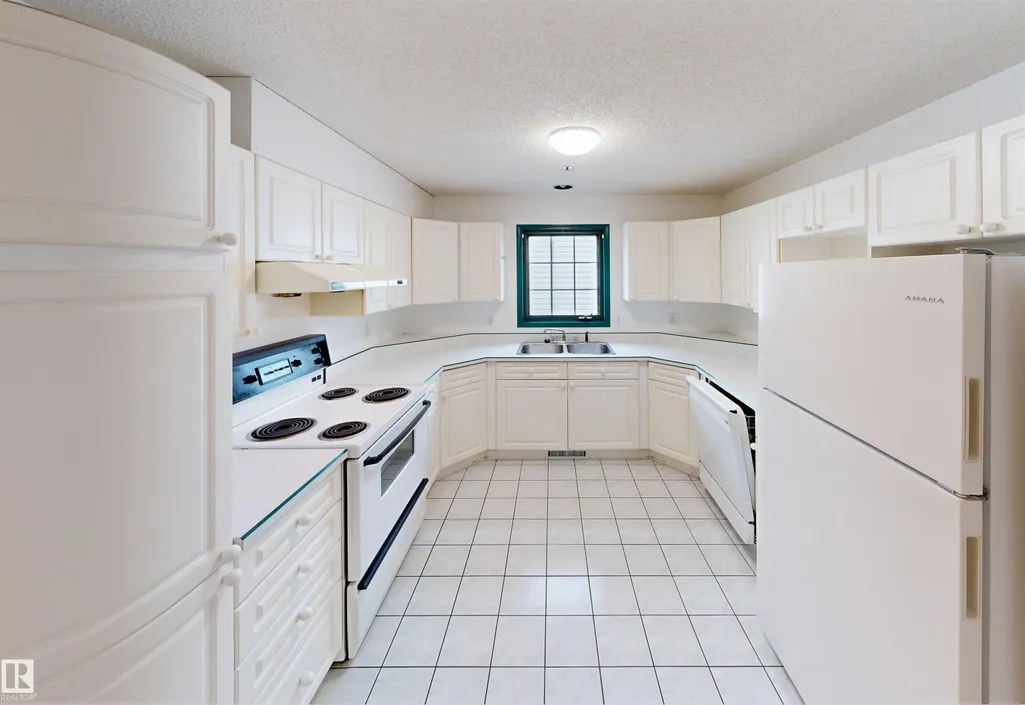
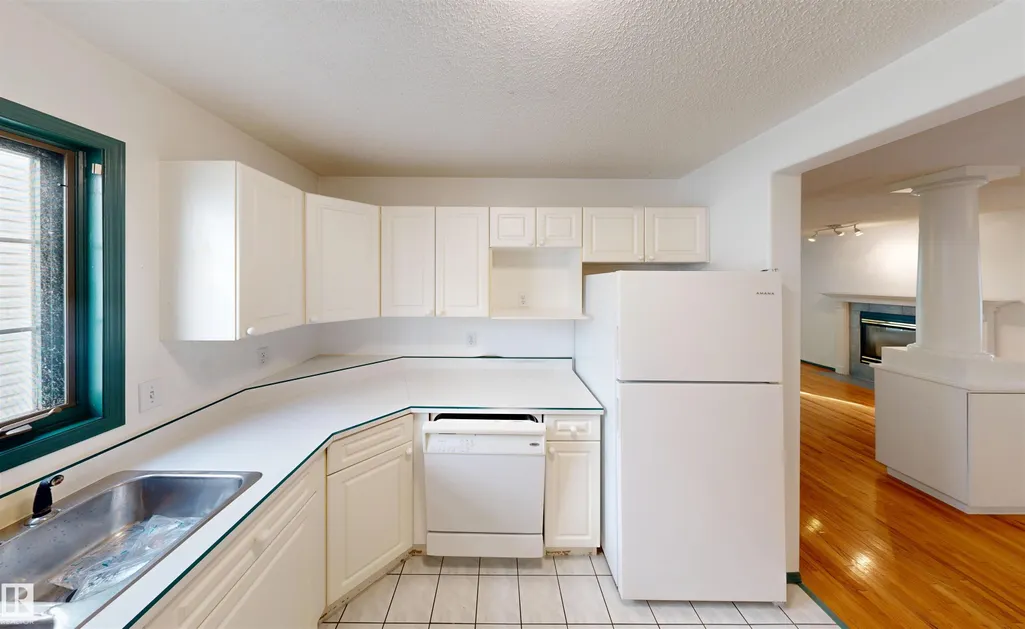
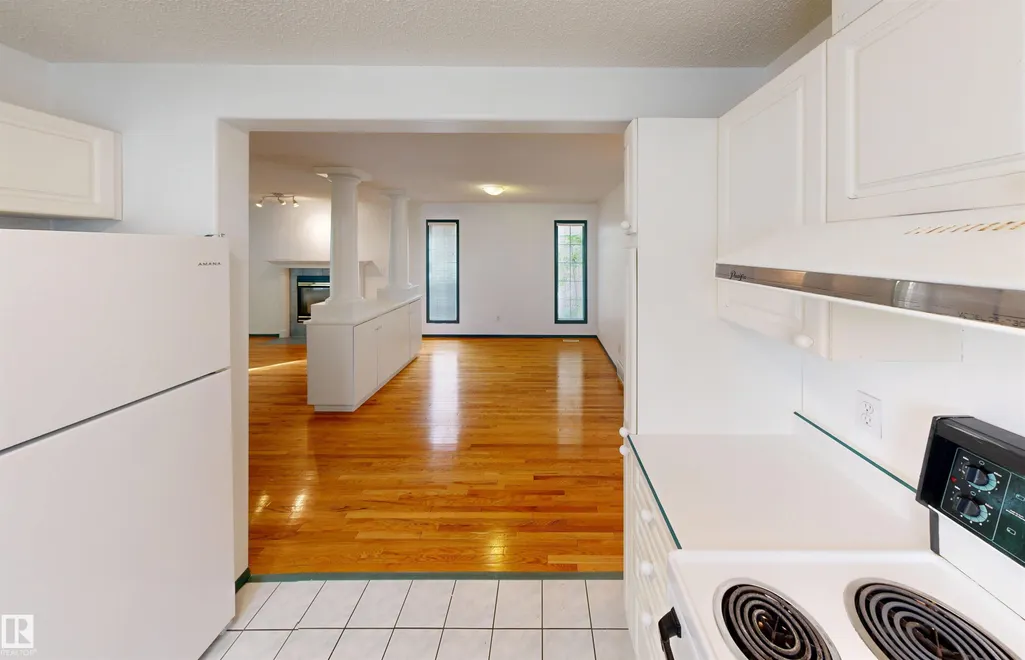
| Kitchen Dimensions | 9.8x9.5 |
| Living Room Dimensions | 15.1x11.8 |
| Den Dimensions | 14.8x8.5 |
| Bonus Room Dimensions | 13.1x8.2 |
| Bedroom 4 Dimensions | 10.2x9.5 |
| Bedroom 3 Dimensions | 15.1x12.1 |
| Bedroom 2 Dimensions | 9.8x9.5 |
| Family Room Level | Upper |
| Dining Room Level | Main |
| RoomFamilyRoomDimensions | 13.1x8.2 |
| RoomMasterBedroomDimensions | 15.1x11.8 |
Exterior Features
| Exterior Amenities | Back Lane,Fenced,Golf Nearby,Landscaped,Park/Reserve,Paved Lane,Public Transportation,Schools,Shopping Nearby,Treed Lot,View City,See Remarks |
|---|---|
| Parking Features | 2 Outdoor Stalls,Double Garage Attached,Over Sized,Rear Drive Access |
| Total Parking | 6 |
| Lot Size Area | 404.43 |
| Foundation Details | Concrete Perimeter |
Amenities
- Views
- New Construction
- Adult 55+
- Lease To Own
- No Strata Fees
- Furnished
- Primary On Main
- Air Conditioning
- Seller Finance
- Green
- Fixer Upper
- Horse
- Golf
- Fireplace
- Deck
- Garage
- Basement
- Pool
Property vs Single Family Average in T6G 0S1
Statistics provided by Inside Real Estate
Price
Year Built
