
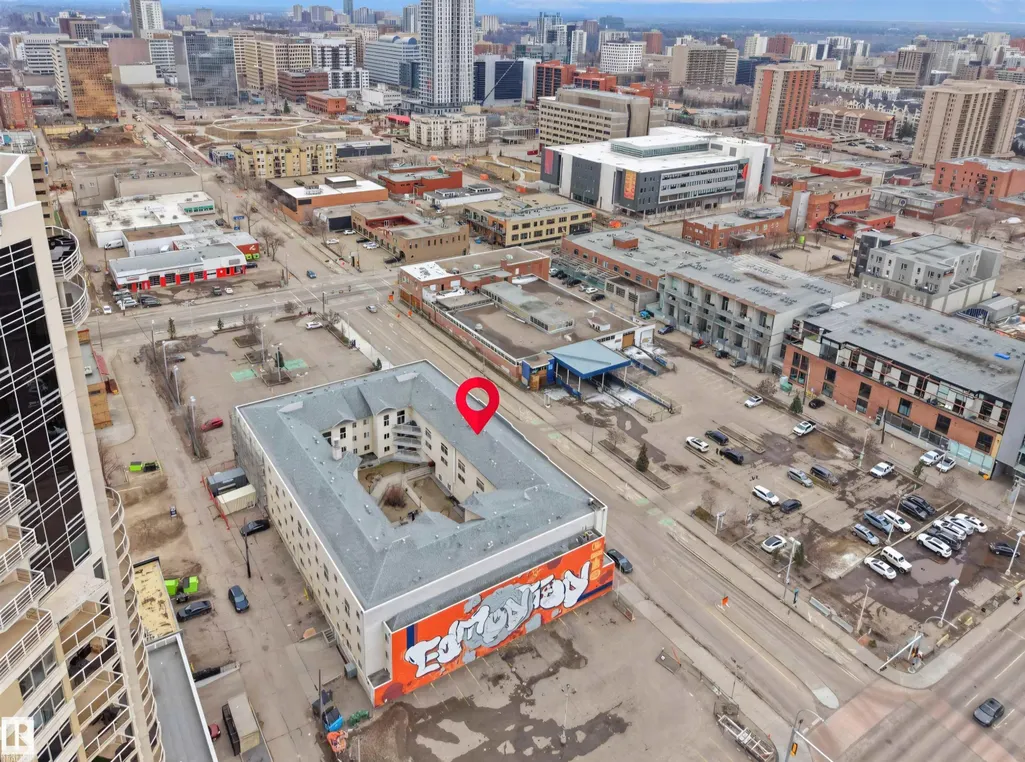
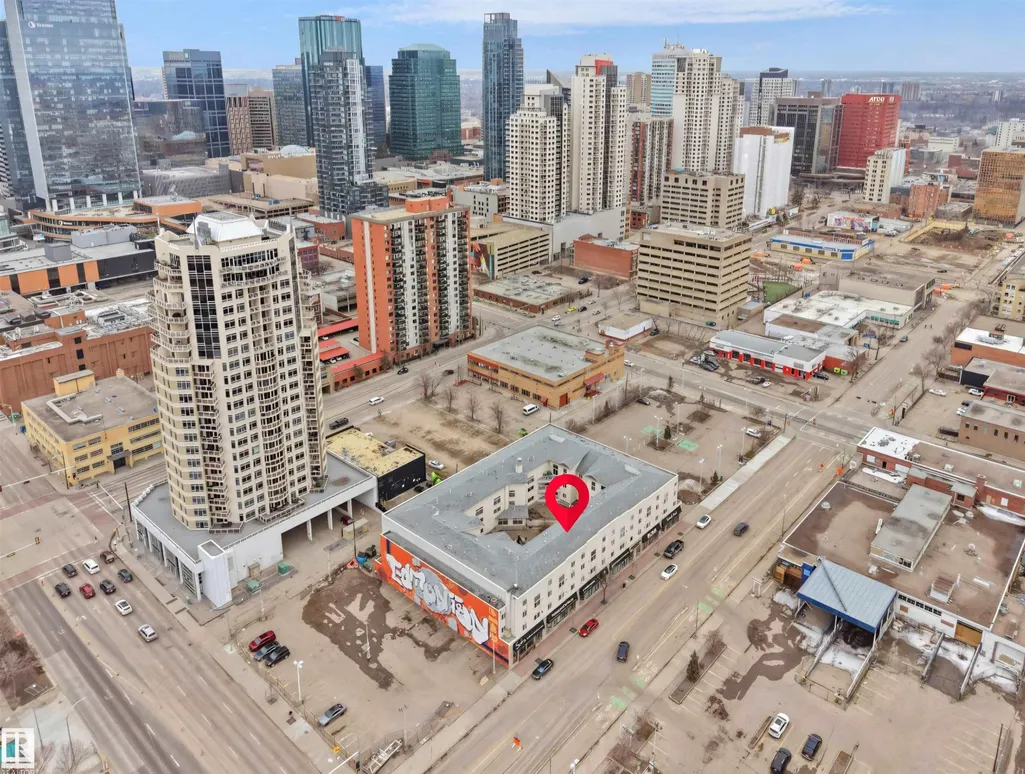
Address
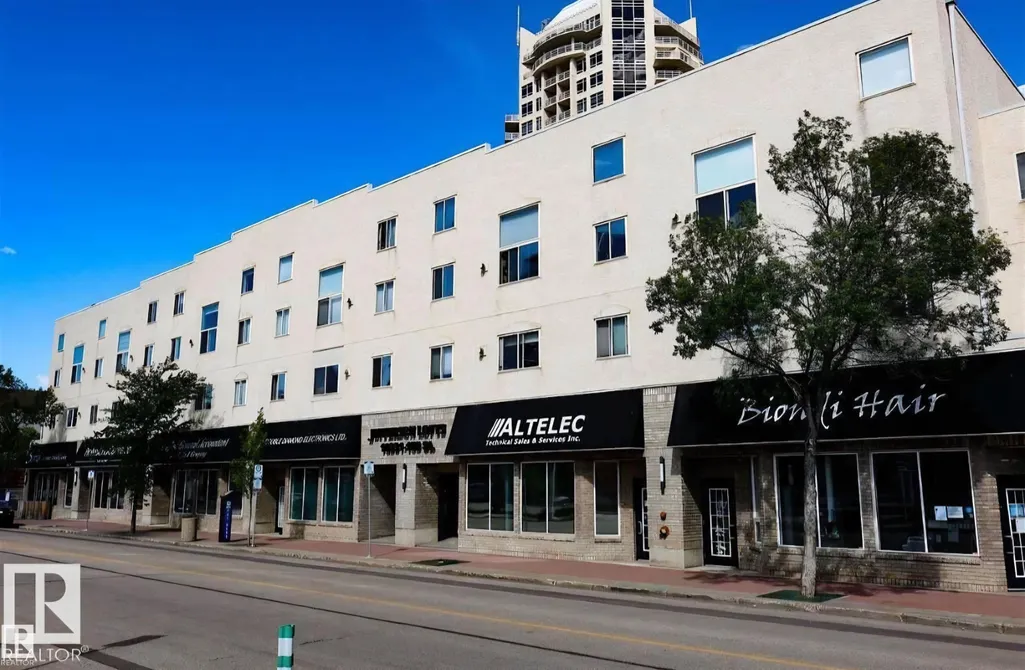
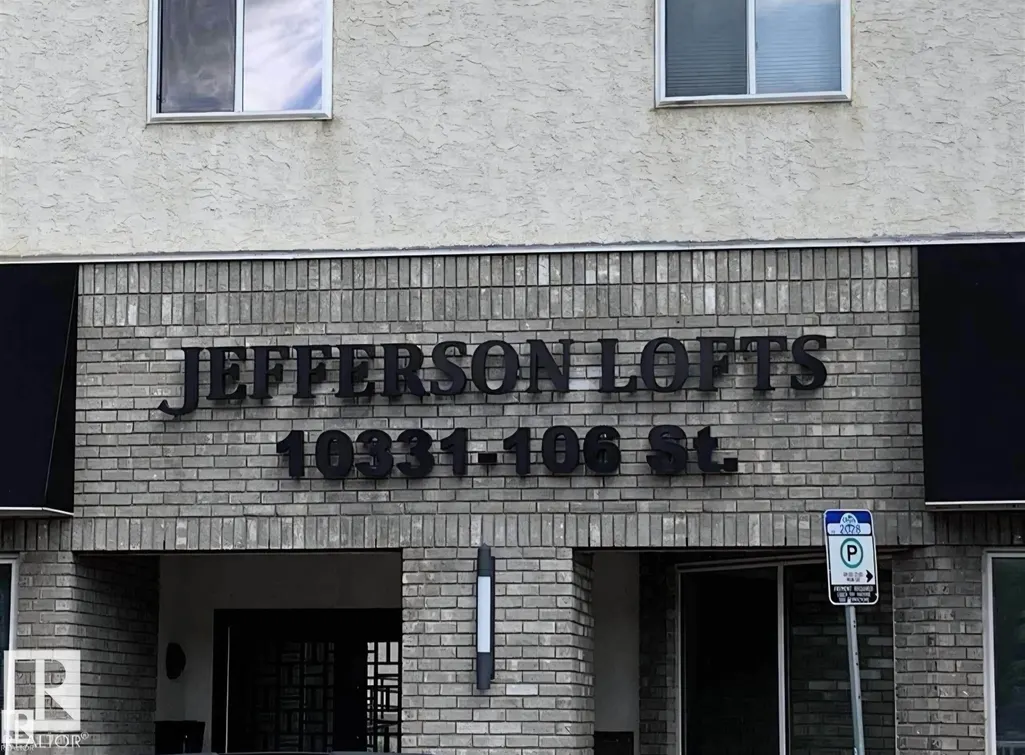
#23 10331 106 St Nw, Edmonton, AB
Price
$ 189,500
Property Attributes
- ID#E4507292
- TypeCondos
- Listing Status Active
- CityEdmonton
- AreaEdmonton
- NeighbourhoodDowntown (Edmonton)
- Postal CodeT5J 1H8
- StyleSingle Level Apartment
- Year Built1993
- Price$ 189,500
- Bedrooms2
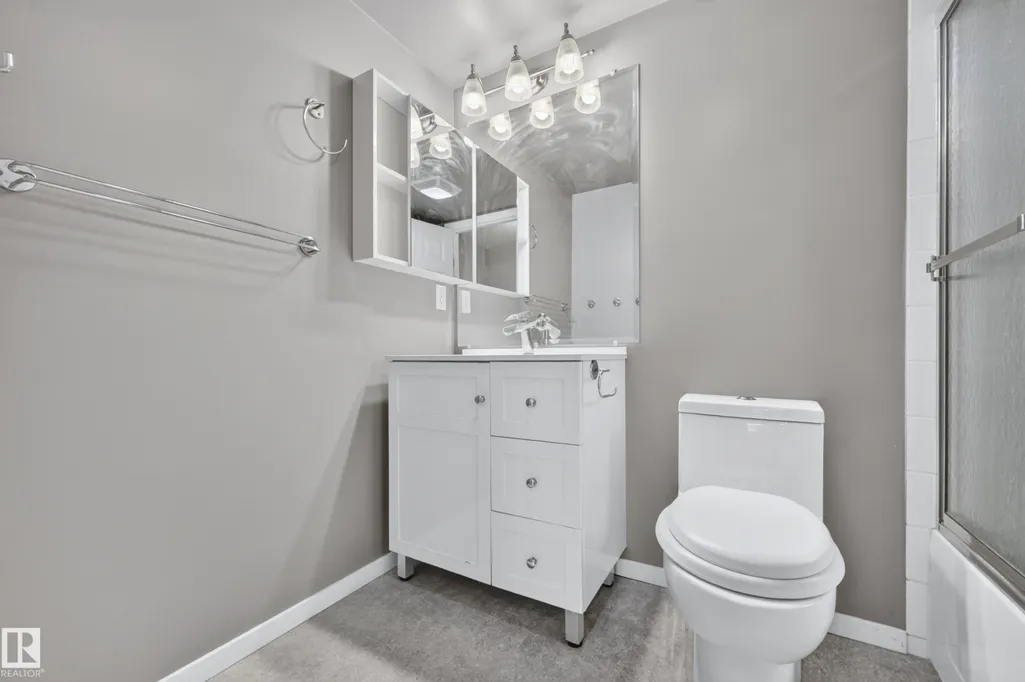
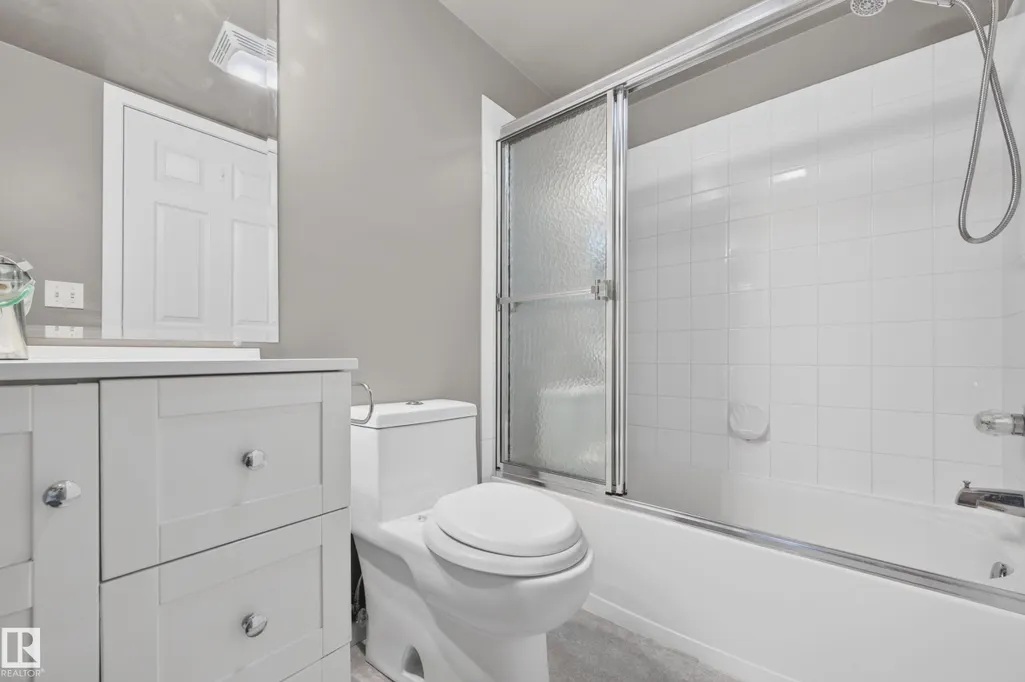
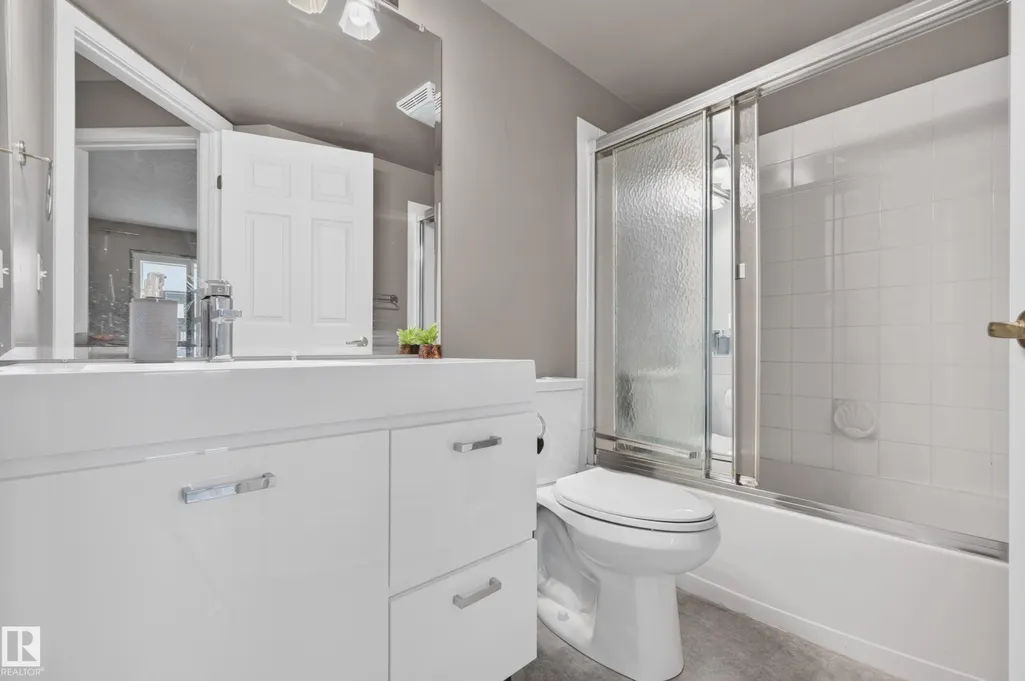
- Full Bathrooms2
- Half Bathrooms0
- Sqr Footage859
Data Source:
REALTORS® Association Of Edmonton - RAE
Property Description
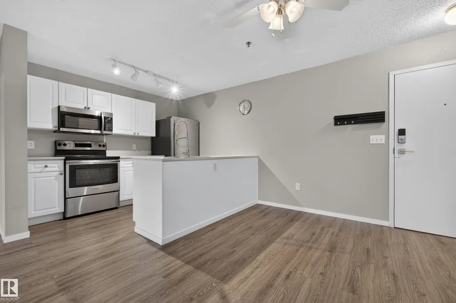
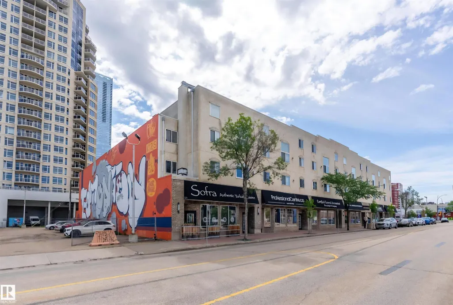
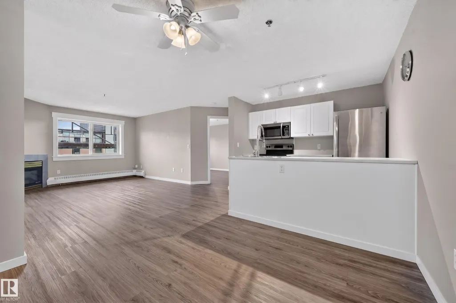
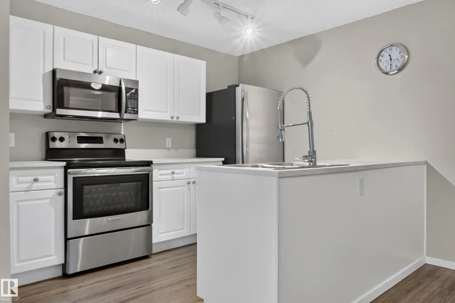
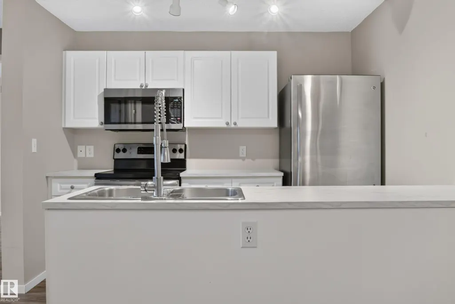
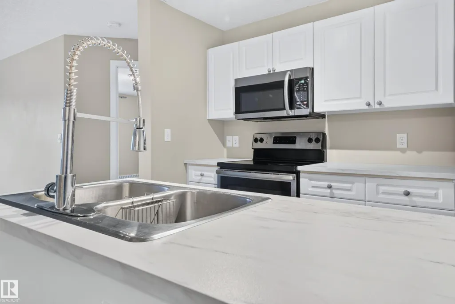
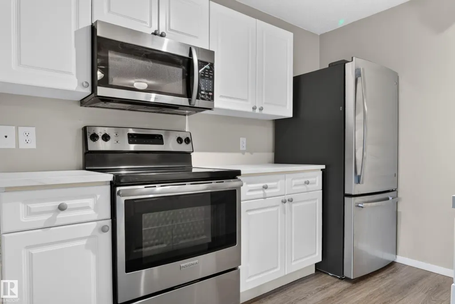
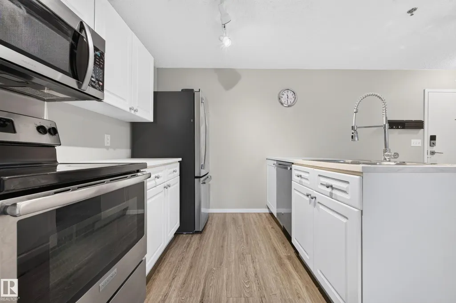
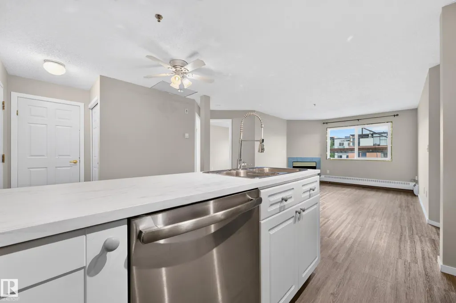
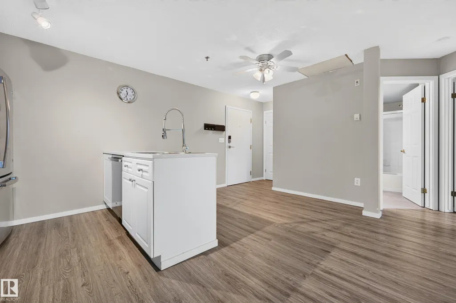
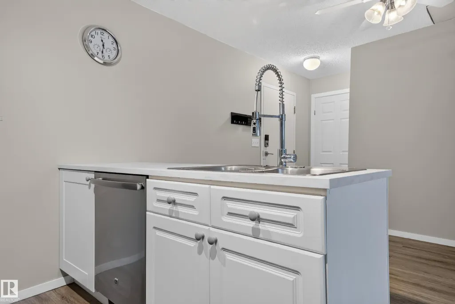
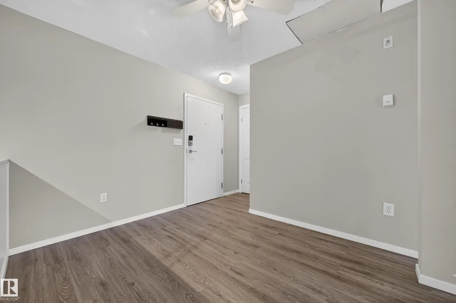
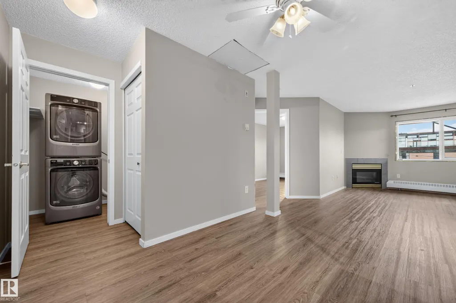
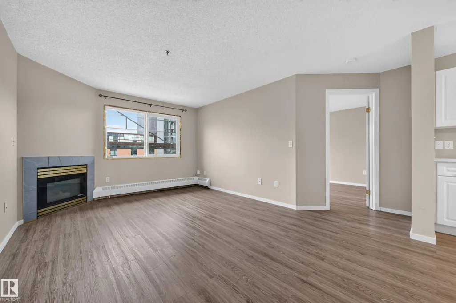
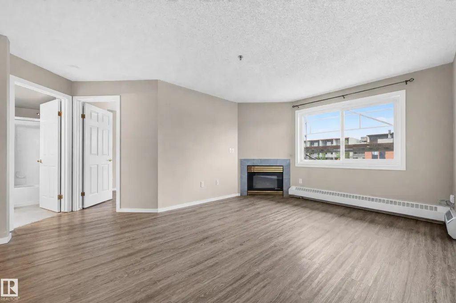
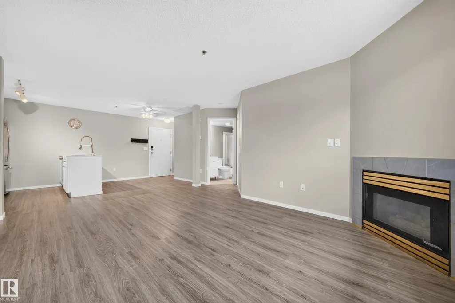
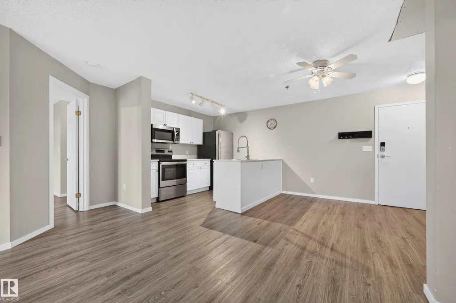
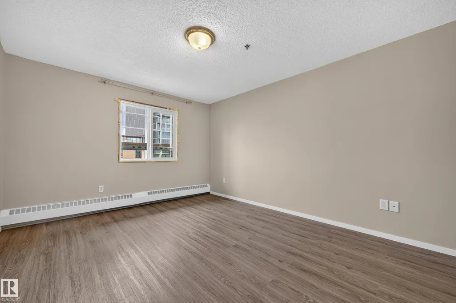
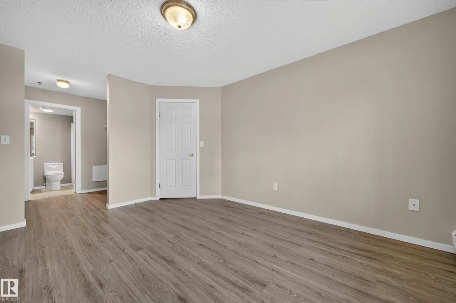
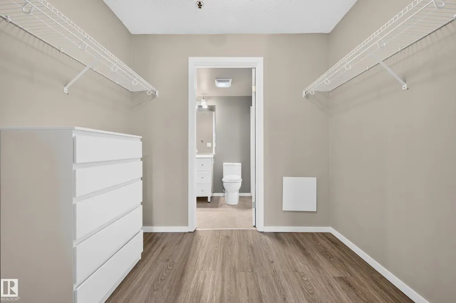
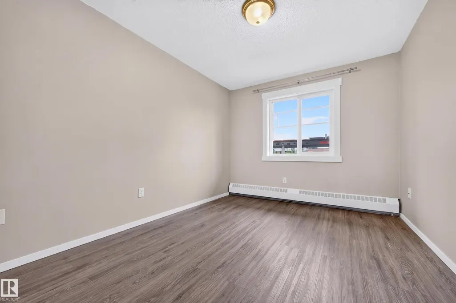
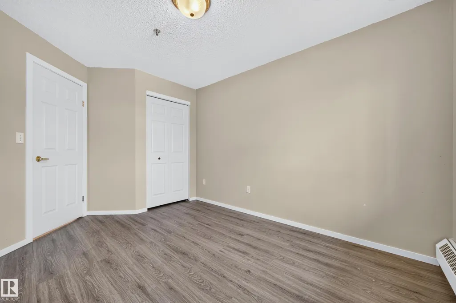
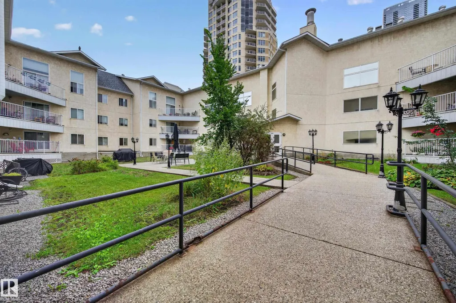
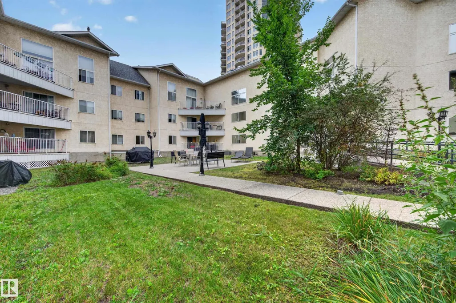
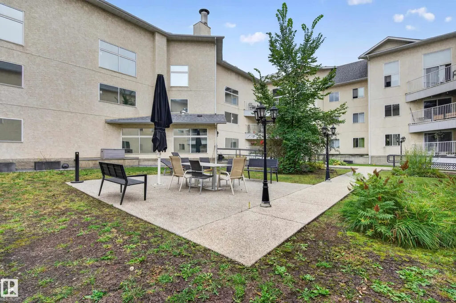
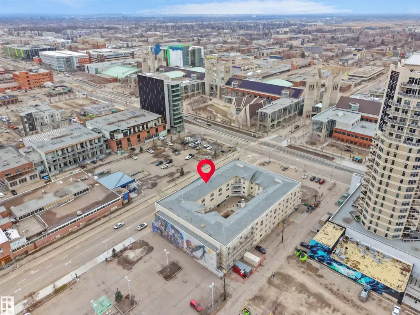
LOCATION, LOCATION, LOCATION. Welcome to this fantastic 2 bedroom, 2 bath condo ideally located just steps from MacEwan University and Edmonton’s vibrant Ice District. Whether you’re a student, professional, first time buyer or investor, this is an opportunity you won’t want to miss. The unit has been nicely updated within the last few years with newer appliances, flooring & refreshed bathrooms and also offers a TITLED, heated underground parking stall and LOW condo fees. Enjoy the best of downtown living while still having your own peaceful outdoor retreat - this complex features a spacious courtyard complete with BBQ and picnic tables - wonderful to relax and unwind right in the heart of the city. With shopping, restaurants, cafes and transit all close by, you can leave the car behind and enjoy everything downtown Edmonton has to offer. A superb location, practical layout and excellent potential make this an amazing place to call home or add to your investment portfolio.
* Sold date and price as reported on the RAE's MLS® System.
General Features
| Living Area | 859.83 |
|---|---|
| Heating | Hot Water,Natural Gas |
| Roof | Asphalt Shingles |
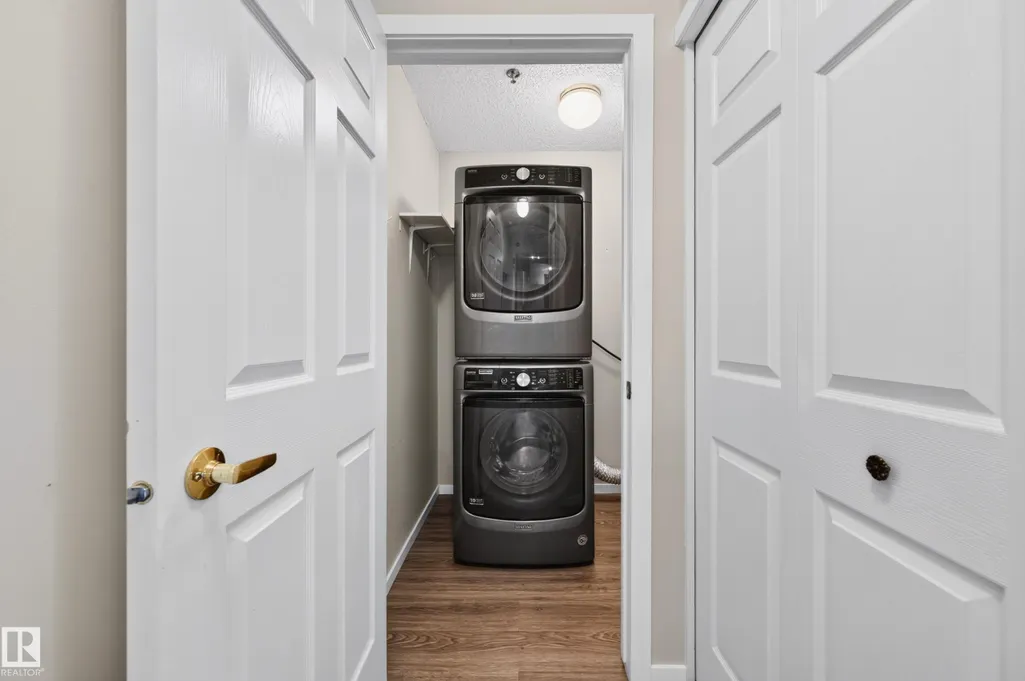
| Appliances | Air Conditioner-Window,Dishwasher-Built-In,Microwave Hood Fan,Refrigerator,Stacked Washer/Dryer,Stove-Electric,Window Coverings |
| Zoning | Zone 12 |
| Architectural Style | Single Level Apartment |
| Construction Materials | Wood,Stucco |
| Year Built | 1993 |
| Levels | 1 |
| Property Subtype | Apartment |
| Ownership | Private |
| Parcel Number | 0026115320 |
| Community Features | Intercom,No Animal Home,No Smoking Home,Security Door |
| Building Name | Jefferson Lofts The |
| Property Type | Residential |
| Facing Direction | West |
| Garage Y/N | false |
| Full Baths | 2 |
| Status | Active |
| City | Edmonton |
| MLS Area | Downtown (Edmonton) |
| UNIT EXPOSURE | W |
| Living Area Units | Square Feet |
| Standard Status | Active |
| Parking Plan Type | Titled |
| Restrictions | Pets Subject to Board App |
| Primary Property Type | Condo |
| Title to Land | Fee Simple |
Interior Features
| Interior Amenities | ensuite bathroom |
|---|---|
| Basement | None,No Basement |
| Flooring | Vinyl Plank |
| Fireplace Features | Corner |
| Kitchen Level | Main |
| Elevator Y/N | Yes |
| Total Stories | 3 |
| Heating Y/N | true |
| Fireplace Y/N | true |
| Total Bedrooms | 2 |
| Living Room Level | Main |
| Room Type | LivingRoom,DiningRoom,Kitchen,MasterBedroom,Bedroom2 |
| Dining Room Dimensions | 8.3x6.0 |
| Kitchen Dimensions | 9.7x8.2 |
| Living Room Dimensions | 11.5x10.8 |
| Bedroom 2 Dimensions | 11.7x9.5 |
| Dining Room Level | Main |
| RoomMasterBedroomDimensions | 14.0x11.4 |
Exterior Features
| Exterior Amenities | Public Transportation,Schools,Shopping Nearby |
|---|---|
| Parking Features | Heated,Underground |
| Foundation Details | Concrete Perimeter |
| Balcony/Terrace | No |
Amenities
- Views
- New Construction
- Adult 55+
- Lease To Own
- No Strata Fees
- Furnished
- Pets
- Primary On Main
- Air Conditioning
- Seller Finance
- Green
- Fixer Upper
- Horse
- Golf
- Fireplace
- Deck
- Garage
- Basement
- Pool
Property vs Condos Average in T5J 1H8
Statistics provided by Inside Real Estate
Price
Year Built
In The Neighbourhood
Just Listed
Edmonton
$ 259,000
- Type
- Condos
 Listed by Cory V Clendenning of Royal LePage Noralta Real Estate