
Just Listed
Address
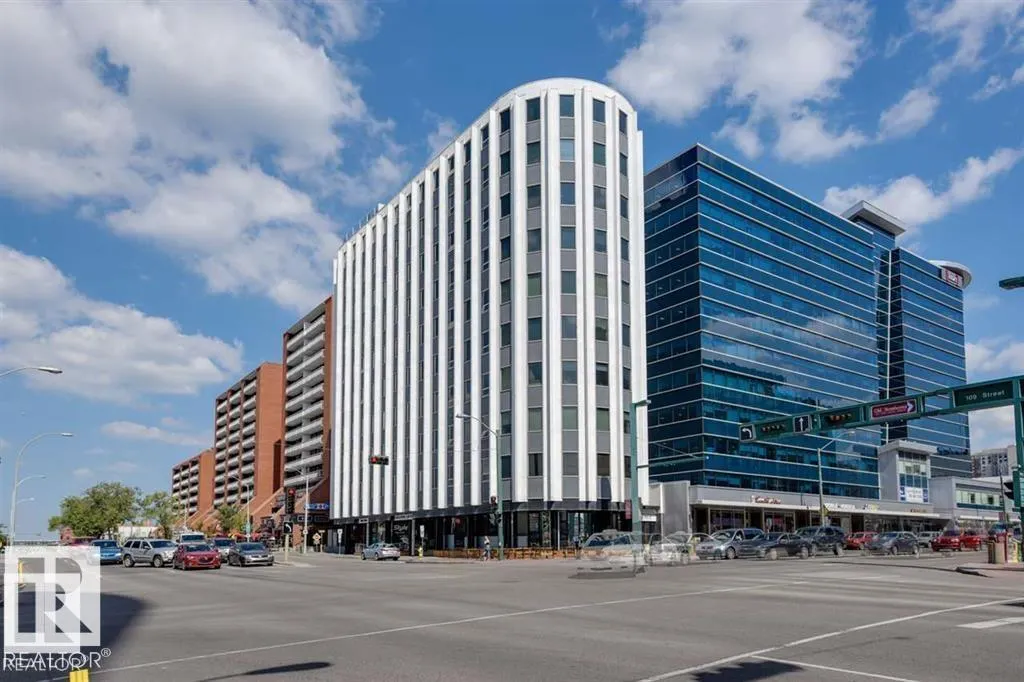
#904 10105 109 St Nw, Edmonton, AB
Price
$ 279,900
Property Attributes
- ID#E4508469
- TypeCondos
- Listing Status Active
- CityEdmonton
- AreaEdmonton
- NeighbourhoodDowntown (Edmonton)
- Postal CodeT5J 1M8
- StyleSingle Level Apartment
- Year Built1966
- Price$ 279,900
- Bedrooms2
- Full Bathrooms1
- Half Bathrooms1
- Sqr Footage1354
Data Source:
REALTORS® Association Of Edmonton - RAE
Property Description
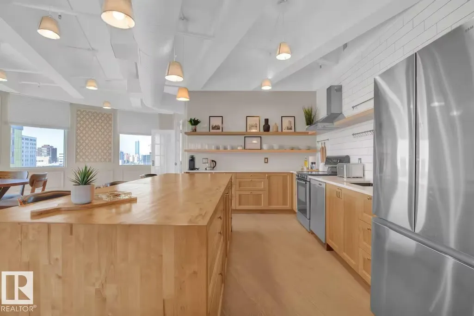
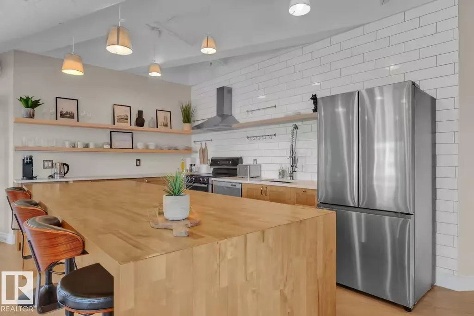
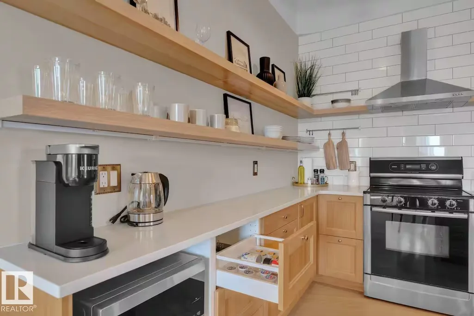
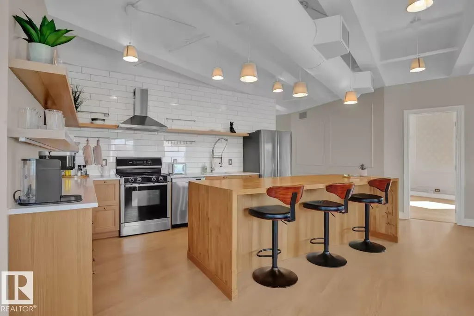
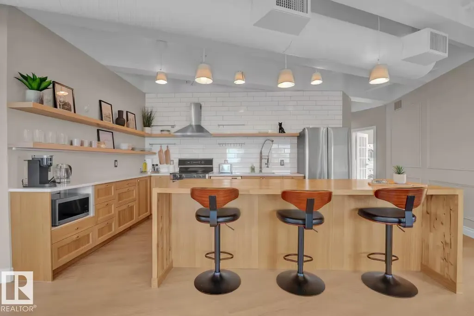
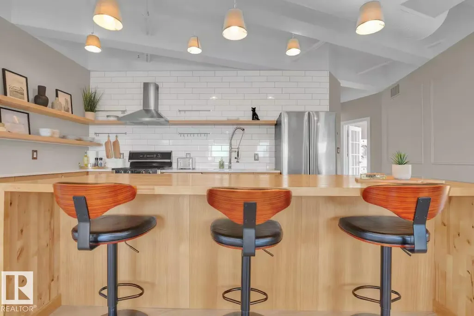
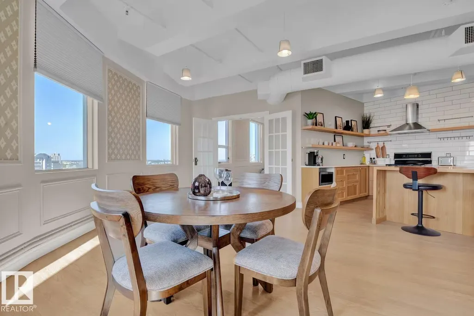
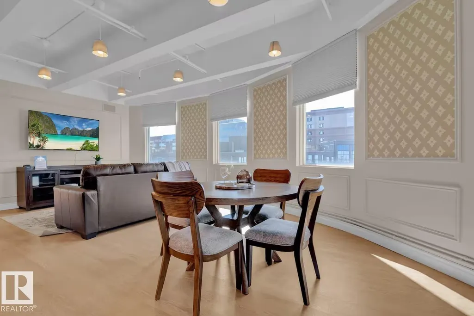
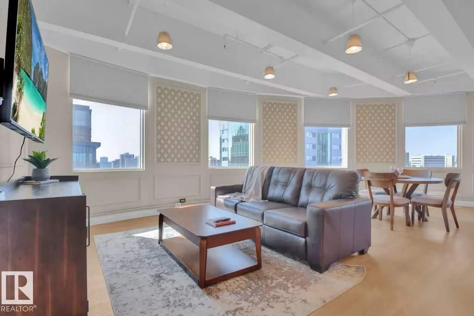
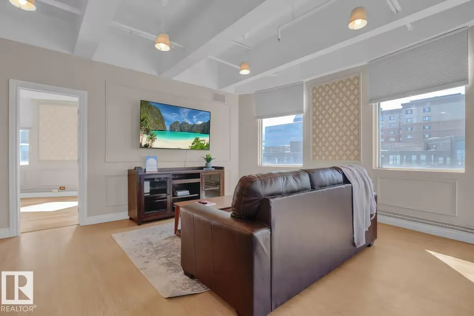
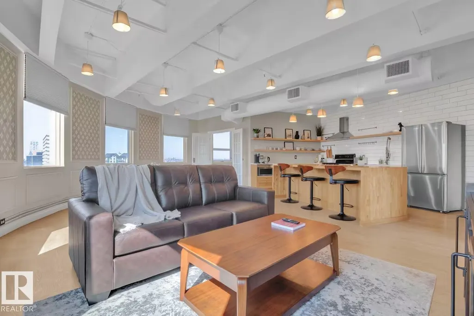
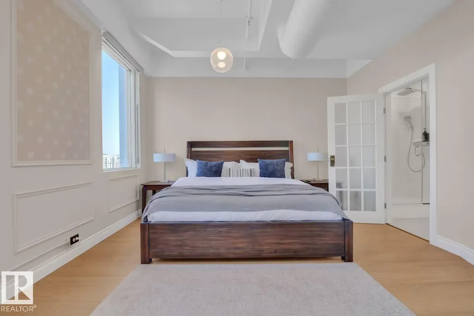
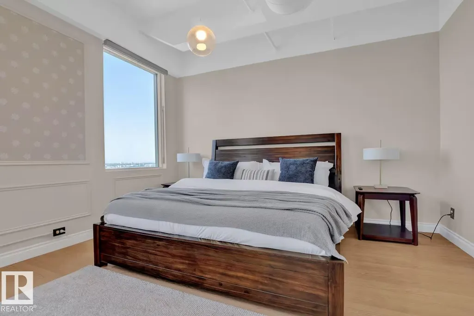
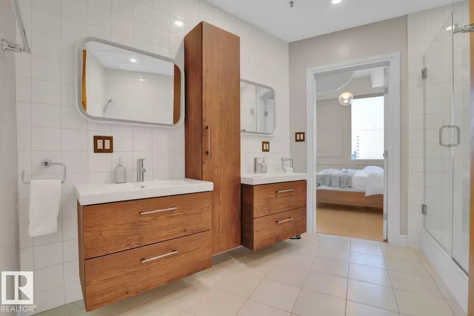
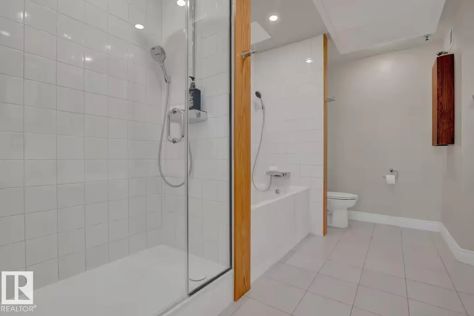
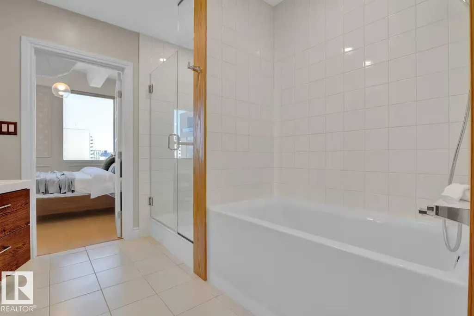
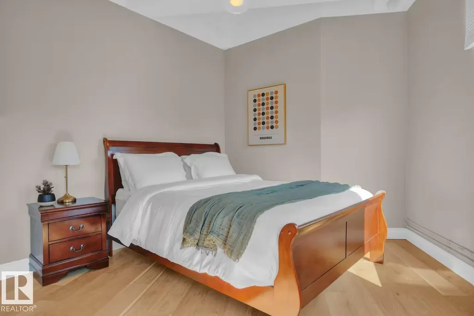
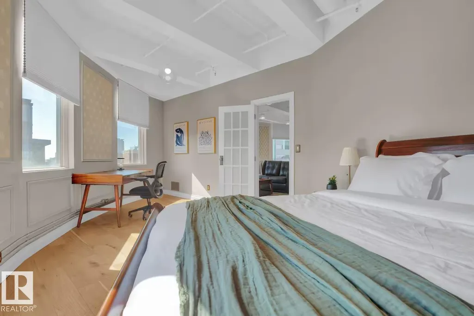
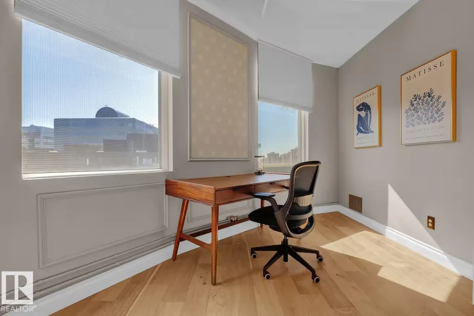
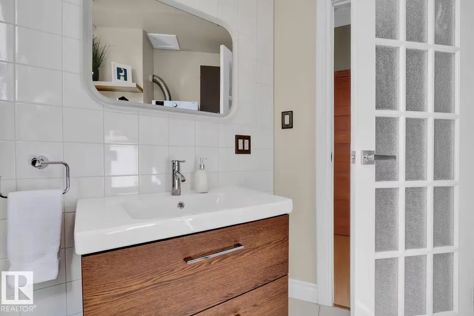
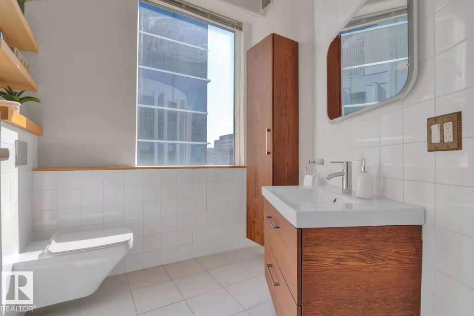
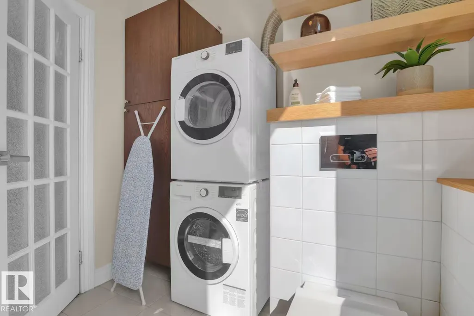
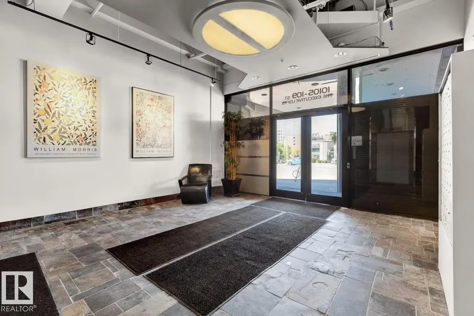
TRENDY OPEN CONCEPT LIVING !!! IN THE HEART OF EDMONTONS DOWNTOWN.HUGE 1354 SQFT W/11' HIGH CEILINGS. 2 BEDROOMS & 1.5 BATHROOMS.SOLID WOOD KITCHEN CABINET HARDWOOD FLOORS SOLID WOOD DOORS & SOUND PROOF WALLS. STAINLESS STEAL KITCHEN APPLIANCES & IN SUITE WASHER & DRYER, KEYLESS ENTRY.2 UNDERGROUND PARKING STALLS. AIR CONDITIONING.THE COMPLEX HAS H-VAC SYSTEM & CENTRAL AIR CONDITIONING.BUYER FRIENDLY RENTAL GUIDELINES PERMIT SHORT-TERM HOSTING MAKING IT IDEAL AS AN INVESTMENT OR LOCK AND LEAVE RETREAT.THIS PROPERTY IS LOCATED CLOSE TO LRT STATIONS BUS STOP POST SECONDARY INSTITUTIONS GRANT MACEVAN NAIT AND UNIVERSITY OF ALBERTA
* Sold date and price as reported on the RAE's MLS® System.
General Features
| Living Area | 1354.33 |
|---|---|
| Heating | Forced Air-1,Natural Gas |
| Roof | Tar & Gravel |
| Appliances | Dishwasher-Built-In,Dryer,Refrigerator,Stove-Electric,Washer |
| Zoning | Zone 12 |
| Architectural Style | Single Level Apartment |
| Construction Materials | Concrete |
| Year Built | 1966 |
| Levels | 1 |
| Property Subtype | Apartment |
| Ownership | Private |
| Parcel Number | 0029521763 |
| Community Features | Detectors Smoke |
| Building Name | Executive The |
| Property Type | Residential |
| Facing Direction | West |
| Garage Y/N | true |
| Full Baths | 1 |
| Status | Active |
| City | Edmonton |
| MLS Area | Downtown (Edmonton) |
| UNIT EXPOSURE | W |
| Living Area Units | Square Feet |
| Standard Status | Active |
| Parking Plan Type | Assigned |
| Restrictions | Phone Listing Broker |
| Primary Property Type | Condo |
| Title to Land | Fee Simple |
Interior Features
| Interior Amenities | ensuite bathroom |
|---|---|
| Basement | None,No Basement |
| Flooring | Ceramic Tile,Engineered Wood |
| Kitchen Level | Main |
| Elevator Y/N | Yes |
| Total Stories | 11 |
| Heating Y/N | true |
| Half Baths | 1 |
| Total Bedrooms | 2 |
| Living Room Level | Main |
| Room Type | LivingRoom,DiningRoom,Kitchen |
| Dining Room Level | Main |
Exterior Features
| Exterior Amenities | Low Maintenance Landscape,Public Transportation,Shopping Nearby,View City,View Downtown |
|---|---|
| Parking Features | Stall,Underground |
| Foundation Details | Concrete Perimeter |
| Balcony/Terrace | No |
Amenities
- Views
- New Construction
- Adult 55+
- Lease To Own
- No Strata Fees
- Furnished
- Pets
- Primary On Main
- Air Conditioning
- Seller Finance
- Green
- Fixer Upper
- Horse
- Golf
- Fireplace
- Deck
- Garage
- Basement
- Pool
Property vs Condos Average in T5J 1M8
Statistics provided by Inside Real Estate
Price
Year Built
In The Neighbourhood
Just Listed
Edmonton
$ 259,000
- Type
- Condos
 Listed by Cory V Clendenning of Royal LePage Noralta Real Estate