
Just Listed
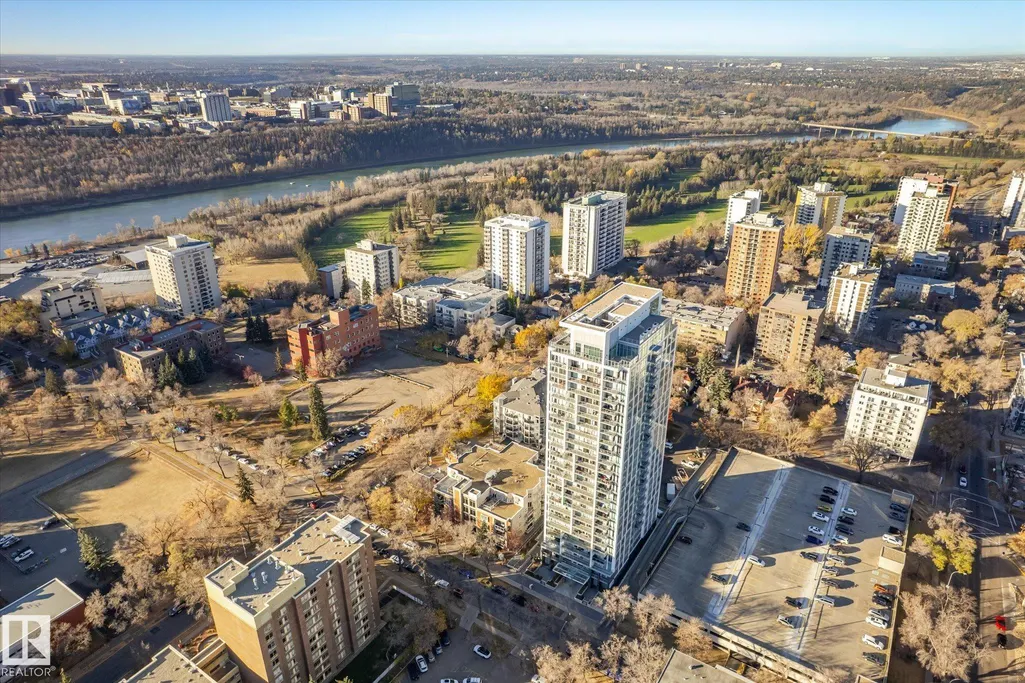
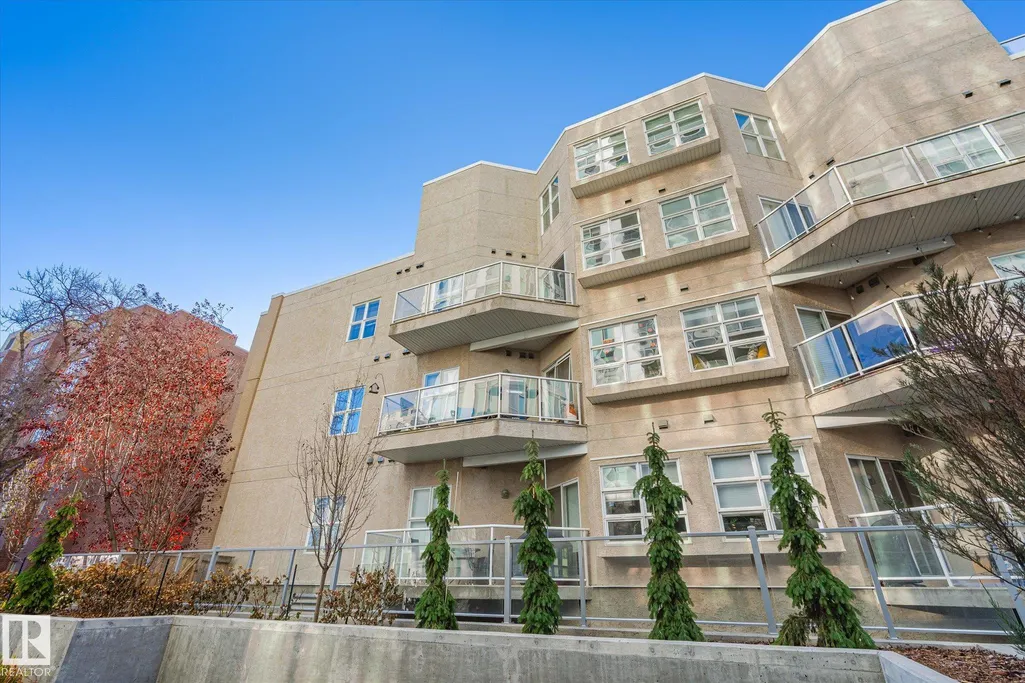
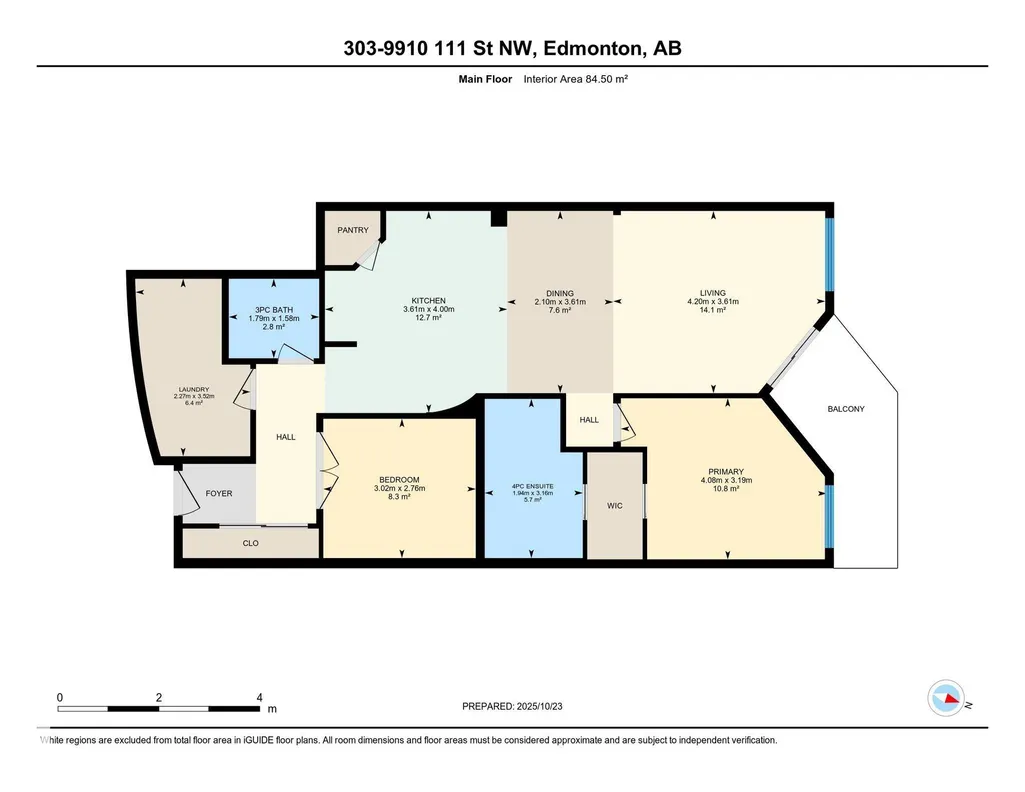
Address
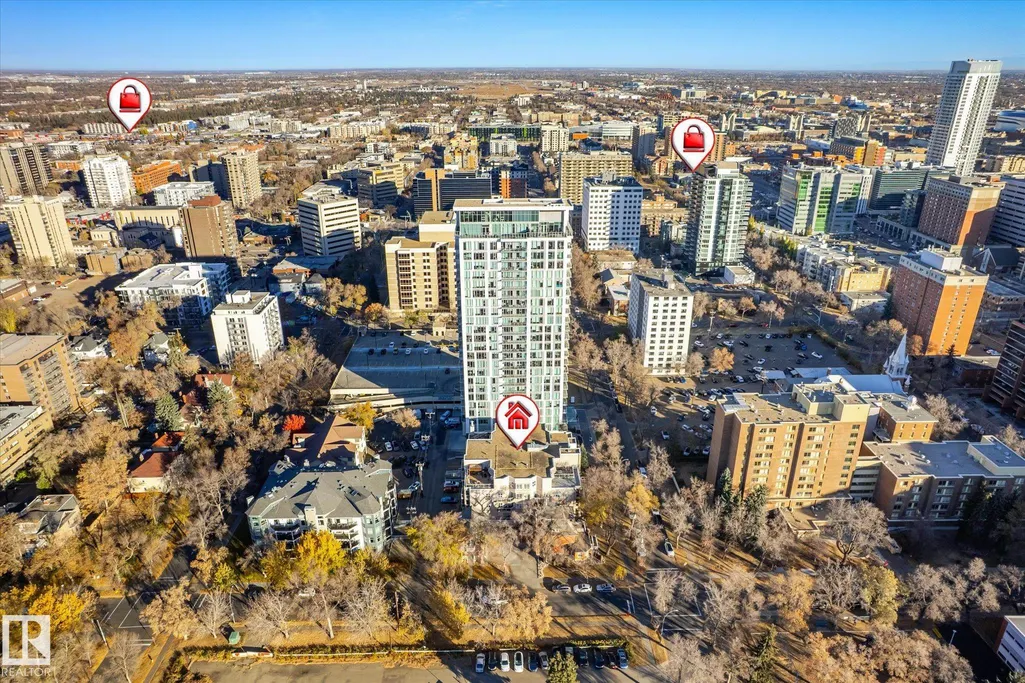
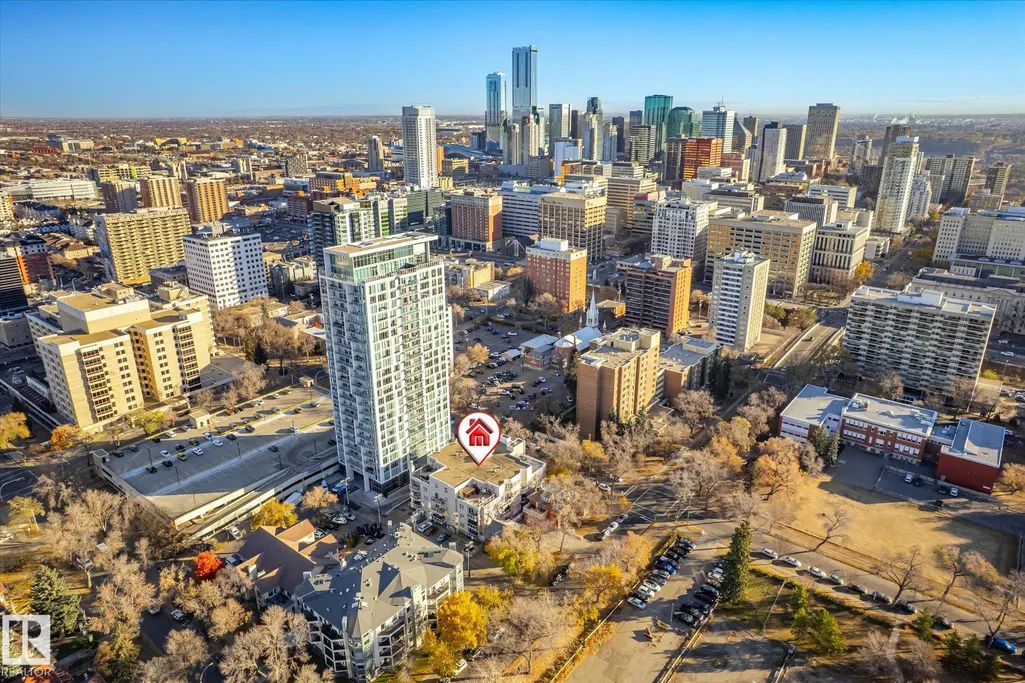
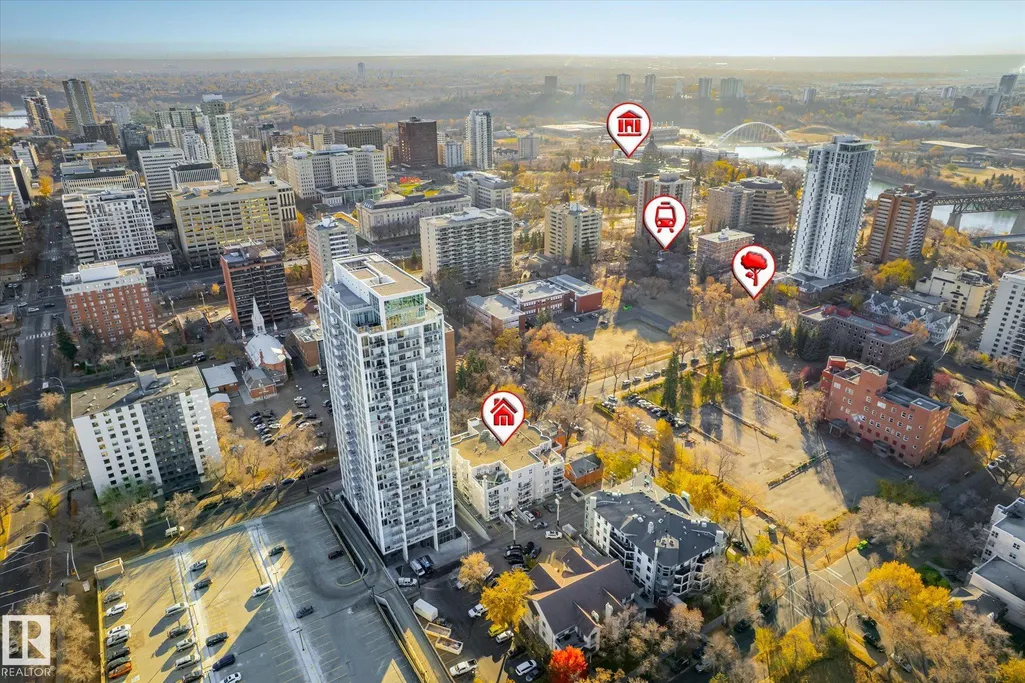
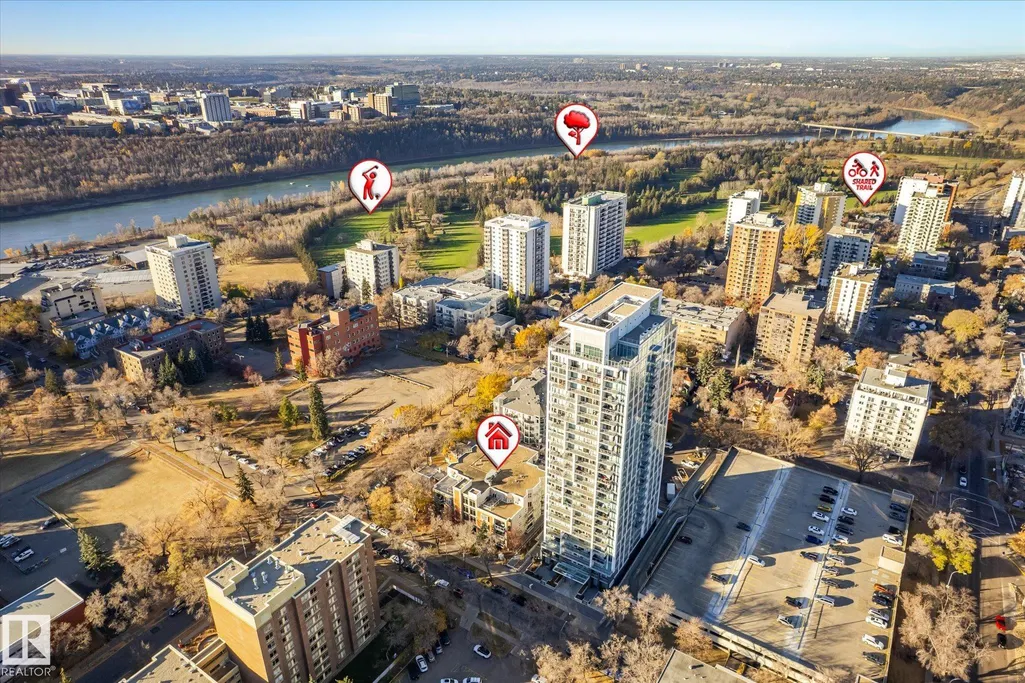
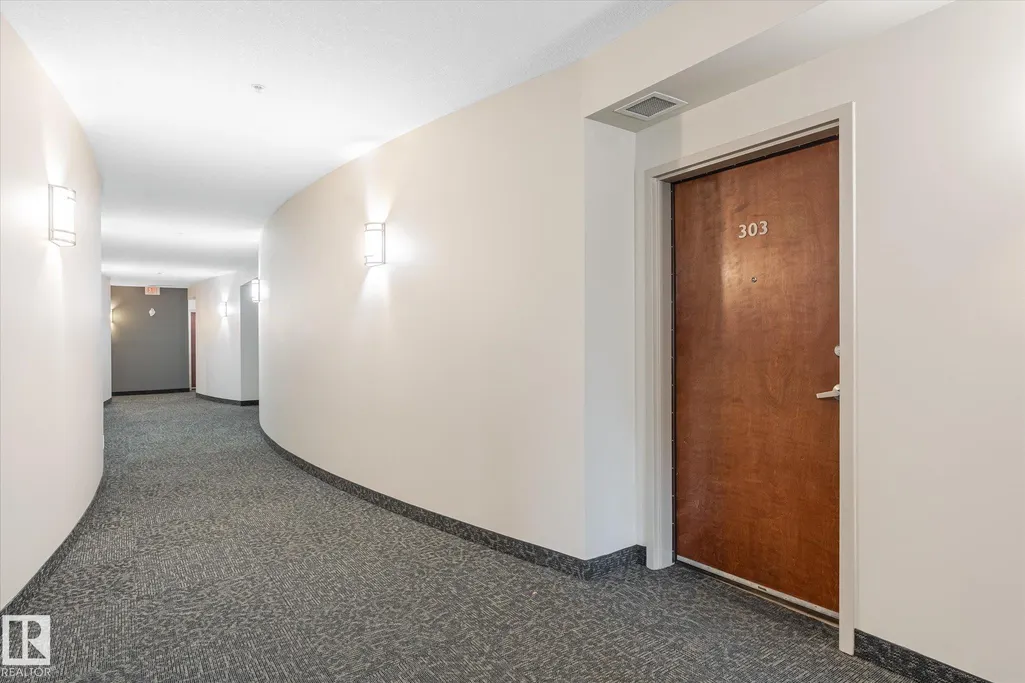
#303 9910 111 St Nw, Edmonton, AB
Price
$ 235,000
Property Attributes
- ID#E4508254
- TypeCondos
- Listing Status Active
- CityEdmonton
- AreaEdmonton
- NeighbourhoodWîhkwêntôwin
- Postal CodeT5K 1K2
- StyleSingle Level Apartment
- Year Built2004
- Price$ 235,000
- Bedrooms1
- Full Bathrooms2
- Half Bathrooms0
- Sqr Footage909
Data Source:
REALTORS® Association Of Edmonton - RAE
Property Description
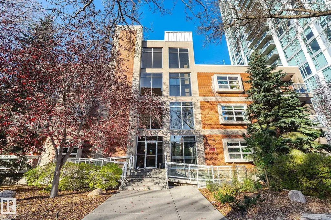
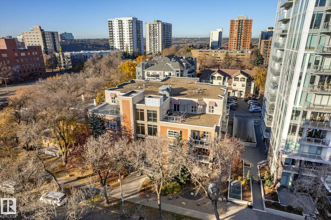
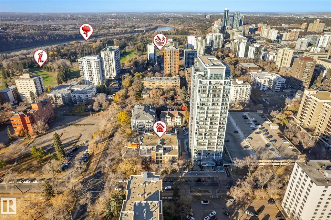
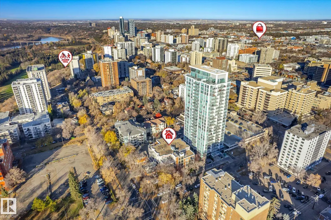
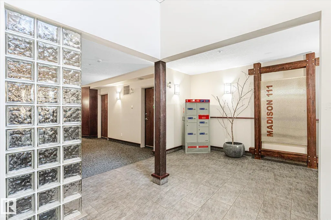
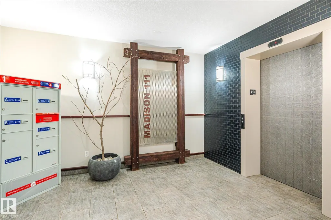
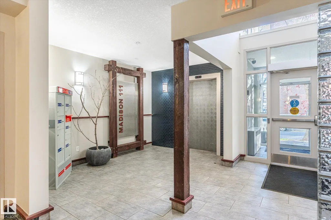
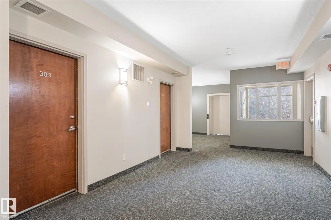
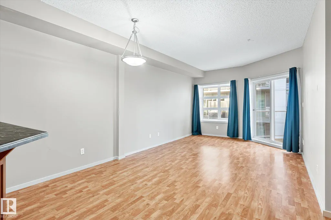
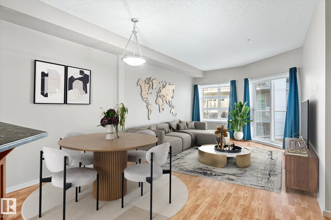
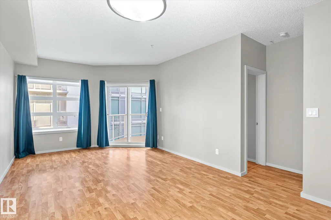
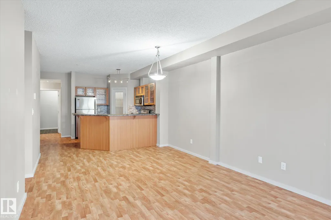
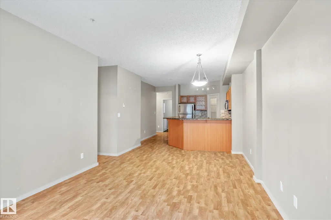
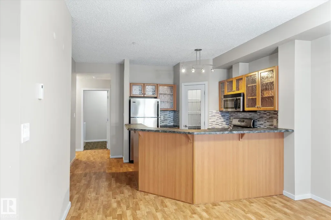
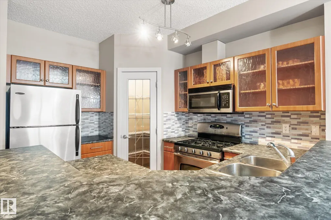
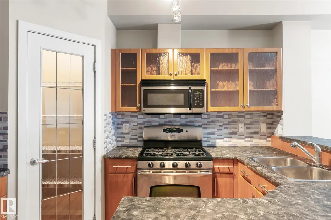
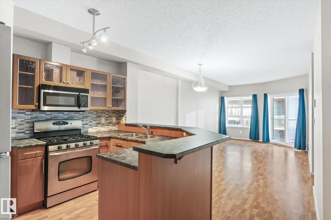
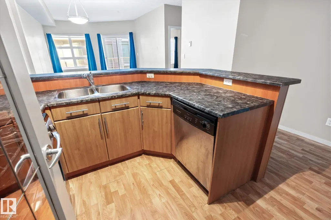
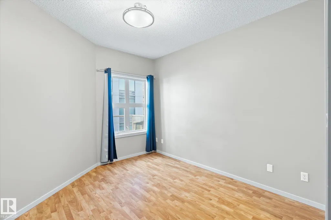
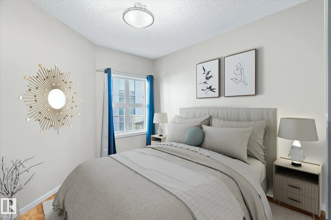
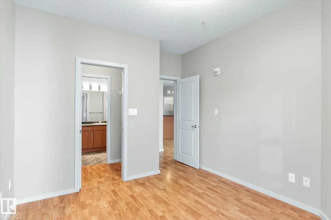
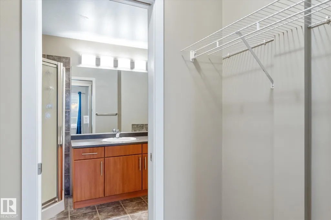
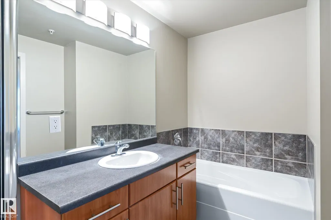
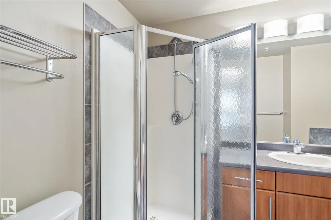
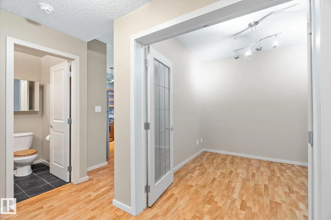
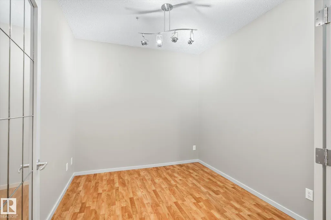
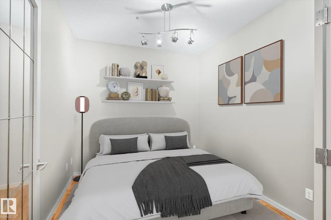
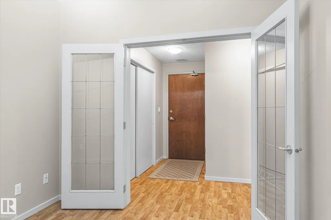
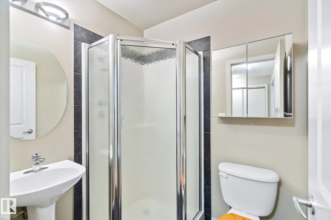
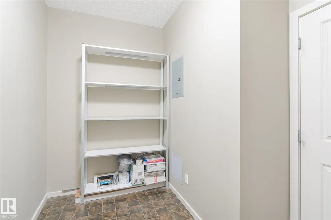
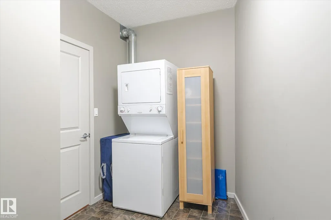
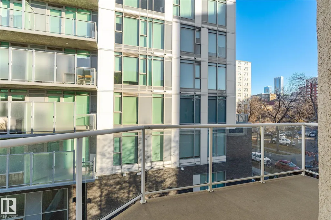
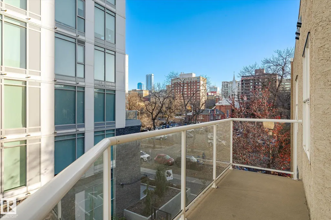
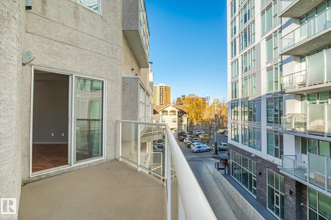
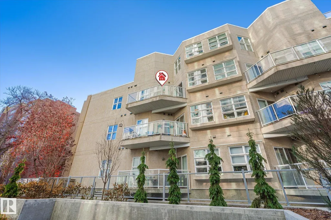
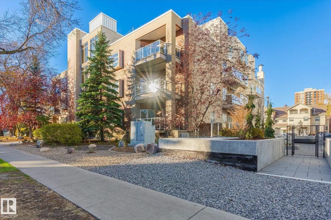
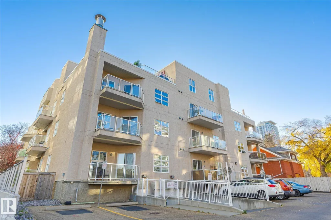
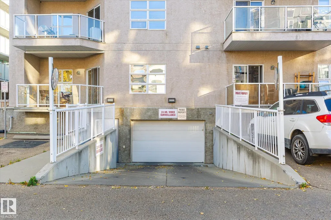
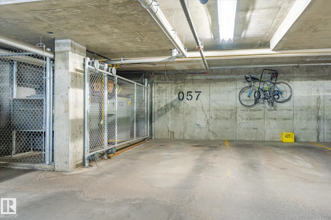
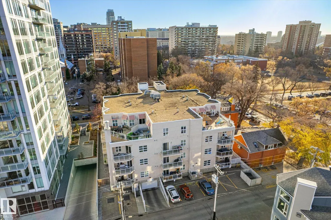
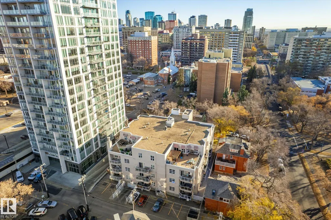
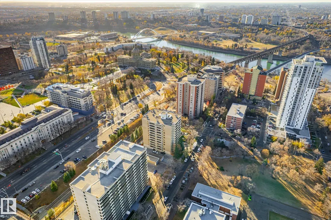
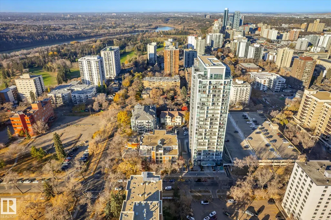
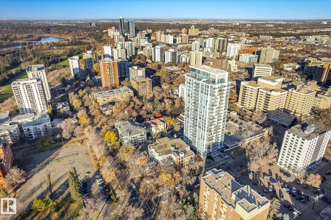
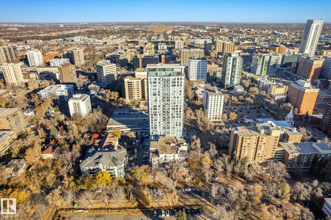
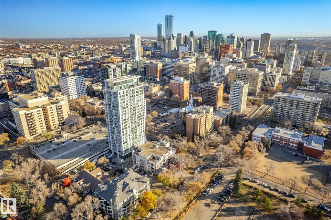
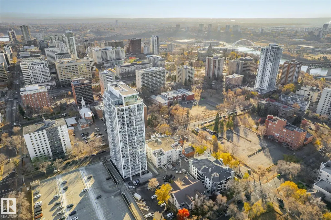
1 BEDROOM + SEPARATE DEN/OFFICE + 2 FULL BATHS! Welcome to Madison III, tucked away on a tree-lined street in the heart of Wîhkwêntôw/Grandin. This bright 3rd-floor condo offers more space than your typical one-bedroom, with a separate interior den/office—ideal for working from home, hobbies or extra storage. Enjoy 9’ ceilings, an open-concept layout and a spacious kitchen with stainless steel appliances, gas stove, corner pantry, dining area and eat-up bar. The primary suite features a walk-through closet and 4-piece ensuite with separate tub & shower. Plus a 2nd full bath, in-suite laundry/storage, private balcony and titled heated underground parking. Pet-friendly building with elevator access. Steps to the LRT, coffee shops, restaurants & Jasper Ave, with the ICE District nearby. If you want a 1-bedroom with that valuable extra room, this is it! Photos with furniture are virtually staged.
* Sold date and price as reported on the RAE's MLS® System.
General Features
| Living Area | 909.56 |
|---|---|
| Heating | In Floor Heat System,Natural Gas |
| Roof | Tar & Gravel |
| Appliances | Dishwasher-Built-In,Dryer,Microwave Hood Fan,Refrigerator,Stove-Gas,Washer |
| Zoning | Zone 12 |
| Architectural Style | Single Level Apartment |
| Construction Materials | Wood,Brick,Stucco |
| Year Built | 2004 |
| Levels | 1 |
| Property Subtype | Apartment |
| Ownership | Private |
| Parcel Number | 0031113566 |
| Community Features | Detectors Smoke,Parking-Visitor,Storage-In-Suite |
| Building Name | Madison III |
| Property Type | Residential |
| Facing Direction | East |
| Garage Y/N | false |
| Full Baths | 2 |
| Status | Active |
| City | Edmonton |
| MLS Area | Wîhkwêntôwin |
| UNIT EXPOSURE | No |
| Living Area Units | Square Feet |
| Standard Status | Active |
| Virtual Tour | https://unbranded.youriguide.com/303_9910_111_st_nw_edmonton_ab/ |
| Parking Plan Type | Titled |
| Restrictions | Pets Subject to Board App |
| Primary Property Type | Condo |
| Title to Land | Fee Simple |
Interior Features
| Interior Amenities | ensuite bathroom |
|---|---|
| Basement | None,No Basement |
| Flooring | Ceramic Tile,Laminate Flooring |
| Kitchen Level | Main |
| Elevator Y/N | Yes |
| Total Stories | 4 |
| Heating Y/N | true |
| Total Bedrooms | 1 |
| Grade Level Entry Y/N | No |
| Living Room Level | Main |
| Room Type | LivingRoom,DiningRoom,Kitchen,Den,MasterBedroom |
| Dining Room Dimensions | 6.9x11.8 |
| Kitchen Dimensions | 11.8x13.1 |
| Living Room Dimensions | 13.8x11.8 |
| Den Dimensions | 9.9x8.9 |
| Dining Room Level | Main |
| RoomMasterBedroomDimensions | 13.4x10.2 |
Exterior Features
| Exterior Amenities | Golf Nearby,Playground Nearby,Schools,Shopping Nearby |
|---|---|
| Parking Features | Parkade |
| Foundation Details | Concrete Perimeter |
| Balcony/Terrace | Yes |
Amenities
- Views
- New Construction
- Adult 55+
- Lease To Own
- No Strata Fees
- Furnished
- Pets
- Primary On Main
- Air Conditioning
- Seller Finance
- Green
- Fixer Upper
- Horse
- Golf
- Fireplace
- Deck
- Garage
- Basement
- Pool
Property vs Condos Average in T5K 1K2
Statistics provided by Inside Real Estate
Price
Year Built
In The Neighbourhood
Just Listed
Edmonton
$ 325,000
- Type
- Condos
 Listed by John A Anderson of Royal LePage Noralta Real Estate