
Just Listed
Address
#104 10123 112 St Nw, Edmonton, AB
Price
$ 244,900
Property Attributes
- ID#E4508375
- TypeCondos
- Listing Status Active
- CityEdmonton
- AreaEdmonton
- NeighbourhoodWîhkwêntôwin
- Postal CodeT5K 1M1
- StyleLoft
- Year Built2004
- Price$ 244,900
- Bedrooms1
- Full Bathrooms1
- Half Bathrooms1
- Sqr Footage419
Data Source:
REALTORS® Association Of Edmonton - RAE
Property Description
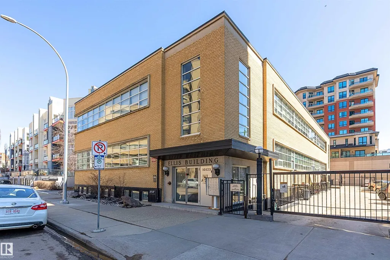
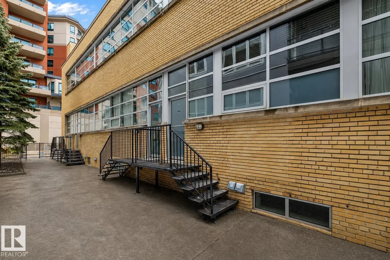
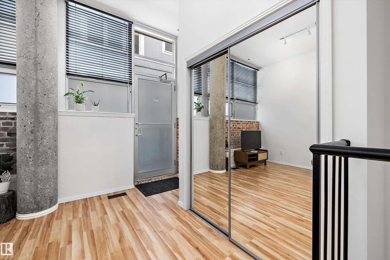
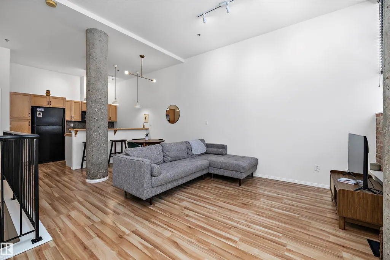
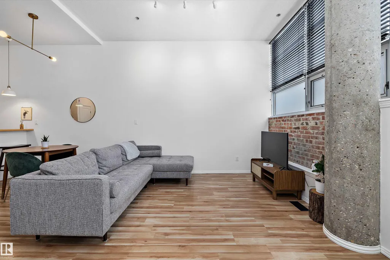
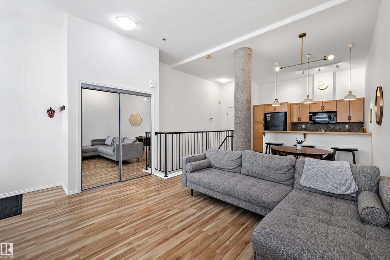
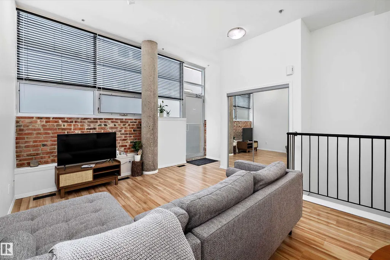
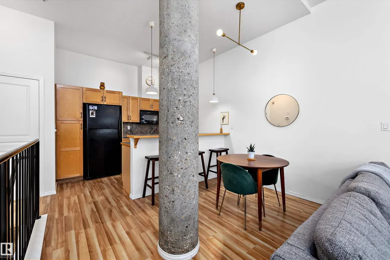
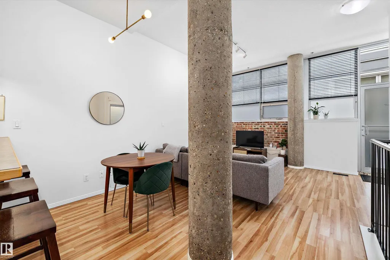
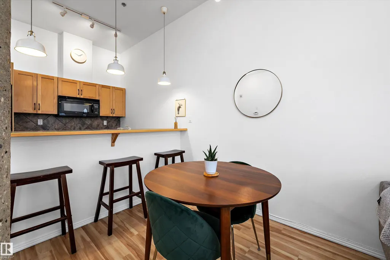
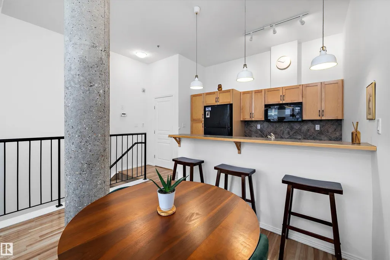
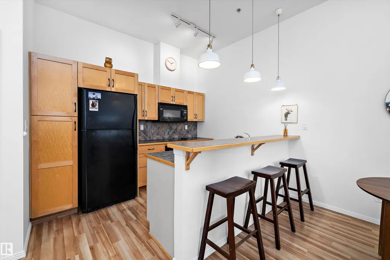
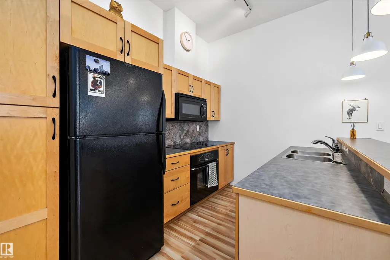
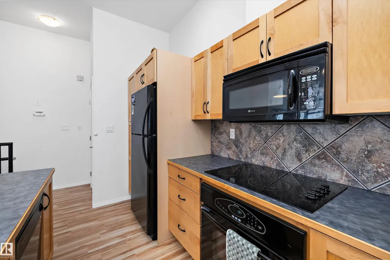
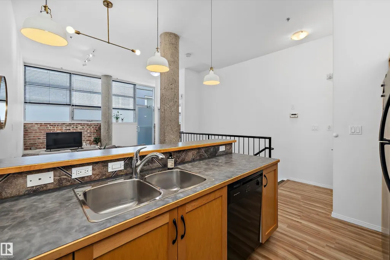
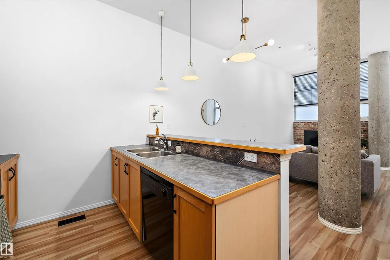
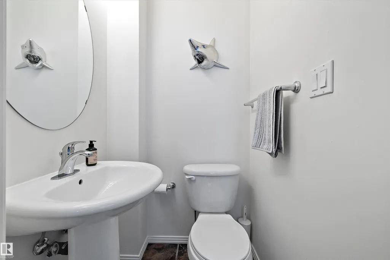
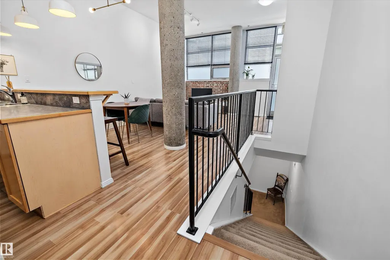
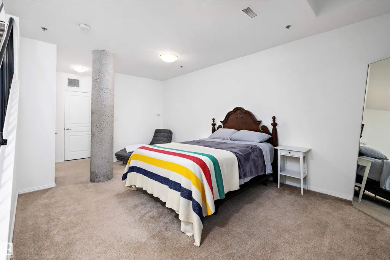
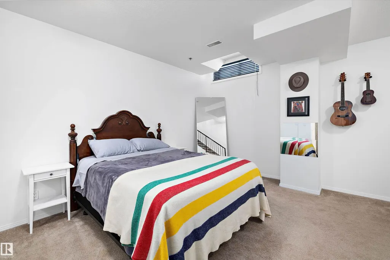
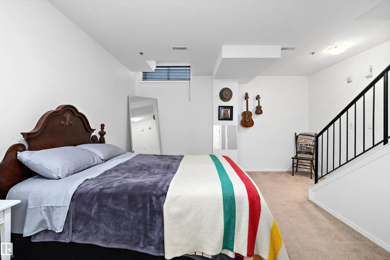
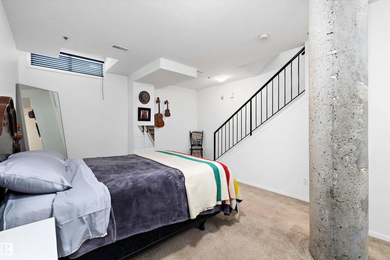
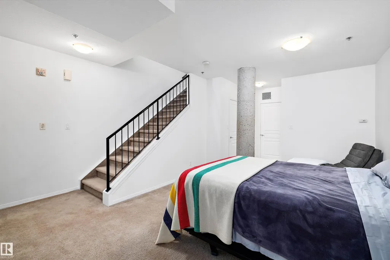
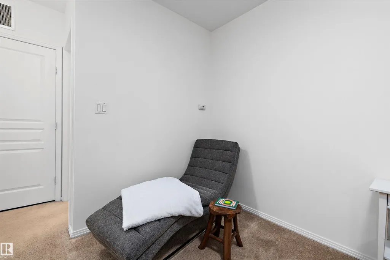
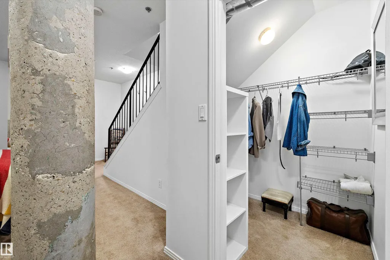
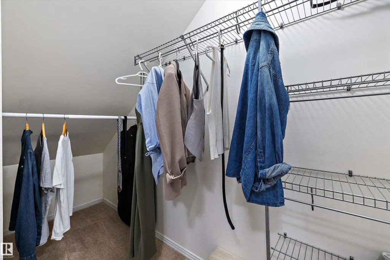
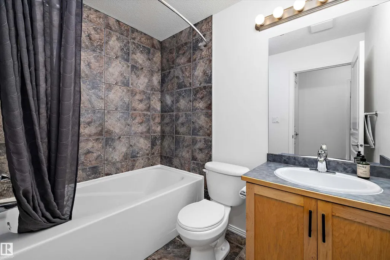
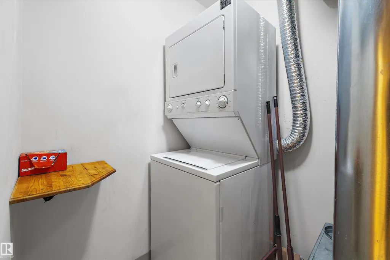
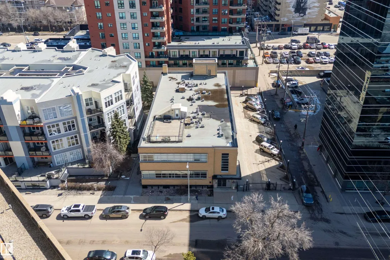
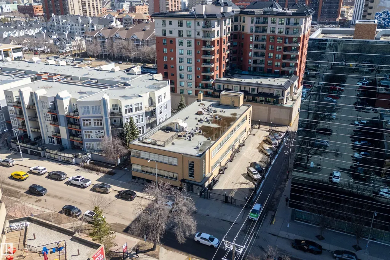
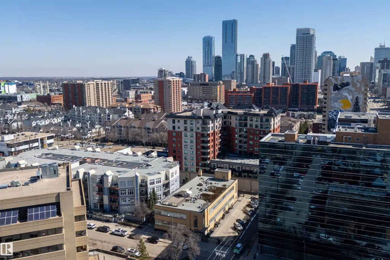
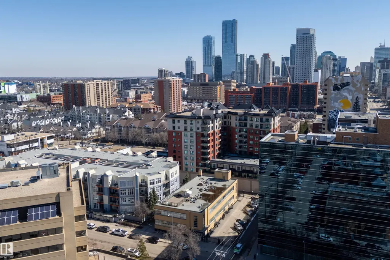
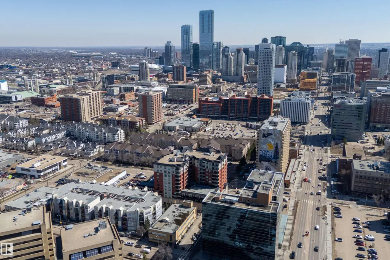
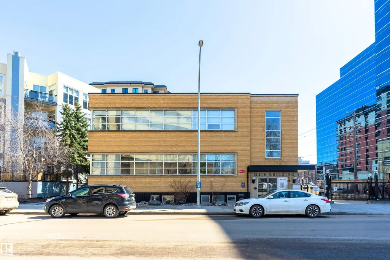
Welcome home to this CHARMING LOFT situated in the heart of downtown YEG. Offering LOADS OF CHARACTER, ARCHITECTURAL DETAILS, & WARMTH with natural brick and concrete detail. 2 LEVEL UNIT totalling 834.33 SqFt (419.46 SqFt MAIN, 414.87 SsFt BELOW GRADE). Unit also offers 2.80 MU ZONING allowing for mixed RESIDENTIAL & wide range of COMMERCIAL permitted uses. Unit features a very rare and unique private suite entrance from the street making it feel like a luxury New York townhouse/brownstone. Main floor offers an OPEN CONCEPT KITCHEN, DINING ROOM, LIVING ROOM and 2 PIECE BATH, and downstairs will lead you to a MASSIVE PRIMARY BEDROOM RETREAT with WALK-IN CLOSET, 4 PIECE ENSUITE BATH, LAUNDRY ROOM, and enough space to accommodate a 2nd living/sitting area. 12 FOOT CEILING on the main provides that OPEN and AIRY LOFT FEEL and loads of in-suite storage one can never have too much of. Close/walkable to almost any downtown amenity including the ICE and BREWERY DISTRICTS, GRANT MACEWAN, SHOPS, RESTAURANTS/BARS.
* Sold date and price as reported on the RAE's MLS® System.
General Features
| Living Area | 419.47 |
|---|---|
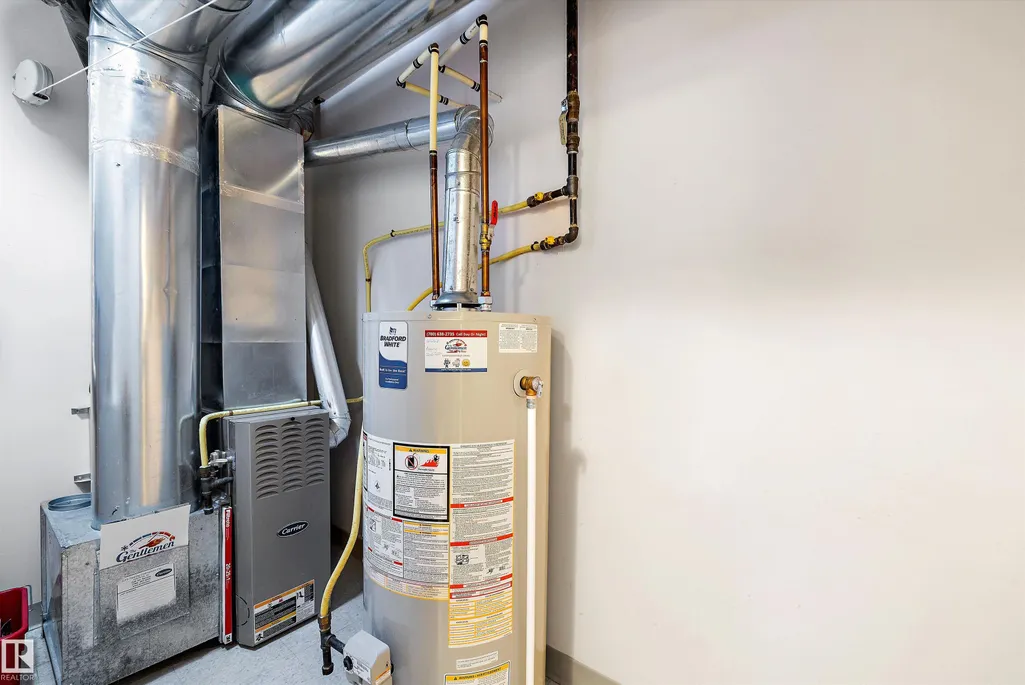
| Heating | Forced Air-1,Natural Gas |
| Roof | Roll Roofing |
| Appliances | Dishwasher-Built-In,Dryer,Microwave Hood Fan,Oven-Built-In,Refrigerator,Stove-Countertop Electric,Washer,Window Coverings |
| Zoning | Zone 12 |
| Architectural Style | Loft |
| Construction Materials | Brick |
| Year Built | 2004 |
| Levels | 2 |
| Property Subtype | Apartment |
| Ownership | Private |
| Parcel Number | 0030992473 |
| Community Features | Off Street Parking,No Smoking Home,Storage-In-Suite |
| Building Name | Ellis Lofts |
| Property Type | Residential |
| Facing Direction | North |
| Garage Y/N | false |
| Full Baths | 1 |
| Status | Active |
| City | Edmonton |
| MLS Area | Wîhkwêntôwin |
| UNIT EXPOSURE | No |
| Living Area Units | Square Feet |
| Standard Status | Active |
| Virtual Tour | https://youtu.be/TA930m6yd6A |
| Parking Plan Type | Assigned |
| Restrictions | Pets Subject to Board App |
| Primary Property Type | Condo |
| Title to Land | Fee Simple |
Interior Features
| Interior Amenities | ensuite bathroom |
|---|---|
| Basement | Full,Finished |
| Flooring | Carpet,Hardwood |
| Kitchen Level | Main |
| Elevator Y/N | No |
| Total Stories | 2 |
| Heating Y/N | true |
| Half Baths | 1 |
| Total Bedrooms | 1 |
| Living Room Level | Main |
| Room Type | LivingRoom,DiningRoom,Kitchen,MasterBedroom |
| Dining Room Dimensions | 7.2x11.3 |
| Kitchen Dimensions | 11.1x13.0 |
| Living Room Dimensions | 8.5x11.1 |
| Dining Room Level | Main |
| RoomMasterBedroomDimensions | 18.7x11.5 |
Exterior Features
| Exterior Amenities | Back Lane,Flat Site,Golf Nearby,Low Maintenance Landscape,Playground Nearby,Public Swimming Pool,Public Transportation,Shopping Nearby |
|---|---|
| Parking Features | Parking Pad Cement/Paved,Stall |
| Foundation Details | Concrete Perimeter |
| Balcony/Terrace | No |
Amenities
- Views
- New Construction
- Adult 55+
- Lease To Own
- No Strata Fees
- Furnished
- Pets
- Primary On Main
- Air Conditioning
- Seller Finance
- Green
- Fixer Upper
- Horse
- Golf
- Fireplace
- Deck
- Garage
- Basement
- Pool
Property vs Condos Average in T5K 1M1
Statistics provided by Inside Real Estate
Price
Year Built
In The Neighbourhood
Just Listed
Edmonton
$ 325,000
- Type
- Condos
 Listed by John A Anderson of Royal LePage Noralta Real Estate