
Just Listed

Address
#303 10154 103 St Nw, Edmonton, AB
Price
$ 499,900
Property Attributes
- ID#E4508693
- TypeCondos
- Listing Status Active
- CityEdmonton
- AreaEdmonton
- NeighbourhoodDowntown (Edmonton)
- Postal CodeT5J 0X7
- StyleLoft
- Year Built1927
- Price$ 499,900
- Bedrooms1
- Full Bathrooms2
- Half Bathrooms0
- Sqr Footage1542
Data Source:
REALTORS® Association Of Edmonton - RAE
Property Description
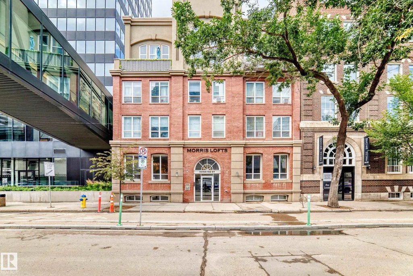
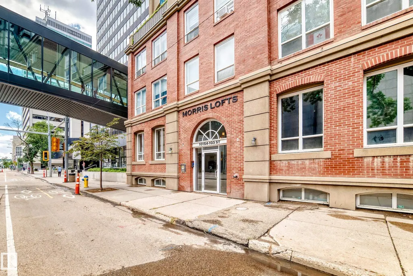
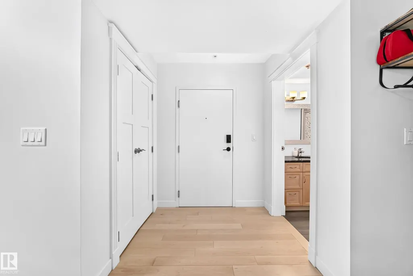
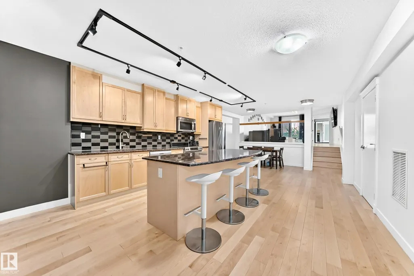
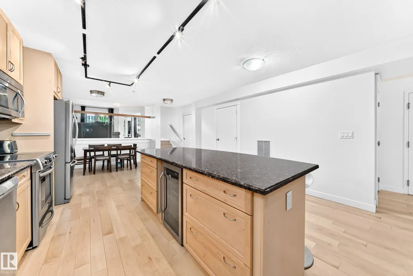
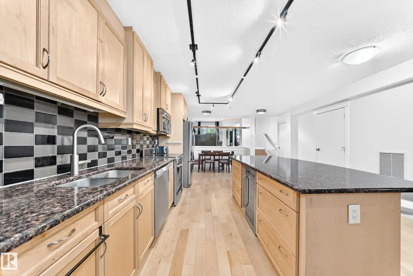
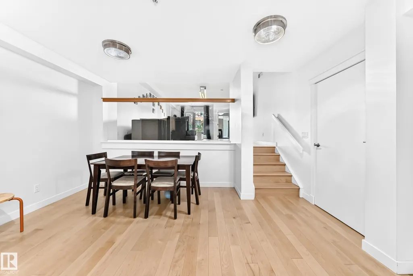
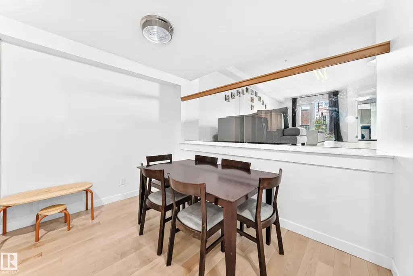
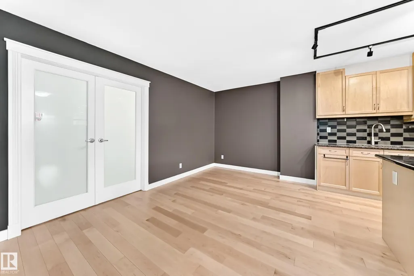
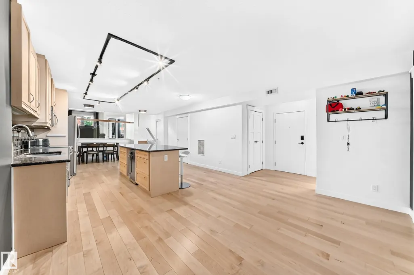
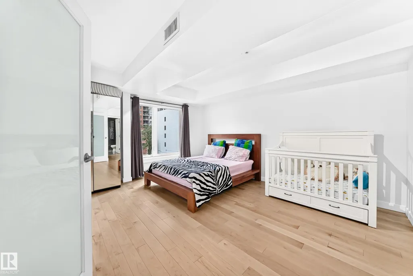
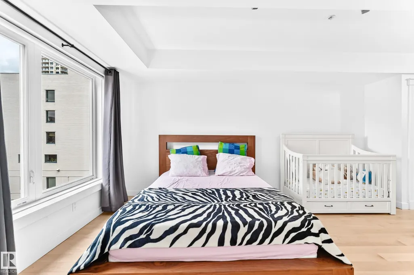
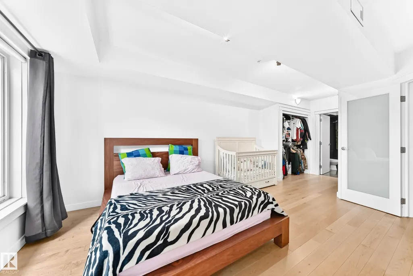
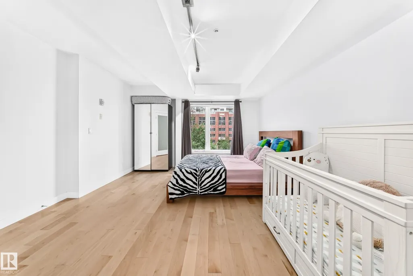
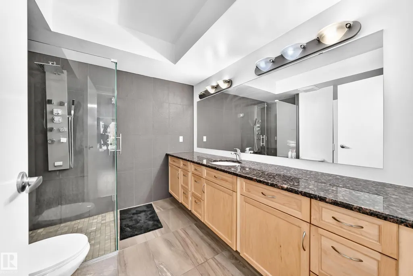
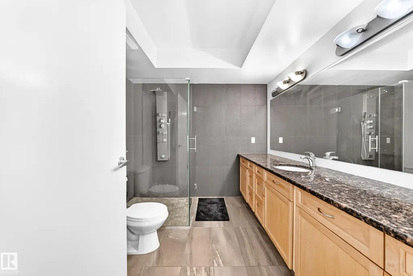
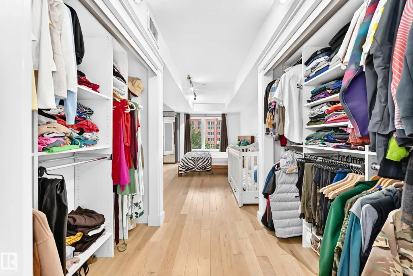
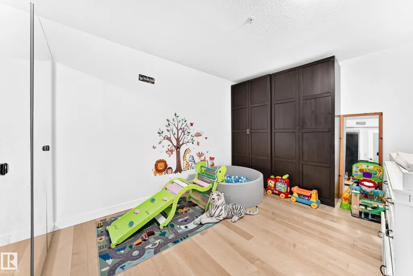
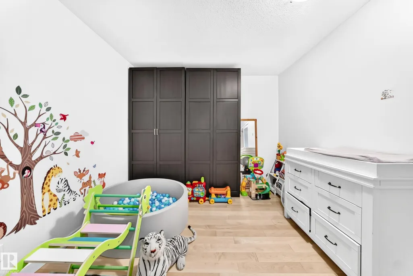
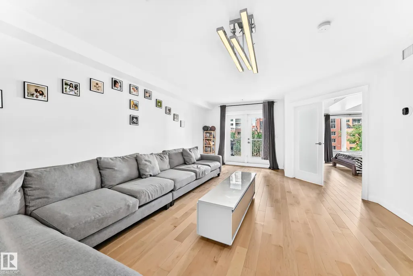
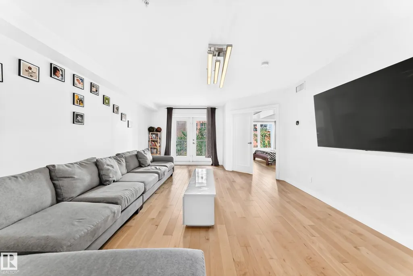
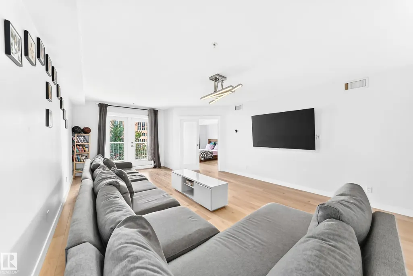
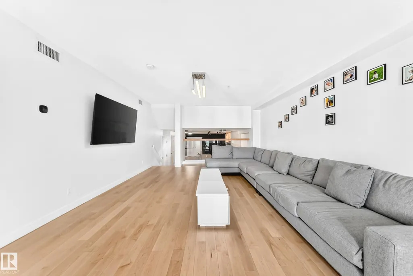
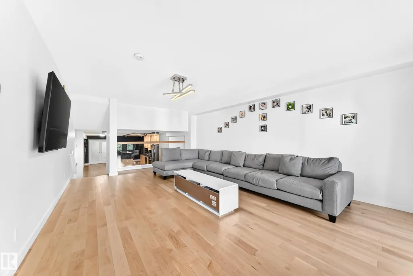
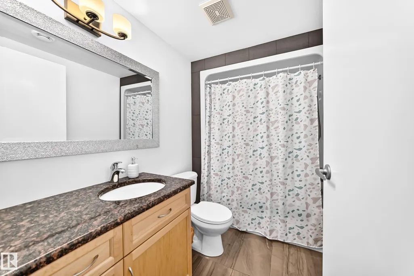
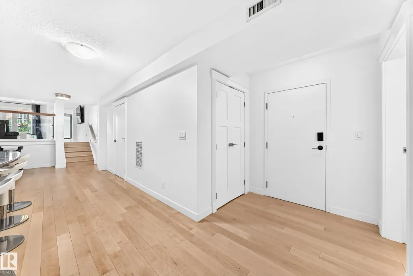
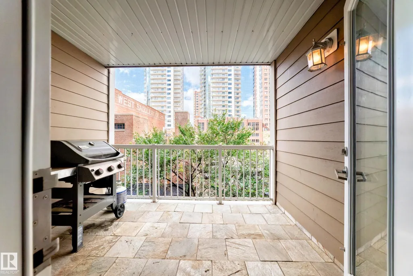
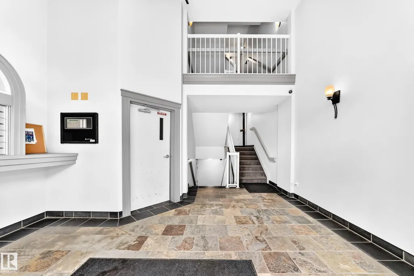
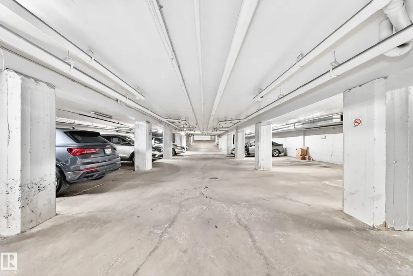
**Sixteen residences. That is the entire building.** Morris Lofts rarely comes to market. When it does, it should feel like this: more than 1,500 square feet of loft-style living, new flooring throughout, and an open main space washed in natural light from oversized windows. The kitchen is built to work — stainless steel appliances, granite counters, and a long run of workspace. The primary bedroom has a private ensuite with a tile-and-glass shower. A den flexes as a second bedroom or office. A second full bathroom sits on the main level. Heated underground parking is included. Location finishes the picture. Morris Lofts sits in the core, a short walk to Ice District, restaurants, entertainment, LRT, and everyday downtown amenities, with pedway access next door. Central living, without a high-rise crowd. Sixteen homes. Loft living. Opportunities here do not cycle through the market. They appear once.
* Sold date and price as reported on the RAE's MLS® System.
General Features
| Living Area | 1542.48 |
|---|---|
| Heating | Forced Air-1,Natural Gas |
| Roof | Flat |
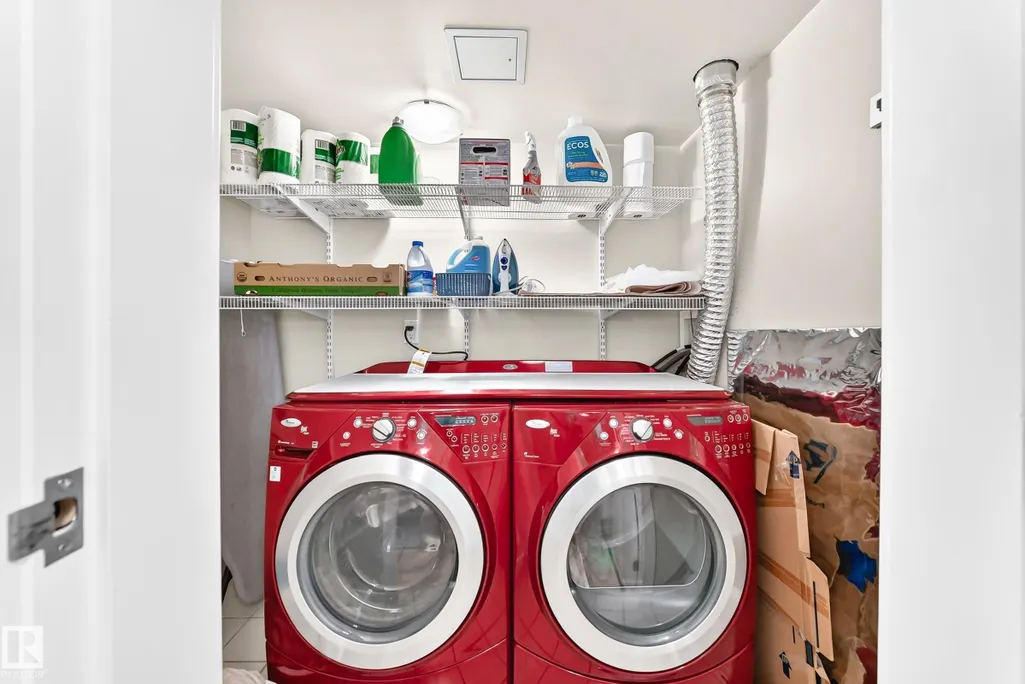
| Appliances | Air Conditioning-Central,Dishwasher-Built-In,Dryer,Garage Control,Microwave Hood Fan,Refrigerator,Stove-Electric,Washer |
| Zoning | Zone 12 |
| Architectural Style | Loft |
| Construction Materials | Brick,Wood |
| Year Built | 1927 |
| Levels | 2 |
| Property Subtype | Apartment |
| Ownership | Private |
| Parcel Number | 0032451354 |
| Community Features | Air Conditioner,Security Door |
| Building Name | Morris Lofts |
| Property Type | Residential |
| Facing Direction | East |
| Garage Y/N | true |
| Full Baths | 2 |
| Status | Active |
| City | Edmonton |
| MLS Area | Downtown (Edmonton) |
| UNIT EXPOSURE | W |
| Living Area Units | Square Feet |
| Standard Status | Active |
| Parking Plan Type | Assigned |
| Restrictions | None Known |
| Primary Property Type | Condo |
| Title to Land | Fee Simple |
Interior Features
| Interior Amenities | ensuite bathroom |
|---|---|
| Basement | None,No Basement |
| Flooring | Ceramic Tile,Hardwood |
| Kitchen Level | Main |
| Elevator Y/N | Yes |
| Total Stories | 4 |
| Heating Y/N | true |
| Total Bedrooms | 1 |
| Living Room Level | Upper |
| Room Type | LivingRoom,DiningRoom,Kitchen,Den,MasterBedroom |
| Dining Room Dimensions | 10.7 |
| Kitchen Dimensions | 15.0 |
| Living Room Dimensions | 25.6x14.9 |
| Den Dimensions | 14.7 |
| Dining Room Level | Main |
| RoomMasterBedroomDimensions | 15.7 |
Exterior Features
| Exterior Amenities | See Remarks |
|---|---|
| Parking Features | Underground |
| Lot Size Area | 43.58 |
| Foundation Details | Concrete Perimeter |
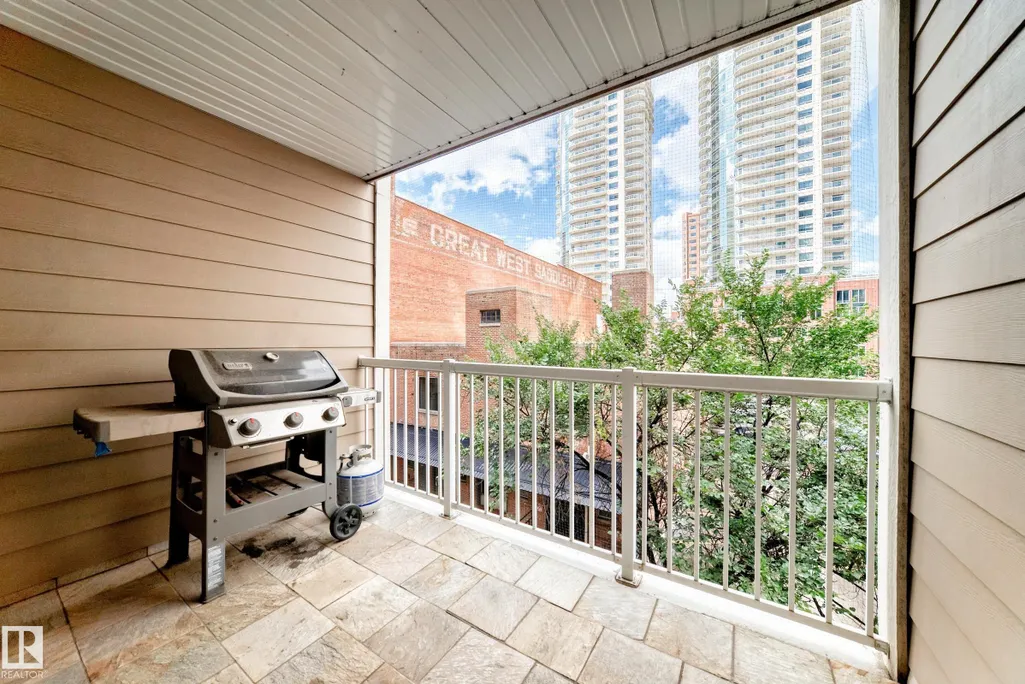
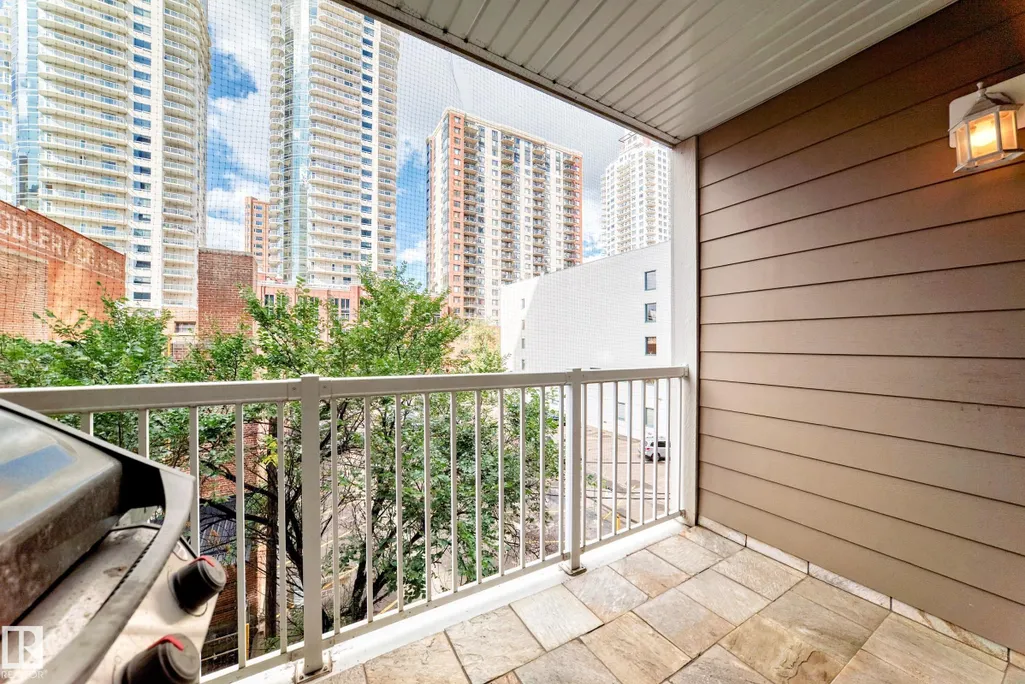
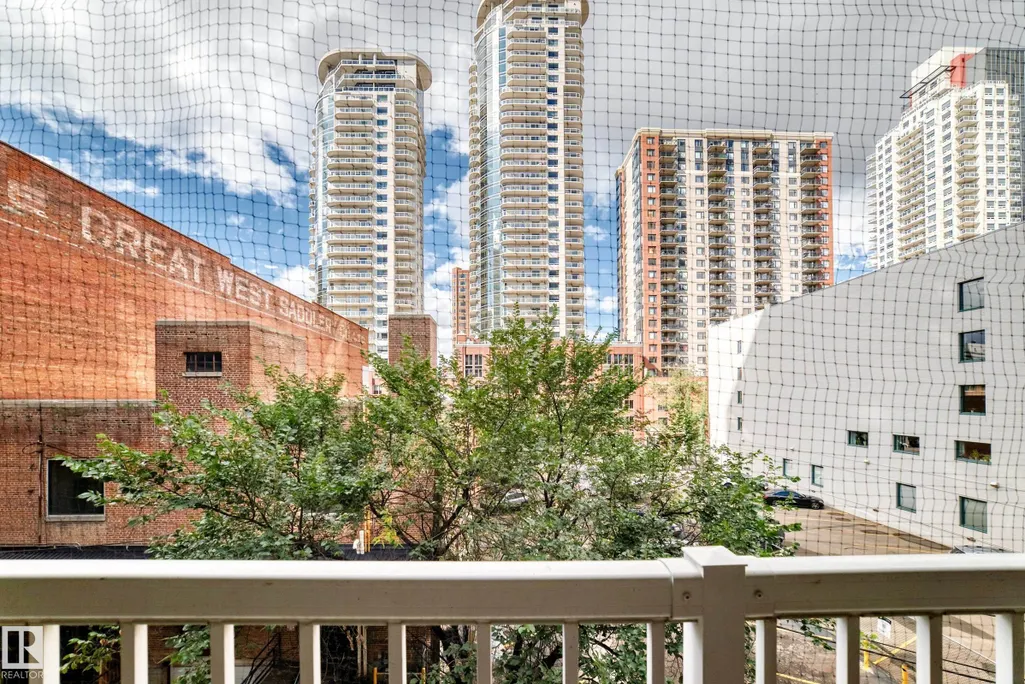
| Balcony/Terrace | Yes |
Amenities
- Views
- New Construction
- Adult 55+
- Lease To Own
- No Strata Fees
- Furnished
- Pets
- Primary On Main
- Air Conditioning
- Seller Finance
- Green
- Fixer Upper
- Horse
- Golf
- Fireplace
- Deck
- Garage
- Basement
- Pool
Property vs Condos Average in T5J 0X7
Statistics provided by Inside Real Estate
Price
Year Built
In The Neighbourhood
Just Listed
Edmonton
$ 259,000
- Type
- Condos
 Listed by Cory V Clendenning of Royal LePage Noralta Real Estate