
Just Listed
Address
1419 169 St Sw, Edmonton, AB
Price
$ 625,000
Property Attributes
- ID#E4509517
- TypeSingle Family
- Listing Status Active
- CityEdmonton
- AreaEdmonton
- NeighbourhoodGlenridding Heights
- Postal CodeT6W 3P7
- Style2 Storey
- Year Built2017
- Price$ 625,000
- Bedrooms5
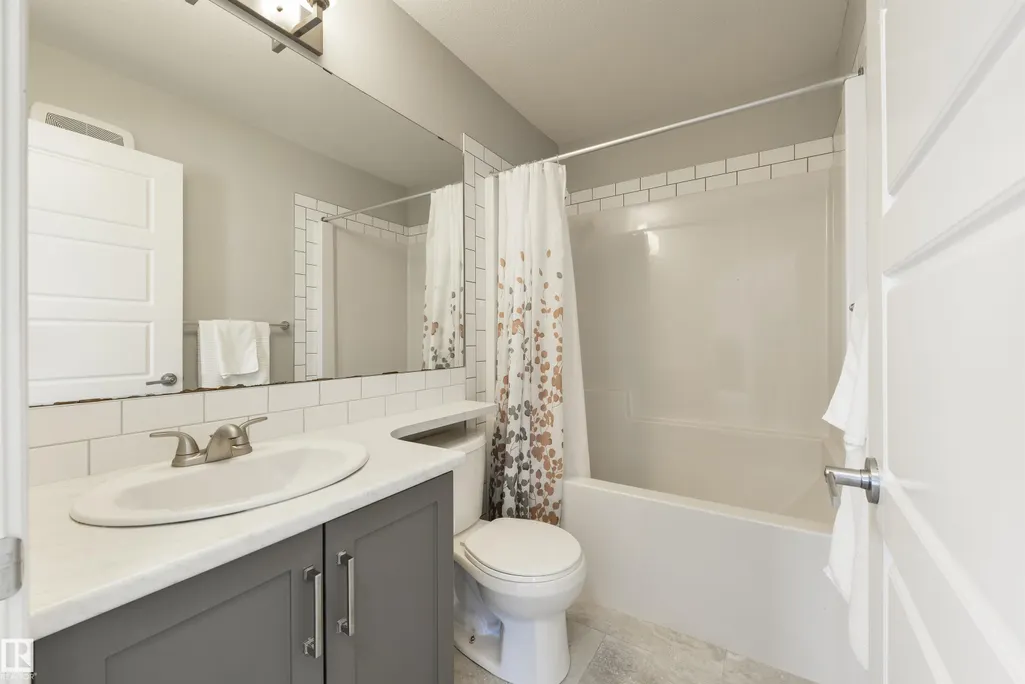
- Full Bathrooms3
- Half Bathrooms1
- Sqr Footage1893
Data Source:
REALTORS® Association Of Edmonton - RAE
Property Description
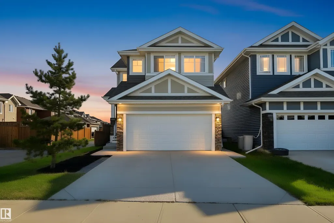
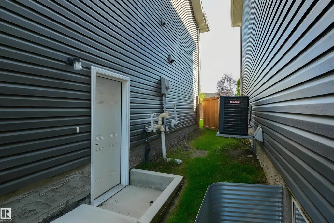
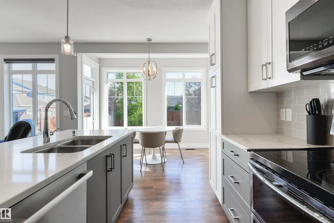
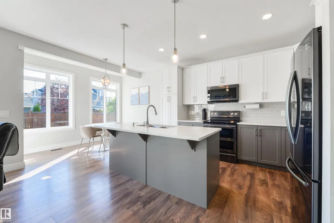
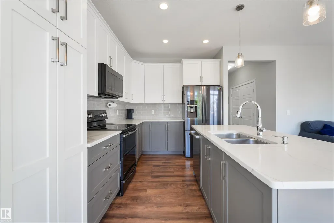
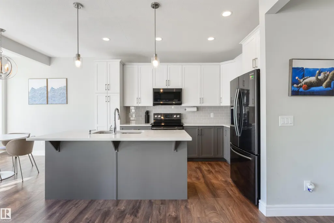
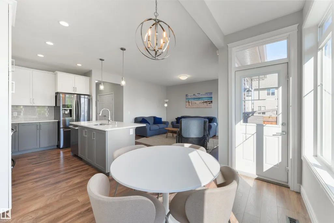
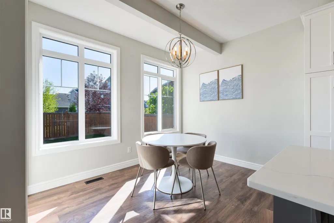
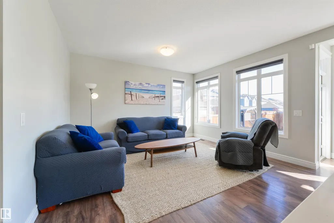
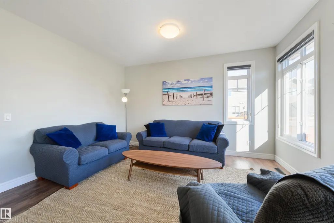
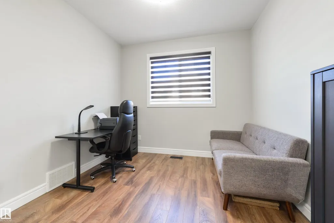
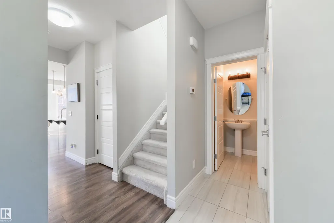
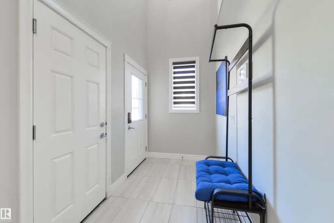
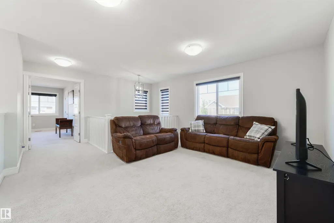
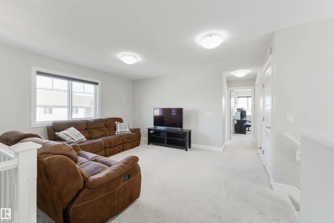
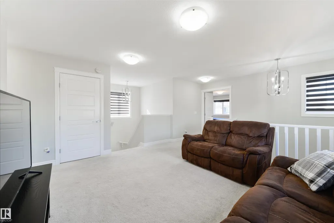
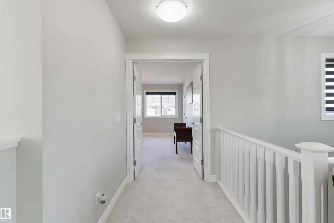
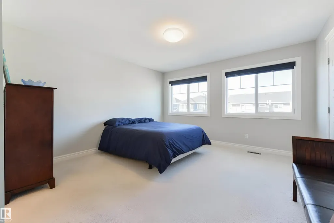
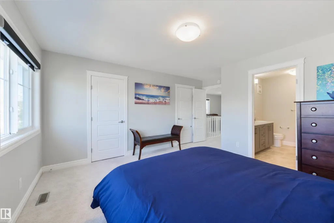
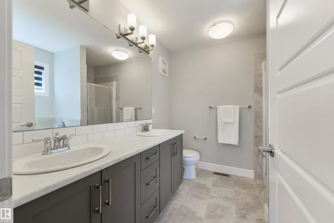
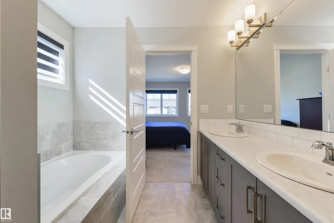
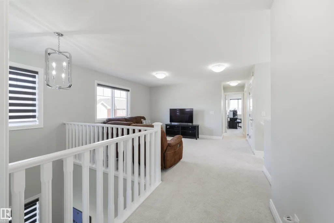
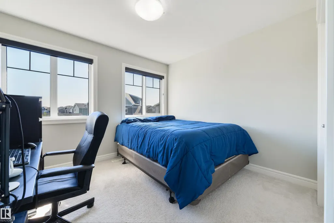
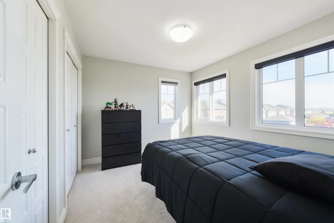
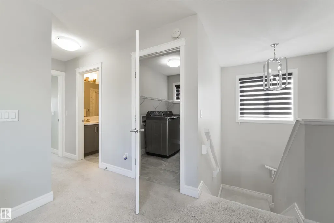
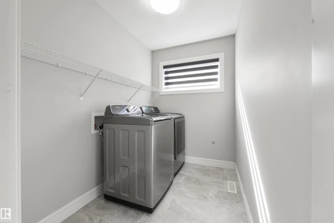
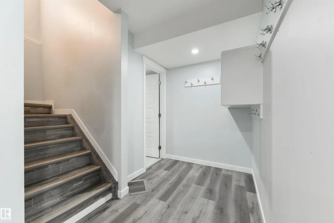
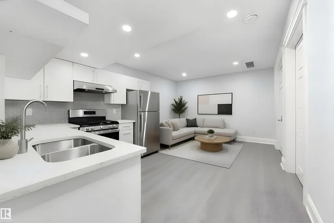
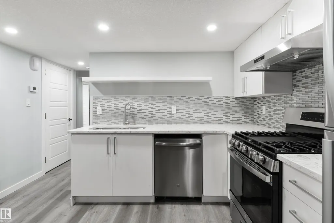
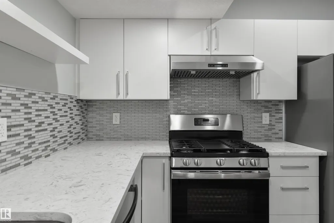
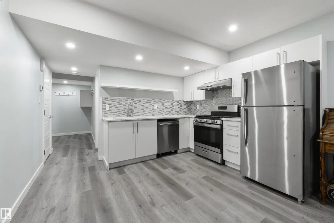
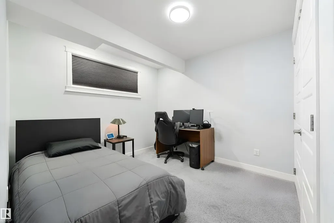
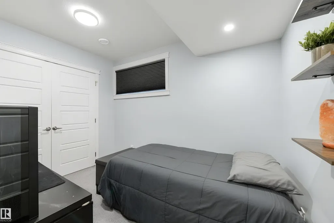
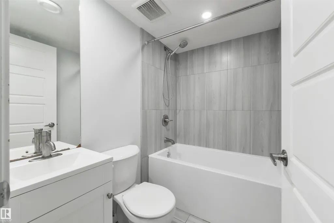
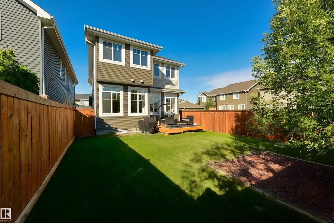
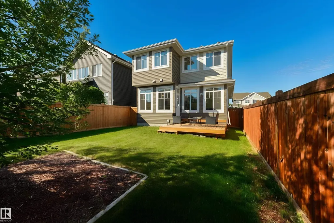
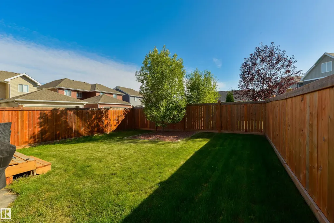
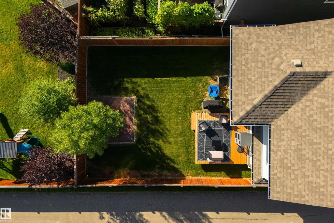
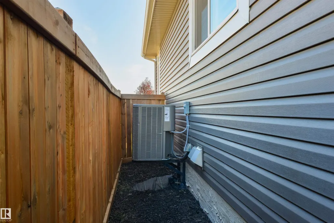
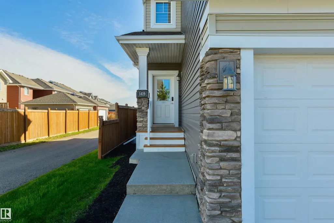
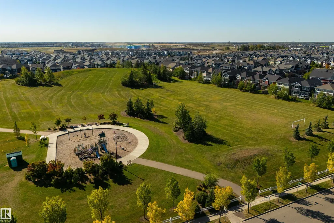
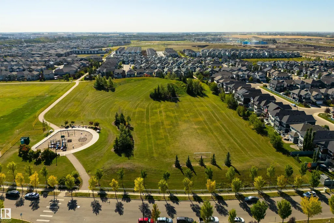
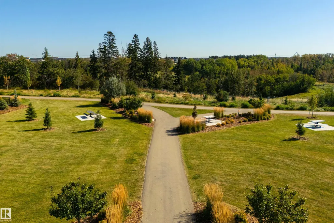
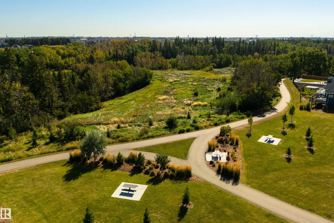
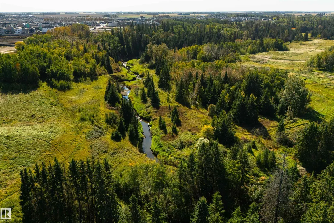
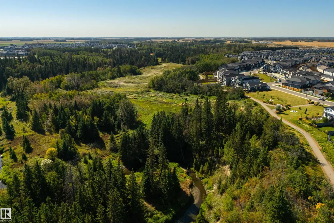
Private and perfectly placed on a quiet street, this UPSCALE 5 BDRM with AC features a SIDE ENTRANCE & 2 BDRM LEGAL SUITE! Soaring ceilings greet you in the BRIGHT ENTRANCE. The stylish kitchen offers EXTRA CABINETRY, QUARTZ & GENEROUS ISLAND, opening to SPACIOUS DINING for easy entertaining! OVERSIZED WINDOWS fill the home with NATURAL LIGHT. The flex room is an ideal MAIN FLOOR BEDROOM, while the BONUS ROOM adds even MORE LIVING SPACE.Double doors open to the PRIMARY WITH 2 WALK-IN CLOSETS & LUXURIOUS 5PC ENSUITE.Bedrooms 2 & 3 share easy access to the 4pc bath & laundry. ZERO LOT LINE? ABSOLUTELY NOT! Retreat in the LARGE, CORNER LANED YARD with ROOM FOR FAMILY & PETS. GENERATE INCOME or provide INDEPENDENT SPACE FOR EXTENDED FAMILY in the 2 BDRM LEGAL SUITE with 4PC BATH & UNTOUCHED KITCHEN WITH GAS STOVE. A TRUCK FRIENDLY GARAGE too! This ESTABLISHED LOCATION has MORE BREATHING ROOM BETWEEN NEIGHBOURS, plus STEPS TO PARKS, RAVINE TRAILS, & TRANSIT. QUICK, DIRECT ACCESS TO NW EDMONTON and the HENDAY!
* Sold date and price as reported on the RAE's MLS® System.
General Features
| Living Area | 1893.93 |
|---|---|
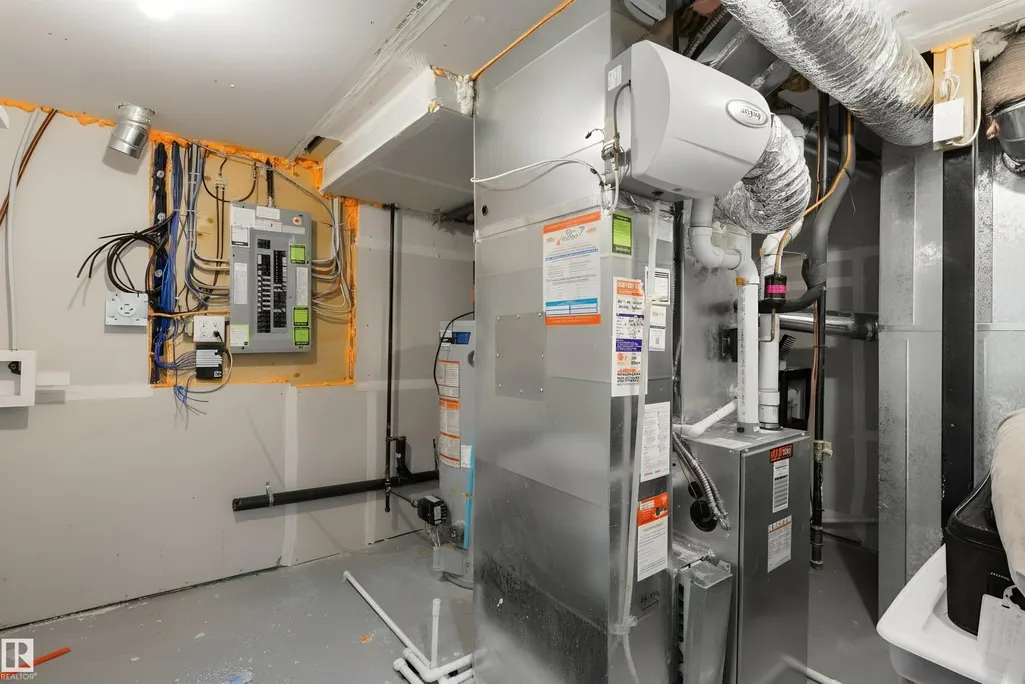
| Heating | Forced Air-2,Natural Gas |
| Roof | Asphalt Shingles |
| Appliances | Air Conditioning-Central,Dryer,Hood Fan,Microwave Hood Fan,Stove-Electric,Stove-Gas,Washer,Window Coverings,Refrigerators-Two,Dishwasher-Two |
| Zoning | Zone 56 |
| Architectural Style | 2 Storey |
| Construction Materials | Wood,Stone,Vinyl |
| Year Built | 2017 |
| Levels | 3 |
| Property Subtype | Detached Single Family |
| Ownership | Private |
| Parcel Number | 0037352953 |
| Community Features | Air Conditioner,Ceiling 9 ft.,Front Porch,No Smoking Home,See Remarks |
| Property Type | Residential |
| Facing Direction | North |
| Garage Y/N | true |
| Full Baths | 3 |
| Status | Active |
| City | Edmonton |
| MLS Area | Glenridding Heights |
| Living Area Units | Square Feet |
| Standard Status | Active |
| Lot Shape | Rectangular |
| Restrictions | None Known |
| Primary Property Type | Single Family |
| Separate Entrance | true |
| Legal Block | 10 |
| Title to Land | Fee Simple |
Interior Features
| Interior Amenities | ensuite bathroom |
|---|---|
| Basement | Full,Finished |
| Flooring | Carpet,Ceramic Tile,Laminate Flooring |
| Kitchen Level | Main |
| Heating Y/N | true |
| Half Baths | 1 |
| Total Bedrooms | 5 |
| Grade Level Entry Y/N | No |
| Living Room Level | Main |
| Room Type | LivingRoom,DiningRoom,Kitchen,Den,BonusRoom,MasterBedroom,Bedroom2,Bedroom3,Bedroom4,OtherRoom1,OtherRoom2,OtherRoom3 |
| Dining Room Dimensions | 10.9x8.9 |
| Kitchen Dimensions | 8.8x12.3 |
| Living Room Dimensions | 12.0x14.4 |
| Den Dimensions | 9.4x10.0 |
| Bonus Room Dimensions | 11.6x12.7 |
| Bedroom 4 Dimensions | 8.2x10.8 |
| Bedroom 3 Dimensions | 11.2x9.8 |
| Bedroom 2 Dimensions | 10.9x9.9 |
| Dining Room Level | Main |
| RoomMasterBedroomDimensions | 13.4x12.8 |
Exterior Features
| Exterior Amenities | Corner Lot,Fenced,Flat Site,Golf Nearby,Landscaped,Level Land,Playground Nearby,Private Setting,Public Transportation,Schools,Shopping Nearby,See Remarks |
|---|---|
| Parking Features | Double Garage Attached |
| Lot Size Area | 334.33 |
| Foundation Details | Concrete Perimeter |
Amenities
- Views
- New Construction
- Adult 55+
- Lease To Own
- No Strata Fees
- Furnished
- Primary On Main
- Air Conditioning
- Seller Finance
- Green
- Fixer Upper
- Horse
- Golf
- Fireplace
- Deck
- Garage
- Basement
- Pool
Property vs Single Family Average in T6W 3P7
Statistics provided by Inside Real Estate
Price
Year Built
In The Neighbourhood
Just Listed
Edmonton
$ 699,000
- Type
- Single Family
 Listed by Bobbie L Gronvall of Homes & Gardens Real Estate Limited
Edmonton
$ 689,000
- Type
- Single Family
Listed by Jongsung Baik of Homes & Gardens Real Estate Limited
Edmonton
$ 679,800
- Type
- Single Family
Listed by Michael D Melnychuk of Century 21 All Stars Realty Ltd
Open House
Edmonton
$ 674,999
- Type
- Single Family
Listed by Yang Liu of Homes & Gardens Real Estate Limited