
Open House Sun, Sep 27th 02:00 PM - 04:00 PM















Address
3815 41 St Nw Nw, Edmonton, AB
Price
$ 589,000
Open House Sun, Sep 27th 02:00 PM - 04:00 PM
Property Attributes
- ID#E4510431
- TypeSingle Family
- Listing Status Active
- CityEdmonton
- AreaEdmonton
- NeighbourhoodKiniski Gardens
- Postal CodeT6L 6R5
- StyleBi-Level
- Year Built1994
- Price$ 589,000
- Bedrooms4
- Full Bathrooms3
- Half Bathrooms0
- Sqr Footage1590
Data Source:
REALTORS® Association Of Edmonton - RAE
Property Description
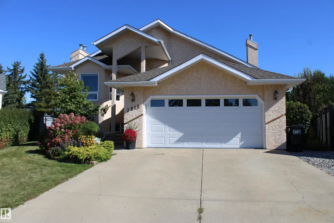
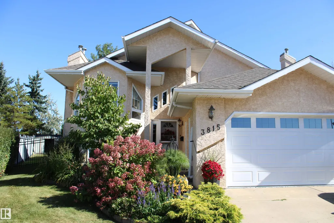
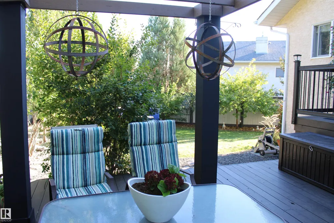
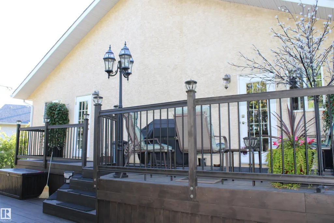
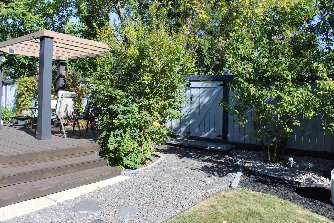
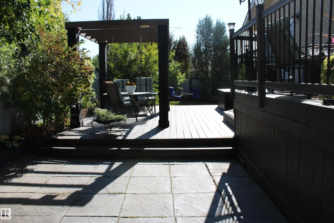
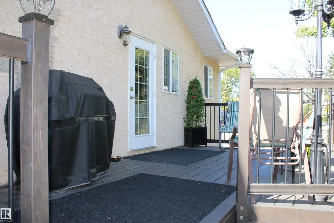
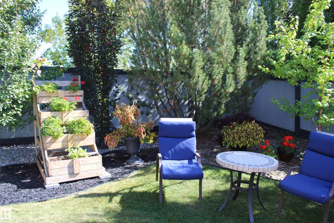
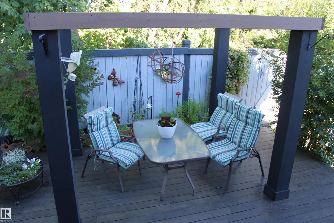
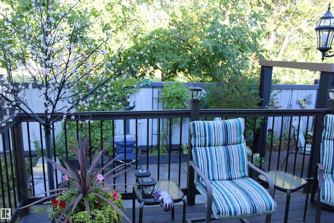
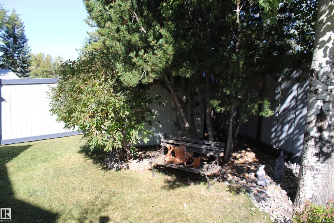
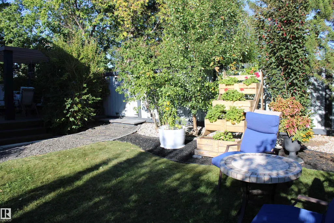
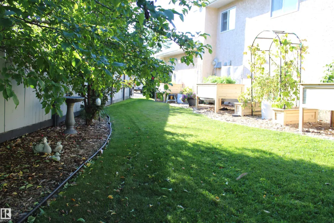
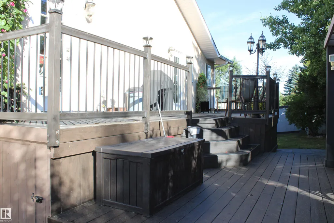
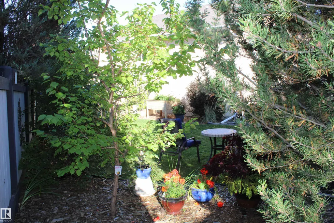
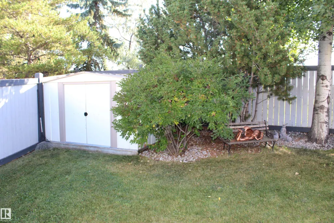
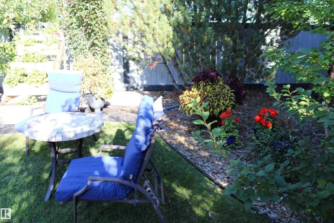
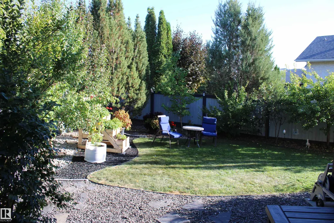
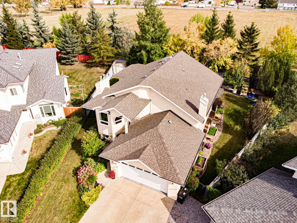
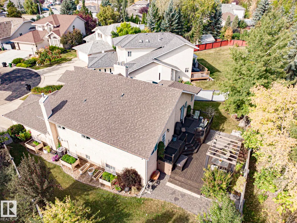
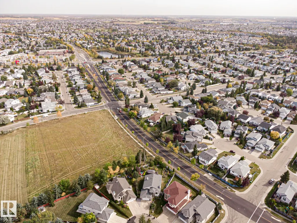
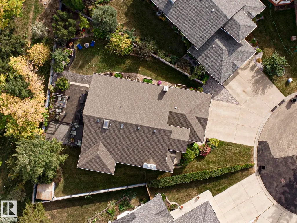
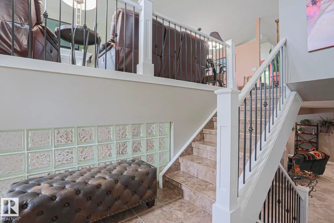
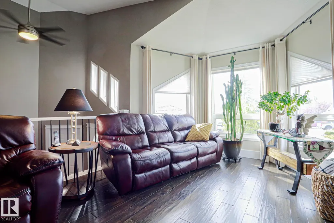
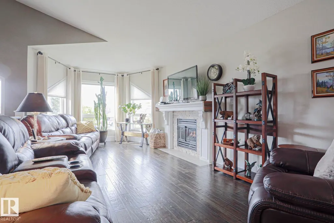
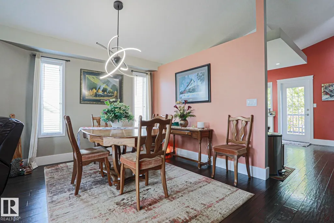
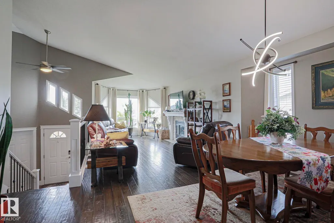
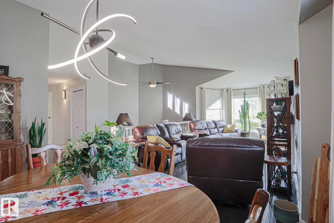
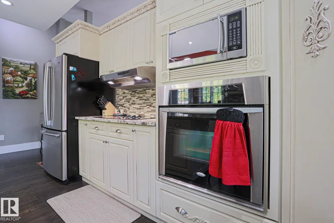
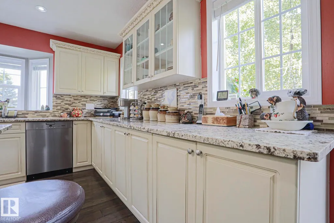
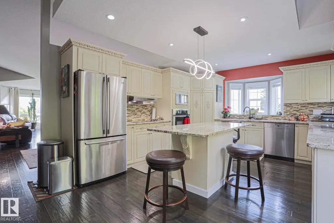
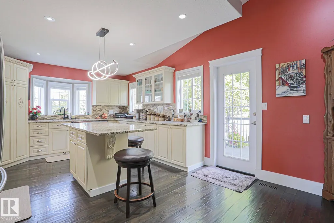
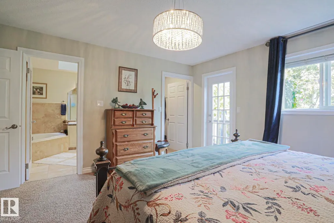
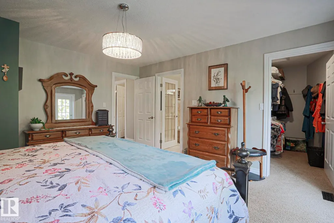
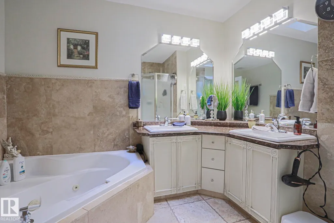
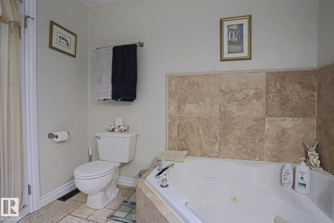
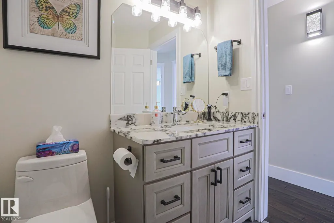
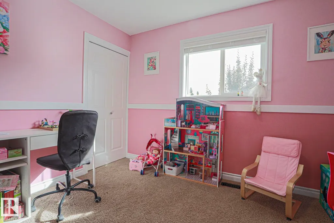
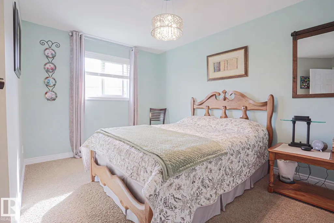
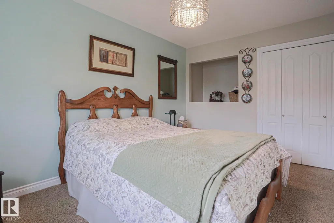
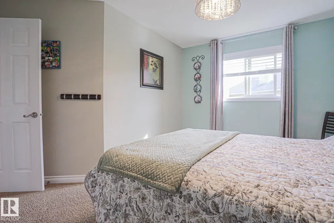
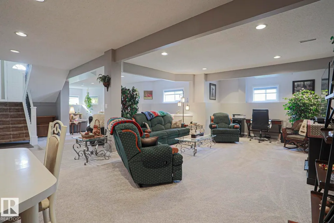
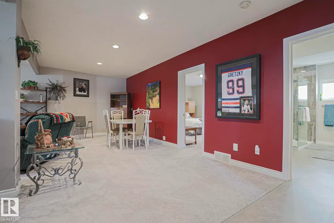
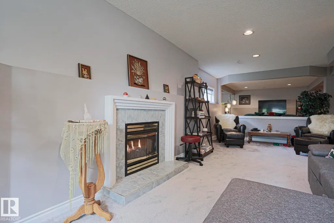
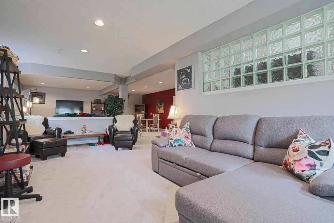
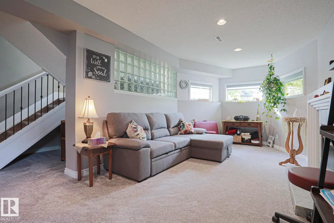
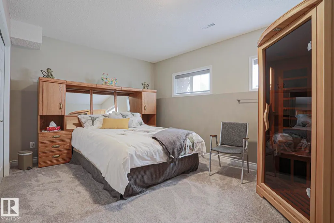
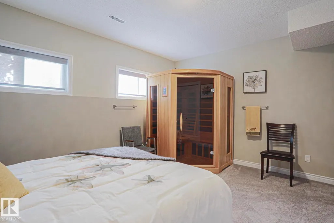
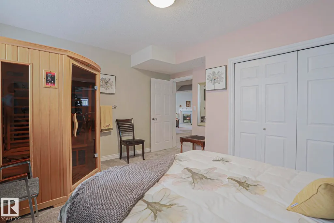
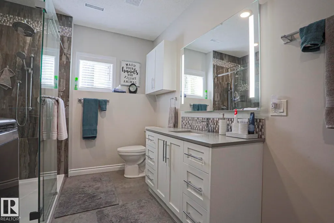
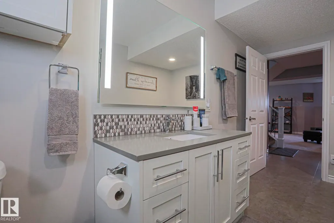
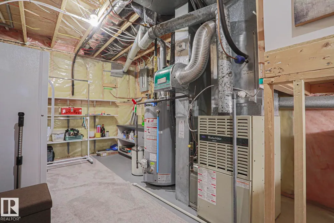
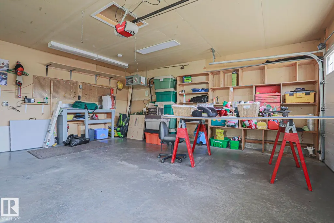
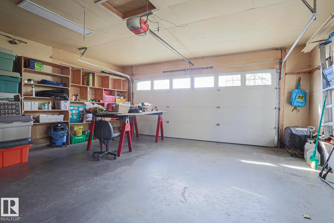
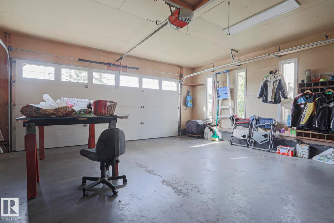
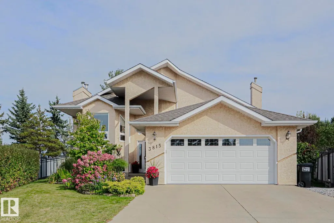
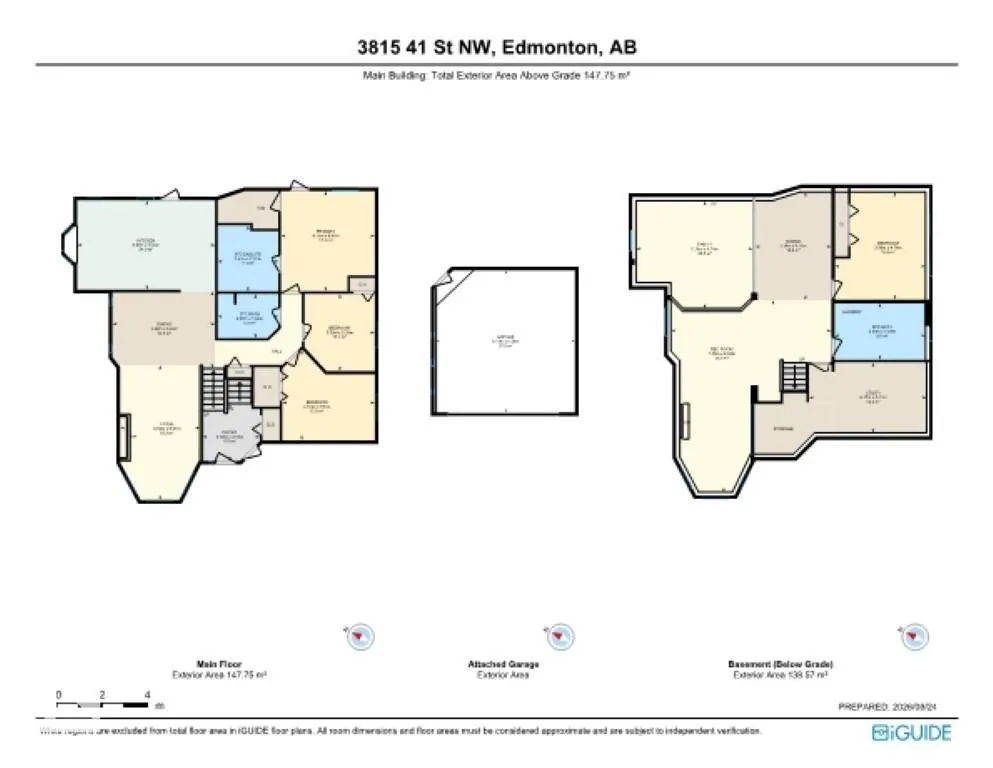
It is not difficult to be the nicest home in the nicest neighborhood when you have been so well maintained since day one! Pride of ownership shows up everywhere in this lovely home. You will see it immediately - right from the walk up to the main entrance - past the beautiful flower beds - this 4 bedroom 3 bathroom completely finished bi level home has it all. The main entrance has plenty of room for family in summer or winter. Upstairs features a wonderful front room with a gas fireplace and open to the spacious dining area. Renovated kitchen with quartz countertops, lots of cupboard space and a coffee friendly island. Door off the kitchen to the wonderful deck and gorgeous back yard. Master bedroom with a 4 piece bath and entrance to the deck as well. Downstairs has a second front room with another gas fireplace and huge bonus room separated by a pony wall. 4th bedroom also has a 3 person sauna! Excellent storage and a double heated garage. Not enough words to describe this beautiful home. Won't last.
* Sold date and price as reported on the RAE's MLS® System.
General Features
| Living Area | 1590.38 |
|---|---|
| Heating | Forced Air-1,Natural Gas |
| Roof | Asphalt Shingles |
| Appliances | Air Conditioning-Central,Dryer,Fan-Ceiling,Freezer,Garage Opener,Microwave Hood Fan,Storage Shed,Stove-Electric,Vacuum System Attachments,Vacuum Systems,Washer,Window Coverings |
| Zoning | Zone 29 |
| Architectural Style | Bi-Level |
| Construction Materials | Wood,Stucco |
| Year Built | 1994 |
| Levels | 2 |
| Property Subtype | Detached Single Family |
| Ownership | Private |
| Parcel Number | 0022484810 |
| Community Features | Air Conditioner |
| Property Type | Residential |
| Facing Direction | West |
| Garage Y/N | true |
| Full Baths | 3 |
| Status | Active |
| City | Edmonton |
| MLS Area | Kiniski Gardens |
| Living Area Units | Square Feet |
| Standard Status | Active |
| Virtual Tour | https://youriguide.com/3815_41_st_nw_edmonton_ab/ |
| Lot Shape | Pie Shaped |
| Restrictions | None Known |
| Primary Property Type | Single Family |
| Separate Entrance | false |
| Legal Block | 33 |
| Title to Land | Fee Simple |
Interior Features
| Interior Amenities | ensuite bathroom |
|---|---|
| Basement | Full,Finished |
| Flooring | Carpet,Ceramic Tile,Engineered Wood |
| Fireplace Features | Mantel |
| Kitchen Level | Upper |
| Heating Y/N | true |
| Fireplace Y/N | true |
| Above Grade Finished Area | 1590.38 |
| Total Bedrooms | 4 |
| Grade Level Entry Y/N | No |
| Living Room Level | Upper |
| Room Type | LivingRoom,DiningRoom,Kitchen,FamilyRoom,BonusRoom,MasterBedroom,Bedroom2,Bedroom3,Bedroom4 |
| Dining Room Dimensions | 14.8x11.2 |
| Kitchen Dimensions | 19.9x12.9 |
| Living Room Dimensions | 11.5x19.4 |
| Above Grade Finished Area Unit Type | Square Feet |
| Bonus Room Dimensions | 23.2x27.7 |
| Bedroom 4 Dimensions | 13.1x15.5 |
| Bedroom 3 Dimensions | 13.3x13.1 |
| Bedroom 2 Dimensions | 10.1x11.1 |
| Family Room Level | Lower |
| Dining Room Level | Upper |
| RoomFamilyRoomDimensions | 16.9x15.5 |
| RoomMasterBedroomDimensions | 13.5x14.5 |
Exterior Features
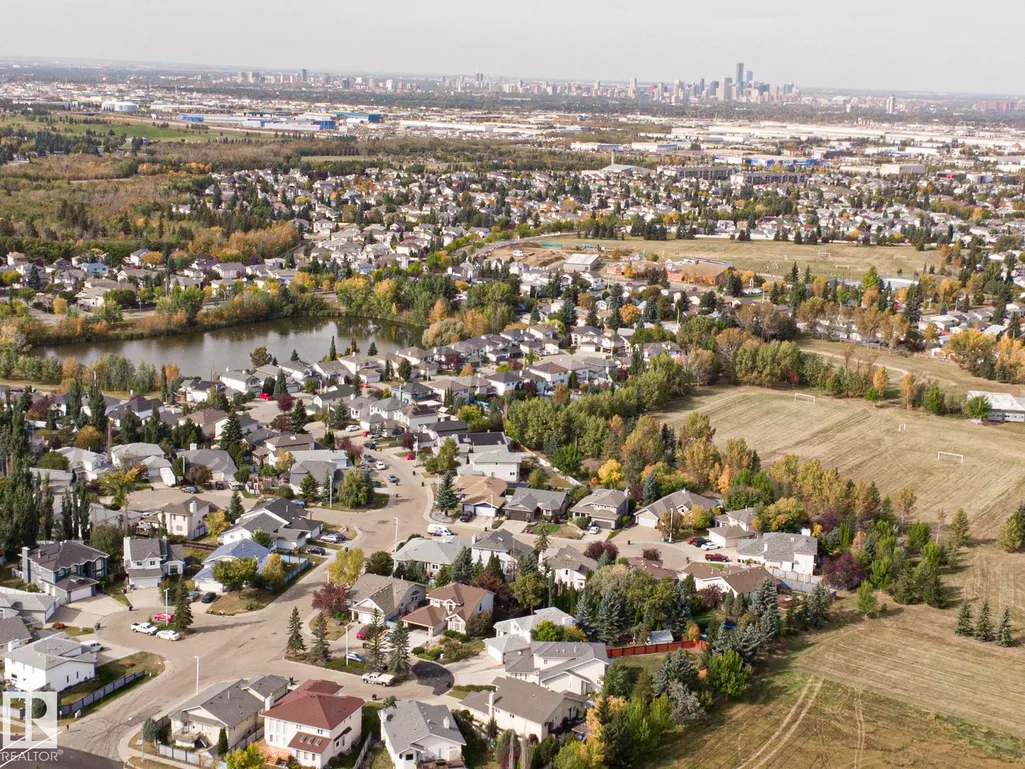
| Exterior Amenities | Backs Onto Park/Trees,Cul-De-Sac,Fenced,Schools |
|---|---|
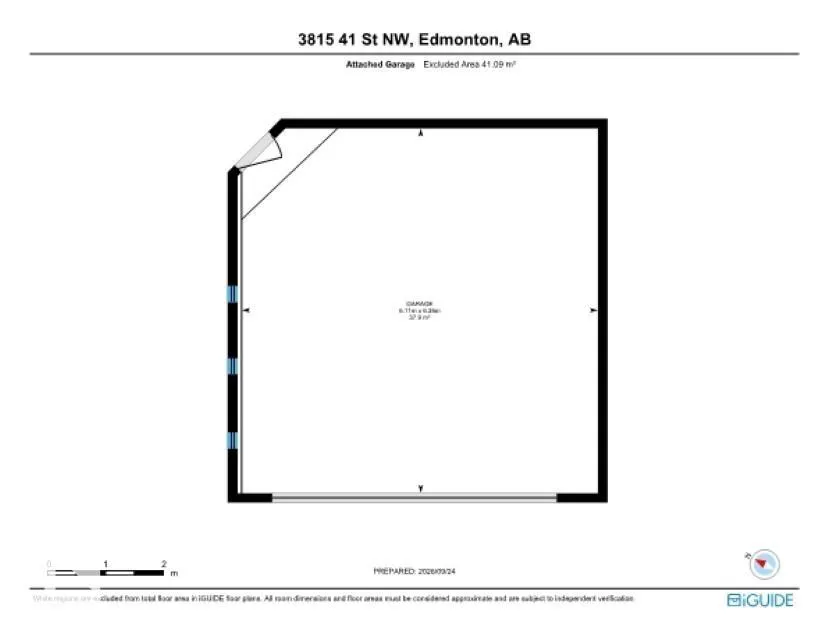
| Parking Features | Double Garage Attached,Heated |
| Total Parking | 4 |
| Lot Size Area | 681.16 |
| Foundation Details | Slab |
Amenities
- Views
- New Construction
- Adult 55+
- Lease To Own
- No Strata Fees
- Furnished
- Primary On Main
- Air Conditioning
- Seller Finance
- Green
- Fixer Upper
- Horse
- Golf
- Fireplace
- Deck
- Garage
- Basement
- Pool
Property vs Single Family Average in T6L 6R5
Statistics provided by Inside Real Estate
Price
Year Built
In The Neighbourhood
Just Listed
Edmonton
$ 329,900
- Type
- Single Family
 Listed by Goldy Singh of Homes & Gardens Real Estate Limited
Just Listed
Edmonton
$ 375,000
- Type
- Single Family
Listed by Renee Y Brown of MaxWell Devonshire Realty